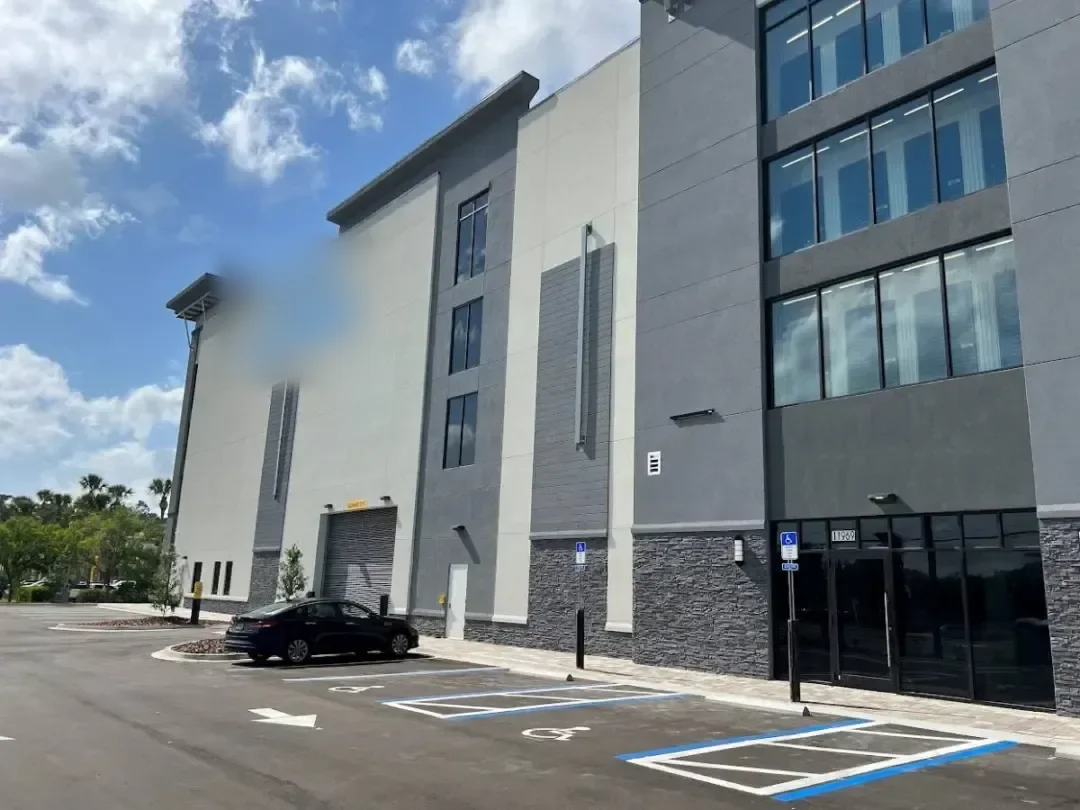
The first drawing for a storage reroof is the site map, with every building numbered, every unit row marked and the gate hours written beside the entrance. A storage property has no operations floor to protect, but it has tenants who come and go all day and units that hold goods someone cannot replace. We ask for the site map, the unit list by building and the management office's access rules before we ask for the roof drawings. The phasing plan is built from those and priced after.
A storage site is a set of repeating buildings, much like a warehouse campus, and the repetition lets the work move in a clear order, as it does on a flex industrial site.
The office building at the gate and any climate-controlled block are separate roofs with their own sequence. They are done on days when the main aisle is quiet, and the manager is told which days the office entrance is affected.
Gate Hours, Tenant Notice and Access
The manager sets the hours the gate stays open and the drive aisles that cannot be blocked. Our trucks enter on the same drive as the tenants, so the haul route is drawn to avoid the main aisle at peak hours. Crew parking goes at the office end or on a vacant pad, away from the units in use.
Tenants whose units sit under an open cut get a written notice a few days ahead, with the dates and the units affected. Roll-up doors under the work are closed and, where the manager agrees, locked, until the section is dried in. The notice gives a phone number for questions, and the foreman answers it.
Lifts and material hoists stand on firm pavement away from utility covers and drainage grates. Where a row backs onto a slope or a fence, the crew works from the aisle side, and the lift's path is marked with cones so no tenant drives through it.
Row-by-Row Sequence and Dry-In
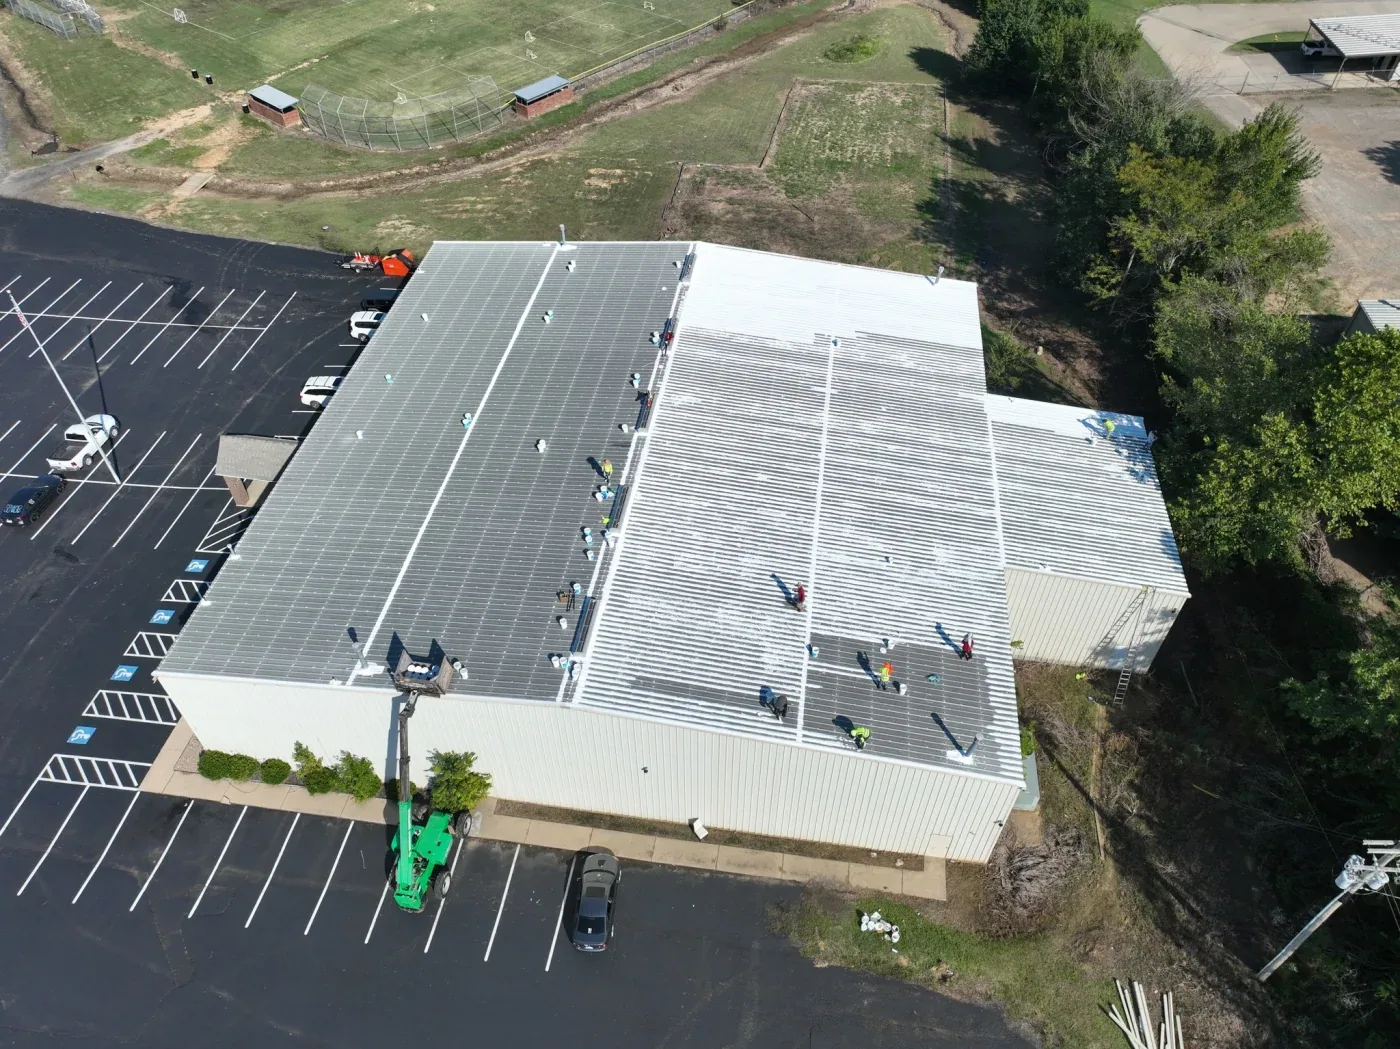
We work one row at a time. The first row is the pattern: the crew finds the purlin spacing, the panel profile and the condition of the deck, and the foreman writes the sequence for the rest. Each row is stripped and closed against weather before the shift ends, so no unit sits under an open cut overnight.
Material is staged at the end of the row being worked, and nothing is left on a roof at day's end. A daily note records which row was opened, which was closed and what the next day starts with. The manager receives the note before the office opens in the morning.
Hot work is limited. Fasteners, trim and sealant go on with hand tools and powered drivers, and any cutting is done at the ground with spark control. A fire extinguisher is kept at the row being worked, and the foreman checks the area at the end of each shift.
Panel, Fastener and Trim Replacement
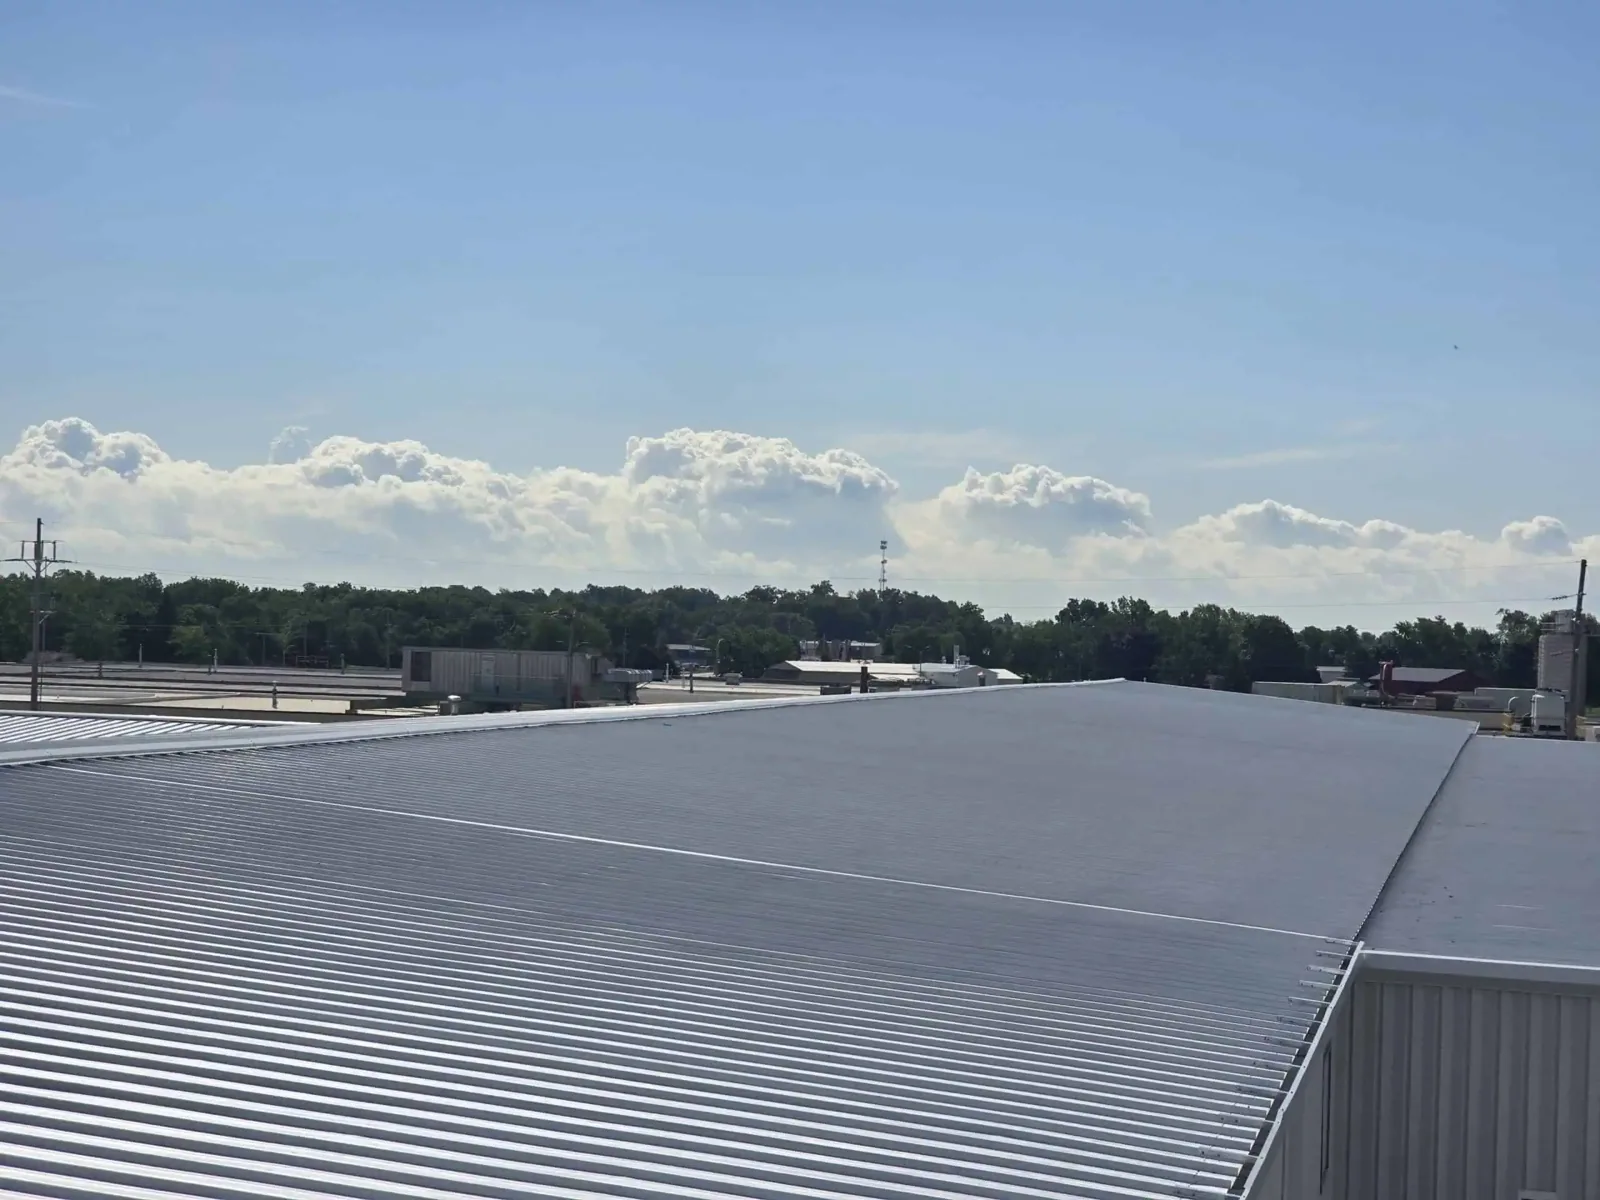
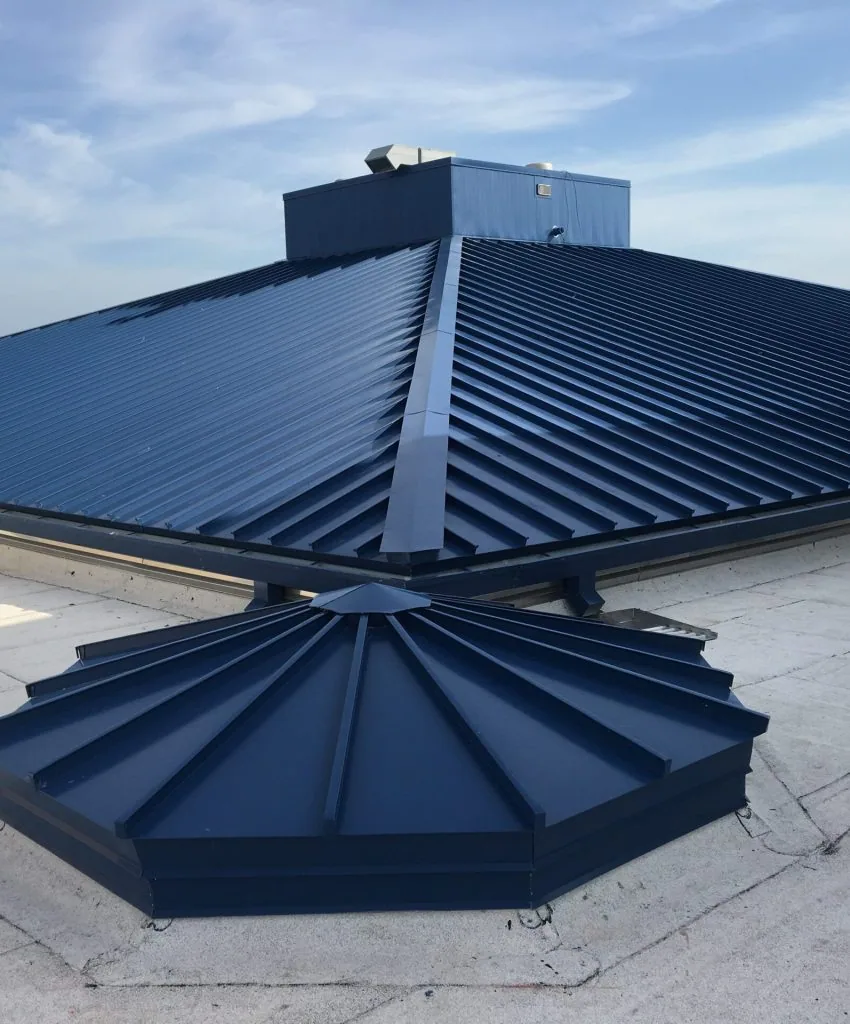
Many drive-up rows wear exposed-fastener metal panels, and a standing seam system is the alternative on a full replacement. Where the panels are sound, the crew replaces failing fasteners with larger ones, seals the laps and renews the ridge caps and trim. Where panels are worn through, a new panel system goes over the old one as a metal roof retrofit, or the old panels come off and the purlins are inspected and renewed as needed.
Rusted purlins are replaced or reinforced before the new panels go on. Gutters and downspouts are renewed with the trim, and the outlets are directed away from drive aisles. Each row's fastener count and panel lot are recorded for the warranty file.
Condensation can mimic a leak under an uninsulated panel. A drip without rain, near the ridge on a cool morning, points to moisture inside the building and not to an opening. The foreman logs the weather with each drip report, which keeps repairs aimed at the right cause.
Permit Submittal and Code
A storage roof inside Kingsport is permitted work. A storage reroof reaches the Building Department as a stamped plan set and a PDF; the reviewer applies the 2024 building and energy code editions, and a contract past $25,000 adds the Tennessee contractor license and insurance proof.
The submittal goes in while panels are ordered. Panel lead times can be long for a special profile or color, so the order and the permit run together. Inspections are placed on the schedule as hold points, and the manager receives the dates.
Weather Allowances and Light-Gauge Metal
Rain reaches Kingsport on roughly 133 days a year, around 45 inches in all, and Morristown has put 60 mph gusts and hail into severe thunderstorm warnings for Sullivan County. Light-gauge panels dent under hail and lift under gusts, so loose panels are never left overnight and trim is fastened before the crew leaves.
The schedule carries a buffer for wind and rain. When a warning posts, the open row is closed first, and material is tied down. A site near Colonial Heights on the southeast edge, or near Bloomingdale on the northeast edge, receives the same plan with the buffer adjusted.
Dents from hail are photographed by row and counted by panel run. The count gives the owner the numbers to discuss with an insurer, and the dated photographs separate new impact marks from older wear.
Closeout and Punch List
The punch list is walked row by row with the manager. Each open item carries a unit or row number and a photograph when closed. The close-out file carries the panel and fastener data, the warranty, the as-built plan and the inspection record.
A site in Gate City, Weber City or Duffield, along U.S. 23 in Scott County, Virginia, follows the same sequence with the local permit steps added. The manager keeps the package and receives the date of the first spring check, which a preventive maintenance visit can cover.
Commercial Roofing Questions
Can tenants keep using their units during the reroof?
Usually yes. Work one row at a time, notify the tenants under an open cut and close roll-up doors until the row is dried in. We recommend the manager decide which units to hold back, using the unit list we mark on the site map. Access to units outside the work stays open.
Is a retrofit or a tear-off better for a storage row?
A retrofit avoids debris over the units and is faster when the purlins are sound and dry. A tear-off is better when purlins are rusted or the old panels are loose. We recommend a purlin check on the first row before the choice is locked.
How long will one row take?
A row typically moves in a day or two, depending on length and panel type. We recommend the manager see the row schedule in writing before the first day, with a reserve day for weather. The pattern row sets the pace for the rest.
What about hail dents in the panels?
Dents alone do not always leak. Cracked paint at a dent can start rust, and dents at fasteners can open a path for water. We recommend a photograph of each affected row so the owner can decide with an insurer whether the roof qualifies.
What does the manager send before the roof is priced?
The site map, the building list, the unit list, the gate hours and any warranty file start the file. The dates of known leaks and the name of the person who can stop the work finish it, and the phasing plan is written before the price.