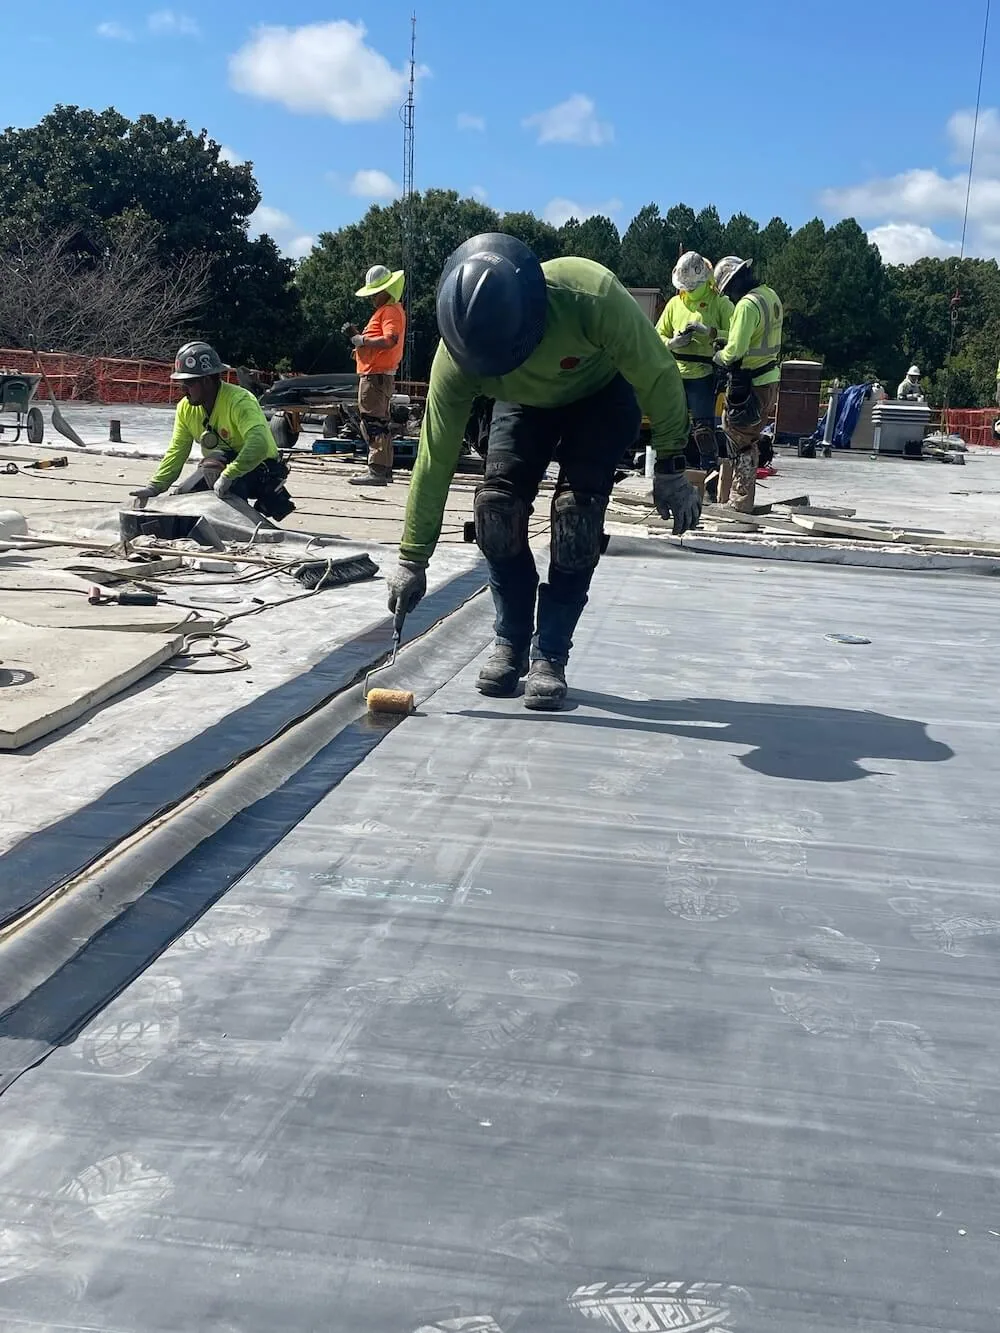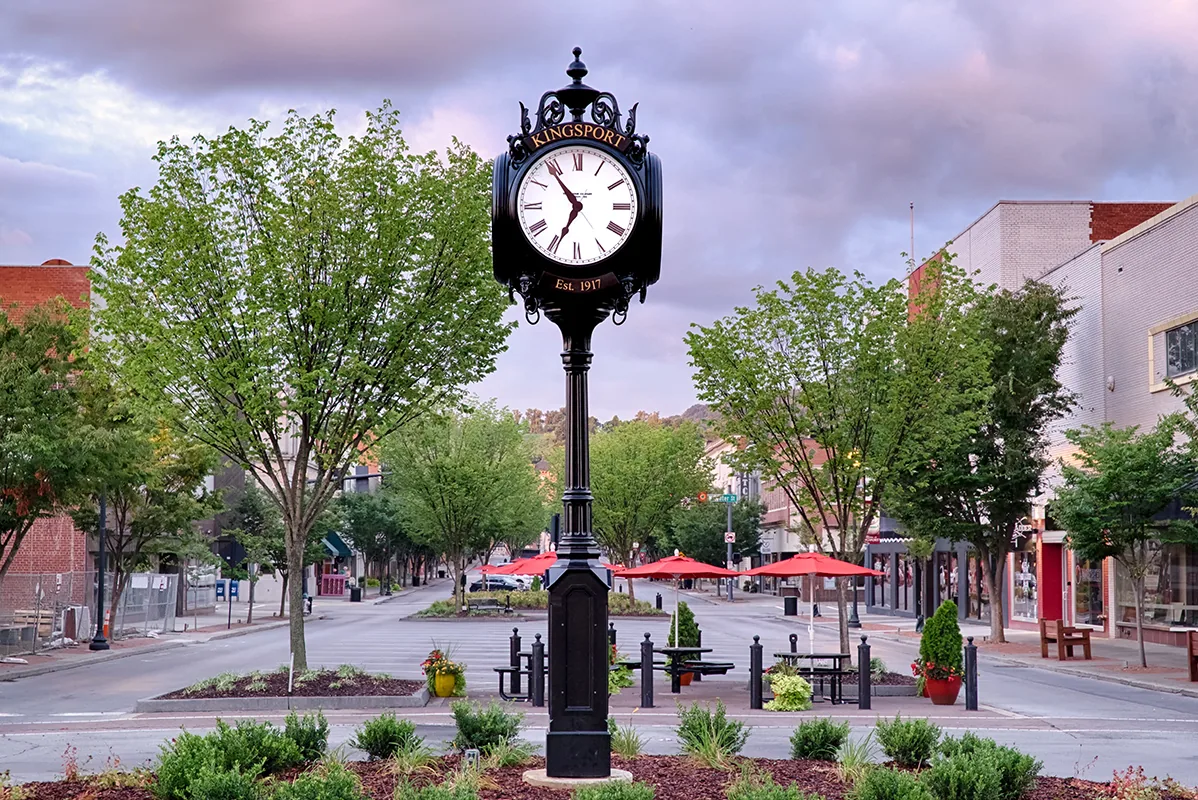
A downtown Kingsport roof job opens with the street, not the roof: where the truck stops, where the crane sets up and which lane stays open. Downtown Kingsport is a planned company-town core with branch campuses, renovation projects and new residential lots sharing the same blocks. We build the access plan before we build the scope, because a crane pick that closes a sidewalk or a dumpster that blocks a loading zone can stop a project faster than weather.
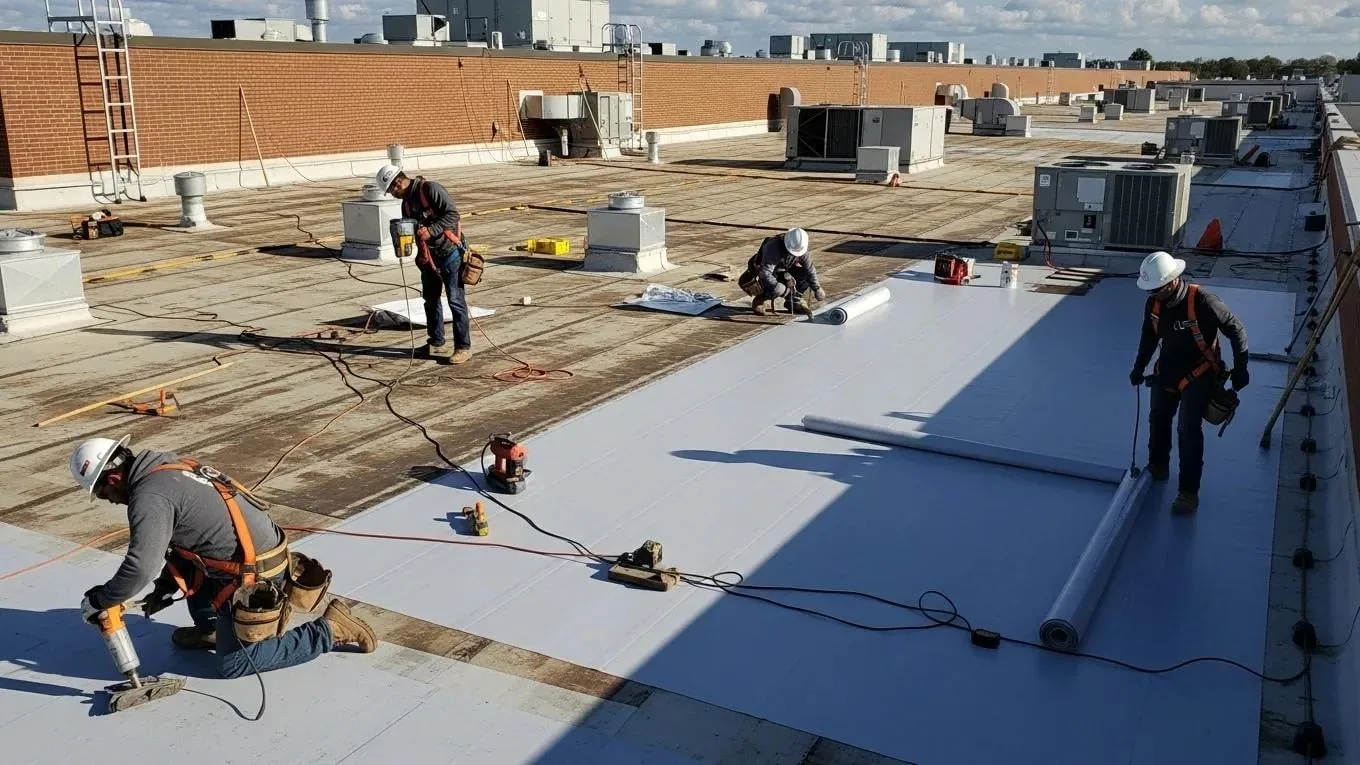
From that plan we sequence the roof: survey, permit submittal, material order, tear-off, dry-in and punch list, each with a named handoff to the next trade.
Street Access and Laydown on a Tight Block
A downtown block rarely offers an open lot, so laydown space is negotiated rather than assumed. We walk the block with the owner or the general contractor and mark the haul route from the public road, the crane position and a staging area that does not block a loading door or a fire lane.
Where a renovation shares a lot with other trades, we coordinate the material hoist and the crane pick with the project superintendent, because two trades cannot use the same pad on the same morning. On a block with sidewalk traffic, we ask for a pedestrian detour in writing before the first pick, and we schedule the heavy lifts for the hours the street is quietest.
Hot work needs its own step. A torch, a kettle or a heat gun near an old building requires a hot work permit, a fire watch and a clear plan for extinguishers. We name the watch person, the duration and the cool-down check in the daily plan, and we close the permit at the end of each shift.
Renovation Projects and Roof Tie-Ins
Downtown renovations underway include Pappy's, the Kingsport Grocery building and the Citizens Supply building, with 32 townhomes planned on adjacent lots, and the Dobyns-Taylor Warehouse is a conceptual renovation. Projects like these put a roof into a building that already has walls, openings and neighbors.
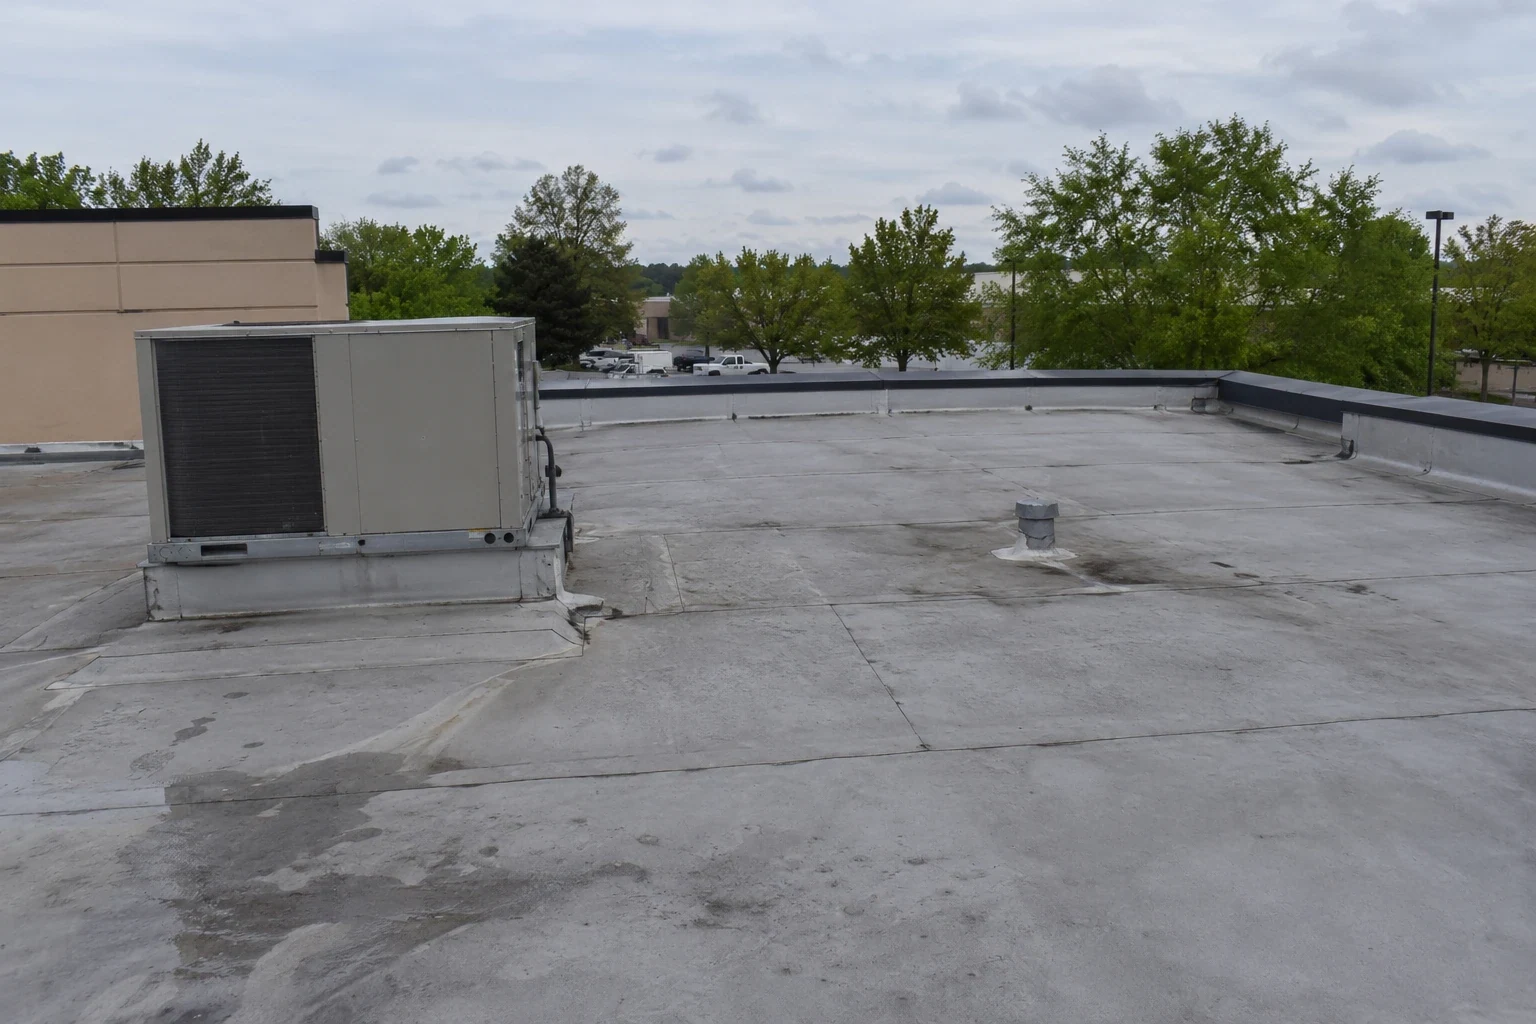
The roofing question on a renovation is the tie-in: how the new roof meets the old parapet, the party wall and the adjoining building. We survey those joints before we price them, mark each on the plan and sequence the tie-in so the opening is closed the same day it is made. A commercial roof replacement on a renovated building also has to match the interior work, so we agree the dry-in date with the general contractor before the interior trades are scheduled.
Phasing Around Campus and Tenant Operations
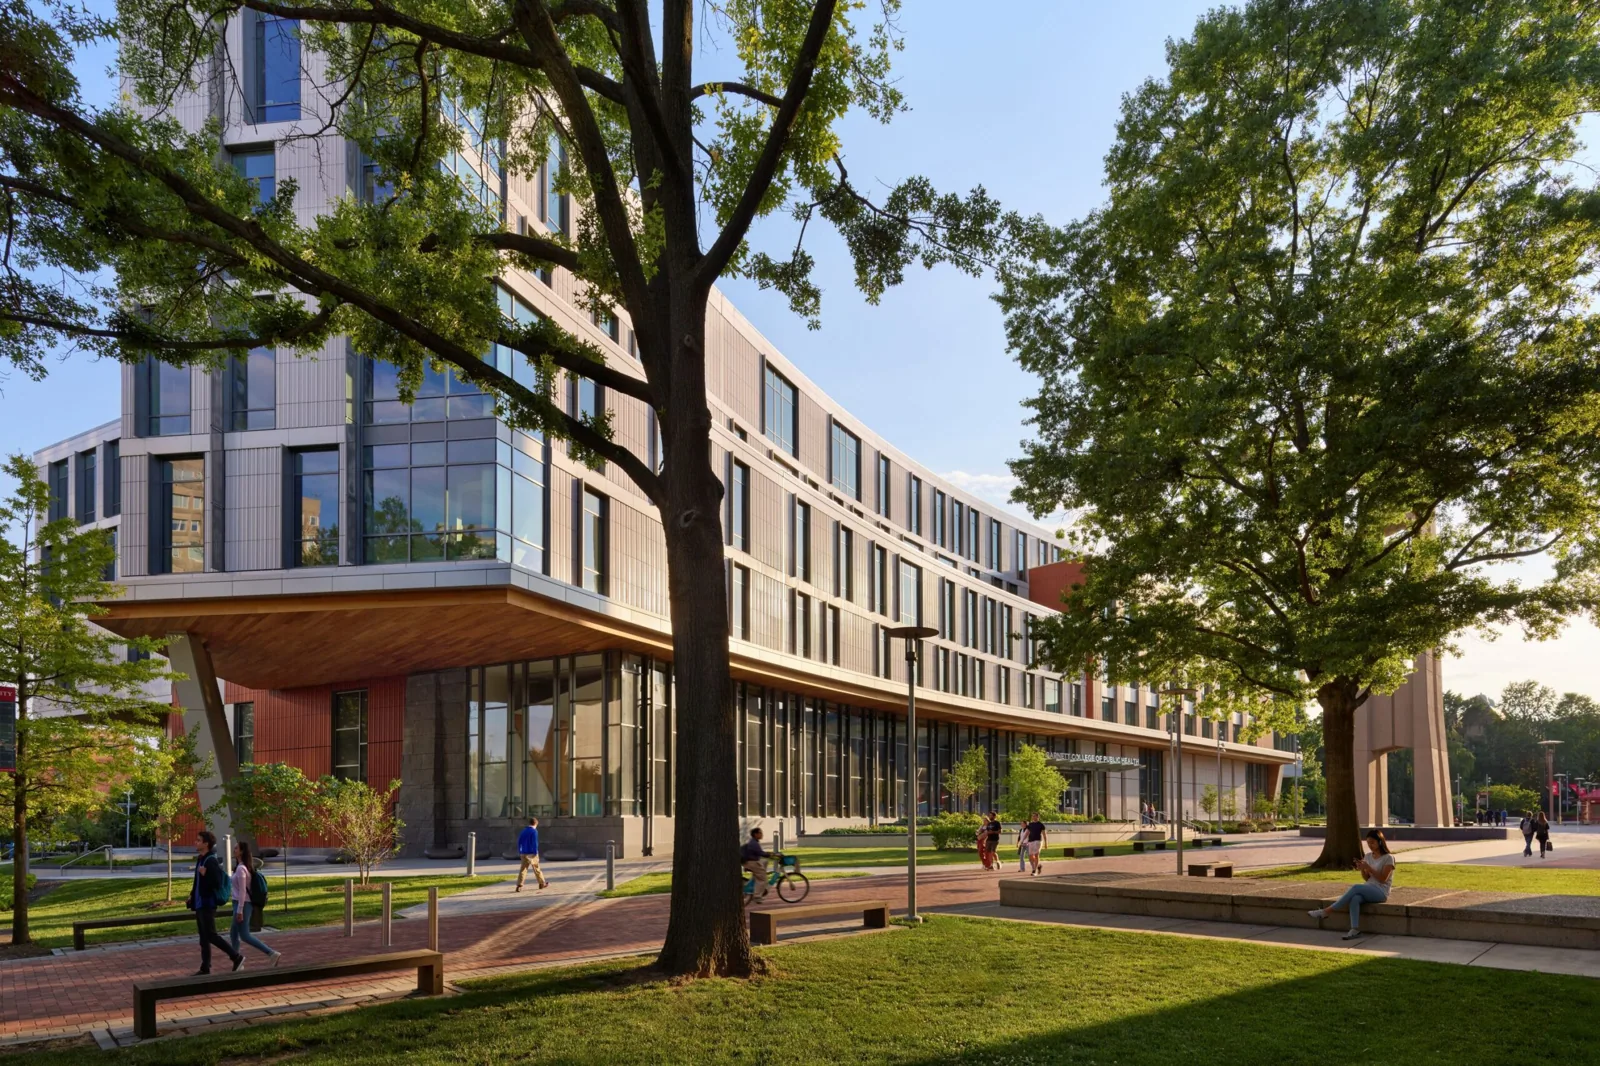
Downtown Kingsport holds the Lincoln Memorial University and Northeast State Academic Village, branch campuses inside the city's planned core. A building that holds classes keeps a calendar, the same one that governs college and university roofing, and the roof plan follows it: heavy tear-off in a break, quiet repair work during sessions.
We ask the campus facilities contact for the class calendar, exam weeks and any rooms with sensitive equipment, then phase the roof by section so the area above a teaching room is worked when the room is empty. The same method applies to a restaurant roof and to offices on the block, handled as occupied building reroofing, with the noisy steps scheduled before opening hours and each section dried in before the crew leaves.
Permit Submittal and Inspection Path
Reroofing downtown starts with the city permit: a stamped plan set with a PDF copy for any commercial submittal. A contract above $25,000 also brings in the State of Tennessee contractor license rule, with proof of workers' compensation and general liability coverage. Where a renovation already has permits open, we ask the general contractor which filings exist, so the roof dates line up with the interior schedule instead of fighting it.
Code edition matters to the roof assembly. The 2024 editions of the building and energy codes appear on the city's contractor page, and we read the edition against the insulation and attachment details before the order is placed, because board thickness changes parapet heights at every tie-in. The inspection is booked for the day a section closes, so the inspector sees finished work rather than a half-open roof.
Weather Windows in a Mixed-Climate Year
A downtown schedule needs spare days. Measurable precipitation falls on roughly 133 days a year here, about 45 inches in all, and snow is light at around 5.1 inches. The wider problem is the recorded range, from minus 18 F to 104 F, which limits the hours when adhesives and welded seams can be worked.
Storm warnings issued by NWS Morristown for Sullivan County have named 60 mph gusts and hail, with roofs, siding and trees listed among the expected damage. On a block of parapets and tight streets, that makes the first call after any warning a walk of the edges, coping and flashing. No section is opened unless it can be dried in by dark, and tarps and ballast stay at the roof edge while any part of the roof is open.
Closeout, Punch List and Handover
Closeout starts before the last section is finished. We walk each completed area with the superintendent, photograph the flashing at every wall, parapet and penetration, and list open items on a punch list with a date and an owner for each.
The handover package includes the permit record, the inspection sign-off, the roof plan with areas marked and the material data. For owners who hold several downtown buildings, the same package supports a roof capital plan, while the retail corridors at Stone Drive and Fort Henry Drive each get a plan of their own. The site plan, the roof access points and the class or turnover calendar are the three items that let us draw the phasing plan, and the price follows that drawing.
Warranty paperwork is filed with the handover, with the maintenance conditions it requires listed beside the dates they fall due.
Commercial Roofing Questions
What should be settled before a crane is booked for a downtown roof?
Settle the pick location, the street or lane closure, the pedestrian detour, the delivery time and the weight of the heaviest lift. We confirm each with the property owner and the city before the date is fixed. A crane booked without a closure plan can sit idle, and idle crane time adds cost without moving a single roll.
How does a renovation roof differ from a new-build roof?
A renovation roof must meet existing walls, parapets and neighbors, so the tie-ins carry the risk. We survey every joint, mark it on the plan and close each opening the same day. The new membrane is only as good as the flashing where it meets the old building, which is why the survey comes first.
Can classes or tenants continue during roofing?
Yes, with phasing. We work by section, dry in each section before the crew leaves and schedule the noisiest steps outside class or opening hours. The facilities contact receives the section map and the calendar in advance, and rooms with sensitive equipment are worked when they are empty.
When does the permit get submitted relative to the material order?
At the same time. The stamped plan set and PDF go to the Building Department while the material is being ordered, so approval and delivery land close together. Waiting for the permit before ordering adds weeks, and ordering without a permit risks changes to the specification.
What documents do we hand over at the end of a downtown job?
The permit record, the inspection sign-off, a roof plan with areas marked, material data sheets, photographs of every flashing condition and the punch list with each item closed or dated. The set is organized so the next owner or manager can read it without a call to us.