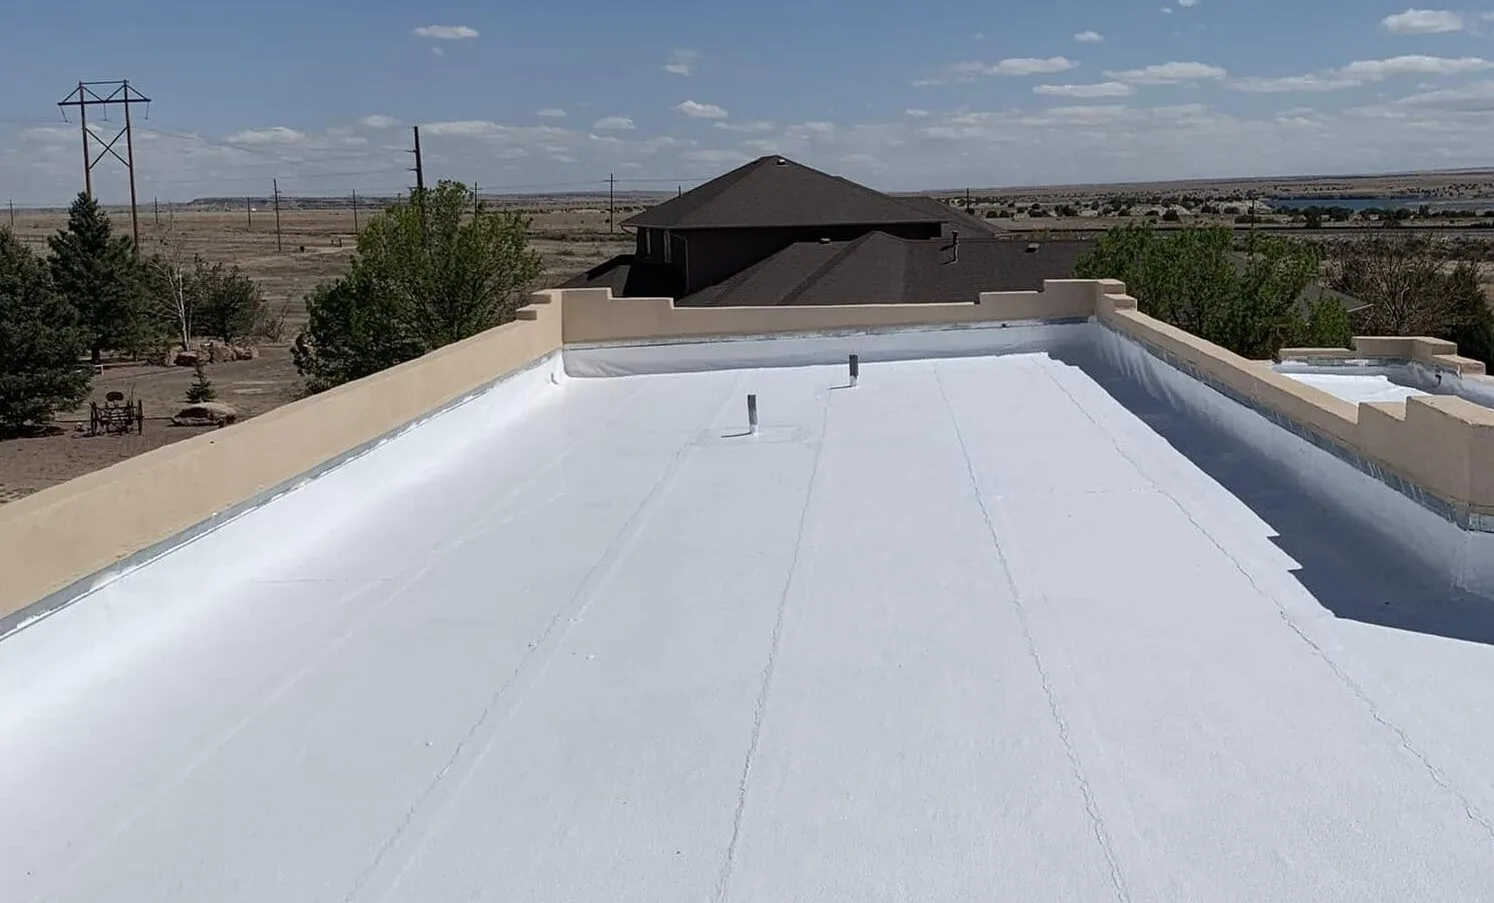
Stone Drive retail roofs start with the tenant turnover list: which bays are changing hands, when new rooftop units arrive and which suites are dark. That list tells us where the next roof opening will be cut, and it tells us whether a repair this month will be undone by a unit swap next quarter. We ask the property manager for it before we ask for the roof drawings.
From the turnover list we build a roof plan that follows the leasing calendar, with each bay's equipment, curbs and drains marked, and with the access points that stay open to the public noted.
Tenant Turnover and the Roof Calendar
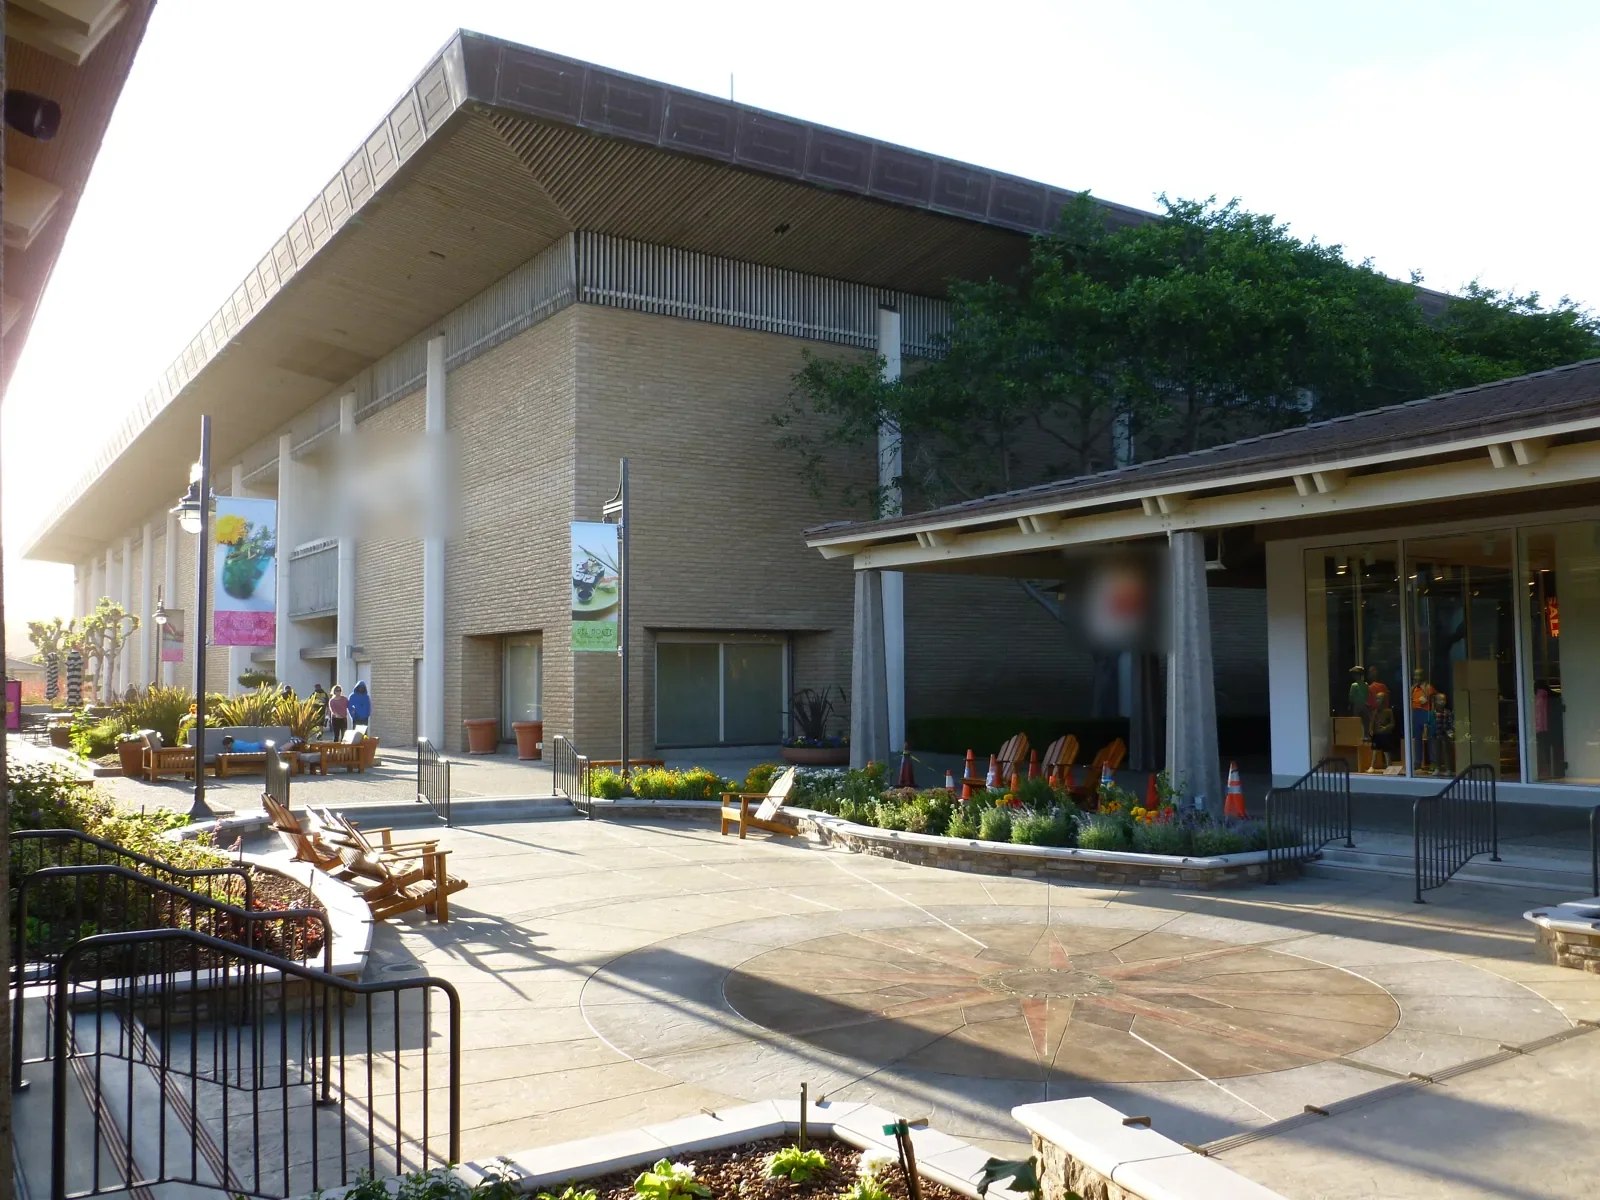
Retail along Stone Drive is in motion. Three stores opened at Kingsport Pavilion in the city's 2023 update, and Ashley Homestore planned to move from East Stone Commons to the former Best Buy building on Stone Drive. The owners of Kingsport Pavilion, Fort Henry Mall and the Greenacres shopping center were talking with brokers about new tenants in 2022.
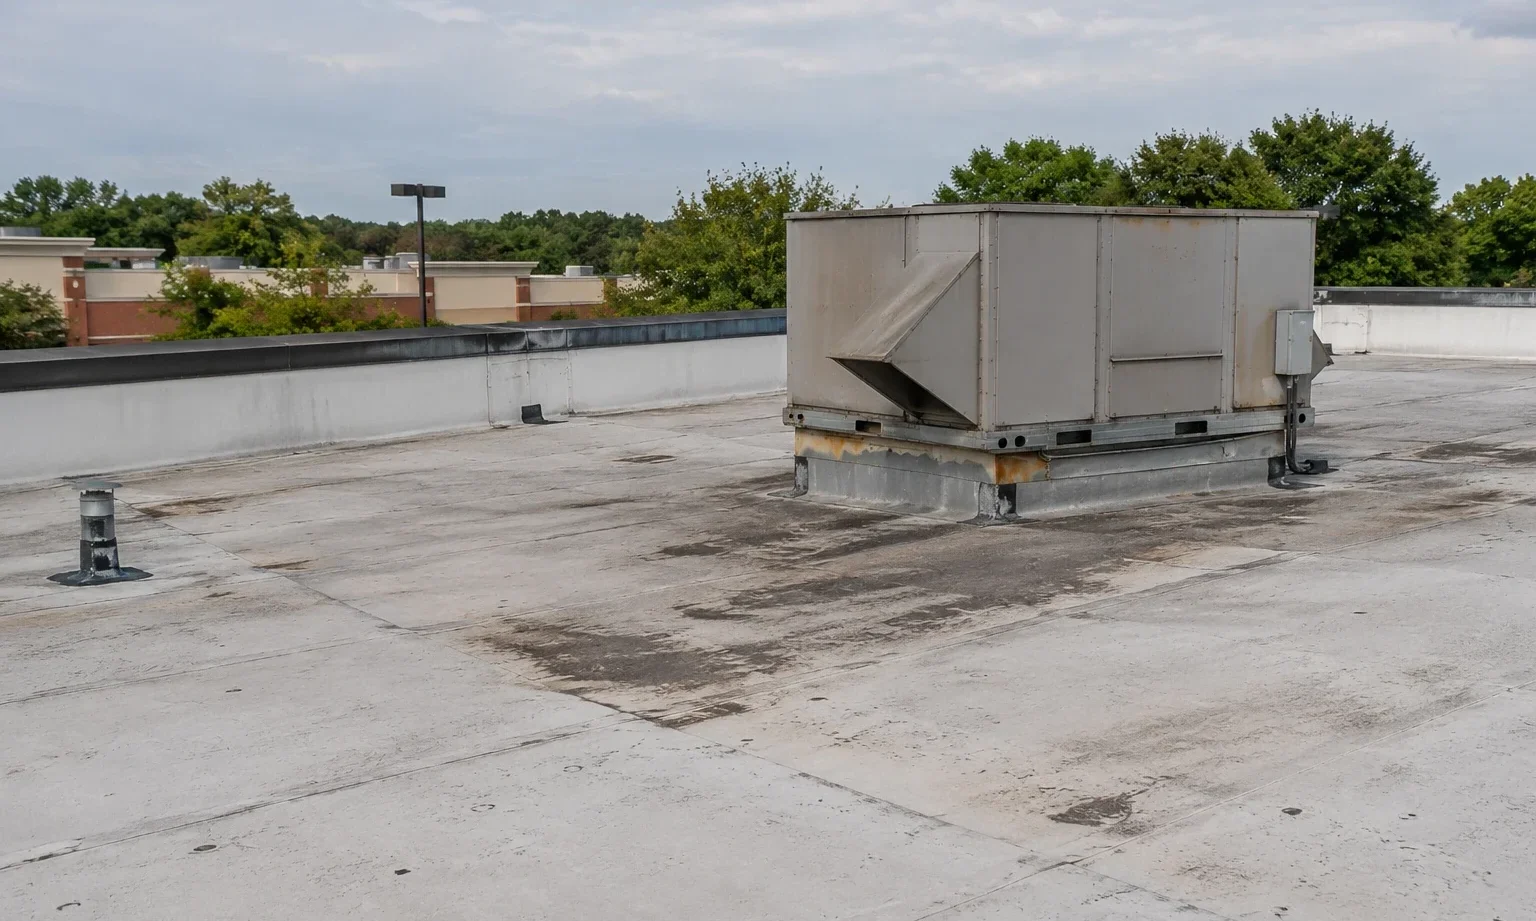
Every new tenant brings an interior build-out, and many bring new rooftop units, exhaust and signage. Each of those is a roof opening that needs a curb, a flashing detail and a dry-in plan. We keep the roof plan current with the lease calendar, so the curb for a new unit is flashed to match the membrane around it instead of sealed with caulk after the unit is set.
Vacant bays need attention too. A dark suite with no heat and no tenant staff can leak for weeks before anyone sees it, and the water reaches the neighbors through the demising wall. We include vacant bays in every walk of the roof, record their ceilings from below when access allows and report any stain to the manager the same day.
Staging in a Live Parking Lot
A retail lot is the laydown area, the haul route and the customer entrance at once. We walk the lot with the manager and mark where trucks enter, where the crane sits and which rows of parking are closed on which days.
The corridor carries retail traffic along the intersection of U.S. 11W and U.S. 23, so deliveries arrive when the lot is busy unless we schedule them early. We book material hoists and crane picks for the morning before opening, place staging against the building face away from entrances and ask the manager to post notice for the closed rows. Each day ends with the lot swept, the walkways cleared and the open sections dried in.
Sequence for a Shared Strip Roof
A strip roof is one membrane over many tenants, so the sequence follows the building, not the leases. We start at the end with the least foot traffic, work toward the largest tenant and close each section before the day ends.
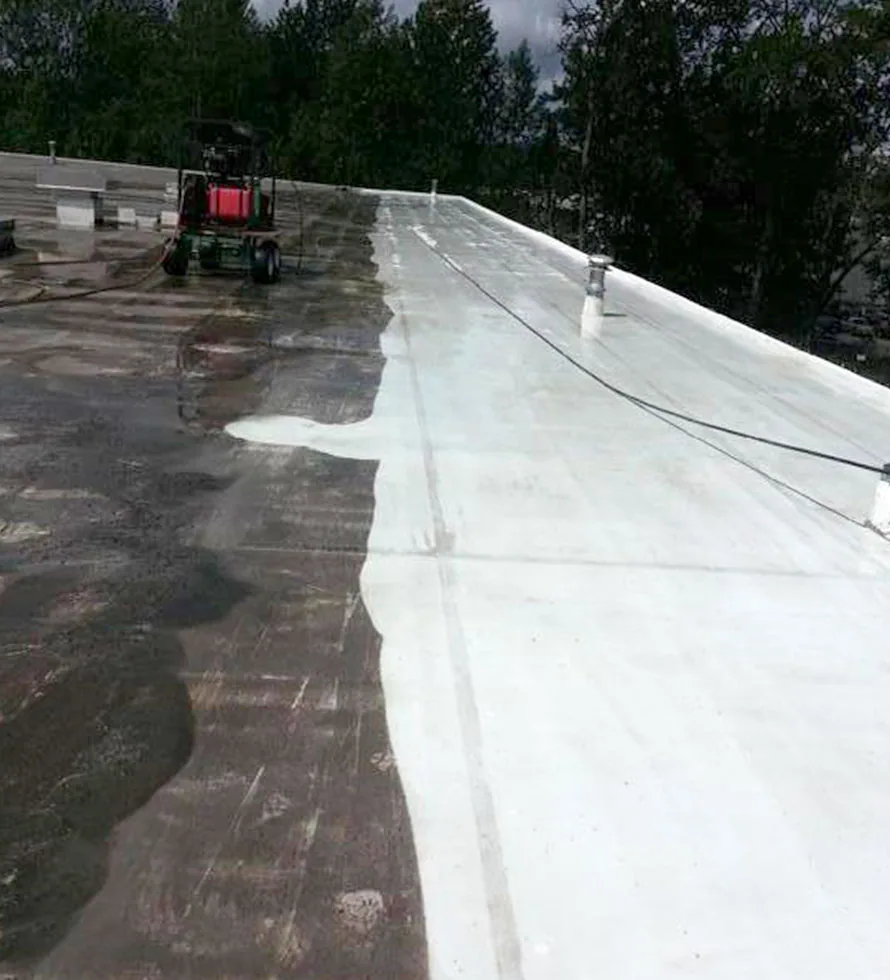
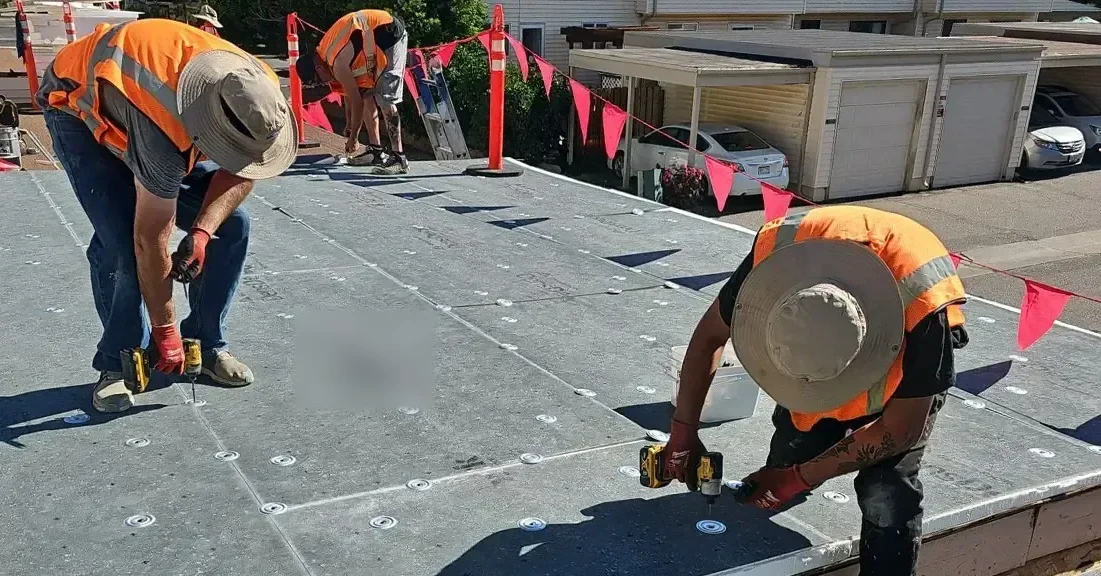
Tear-off, insulation, cover board and a TPO or similar membrane go down in the same section, so no bay sits open overnight. Demising walls get their flashing built as we pass, and rooftop units are disconnected and reset by the mechanical contractor in a window we agree in advance. A shopping center roof run this way keeps every storefront trading, and the same plan scales to a larger big-box store with its own units and loading area.
Handoffs are named in the daily plan. The tear-off crew hands a prepared deck to the insulation crew, the insulation crew hands a board-covered surface to the membrane crew, and the membrane crew hands a finished section to the foreman for the dry-in check. If one step slips, the next does not start, and the section stays closed.
Weather Windows and Drainage on Wide Roofs
Wide roofs hold a lot of water, and Stone Drive roofs are wide. With measurable precipitation on about 133 days a year, a long run to a scupper that clogs becomes a pond within a rainy week.
Morristown has issued warnings for Sullivan County that name 60 mph gusts and hail among the threats to roofs and siding. After one, we walk the edge metal, coping and parapet caps first, because a loose piece at a corner can start a peel along the row, and we mark those spots on the roof plan so the next post-storm walk goes straight to them. Before the wet season we clear the drains and scuppers, and tarps and ballast stay on the roof whenever a section is open.
Permit, Inspection and Tenant Notices
A reroof on this corridor goes to the city as a stamped plan set with a PDF copy. Once a project passes $25,000 the State of Tennessee contractor license rule applies, and the owner will be asked for proof of workers' compensation and general liability coverage. Our submittal goes in while the materials are ordered, and the inspection falls on the day a section is closed.
Tenant notices go out a week ahead and list the dates, hours, noise and lot closures. Because a corridor roof often involves a landlord and several tenants, each notice names one contact for roof questions, and the daily plan names the foreman who answers them. Insulation thickness is settled before the order, since it changes curb heights and flashing details, and the energy code edition the Building Department lists decides how much insulation the assembly needs.
Closeout and the Maintenance Handoff
At closeout the owner receives the open-items list with dates, flashing photographs at each curb and wall, and an updated roof plan showing the units in place, with the warranty documents filed alongside.
The last step is a maintenance schedule tied to the leasing calendar, so the roof is inspected before a tenant leaves and after a new one moves in. A preventive maintenance visit costs little against a leak into a new build-out. A manager with space on the neighboring Fort Henry Drive corridor or in downtown Kingsport can keep their records in the same format. The lease turnover calendar, the site plan and the roof access points are what we need to start the phasing plan.
Commercial Roofing Questions
How do we avoid a new tenant's unit becoming a roof leak?
Flash the curb to the membrane before the unit is set, using the same system as the roof around it. We ask for notice of every new unit, supply or inspect the curb, and photograph the flashing before the unit covers it. Caulk applied after the fact is a common cause of a first-season leak.
Can parking rows stay open during roof work?
Most of them can. We close only the rows needed for the crane, hoist and dumpster, place staging against the building face and reopen the rows each evening. The manager receives the closure map a week ahead so signs and cones are in place before the first delivery.
What is the right order for work on a strip roof?
Start at the quietest end, work toward the busiest, and finish each section in the same day: tear-off, insulation, cover board, membrane and flashing. Demising walls and curbs are flashed as the crew passes them. Units are reset by the mechanical contractor in windows set in advance.
When should the roof be inspected around a lease change?
Before the outgoing tenant leaves, to record condition and any leak history, and after the incoming tenant's units are set, to check the flashing. Both visits are short and produce dated photographs. They also settle questions later about which party's equipment caused a problem.
Who should receive the daily plan on a corridor roof job?
The property manager, the foreman, the mechanical contractor and any tenant with a rooftop unit in the active section. The plan lists the section, the hours, the lot closures and the emergency contact. Short distribution lists work better than broad ones, since the people who read it are the people who act on it.