Industrial roofing in the West Stone Drive technology park area begins with the deck survey, because a roof built or repaired over an unchecked deck inherits every defect beneath it. The park sits on former Holston Army Ammunition Plant property, with access to I-81 and I-26,. We start with the deck, the access route and the construction schedule, and only then size the roof scope.
For a new building the roof is one line in a long schedule. For an existing building it is a set of repairs timed to the operations inside.
Deck Survey and Substrate Preparation
Technology Park II is a shovel-ready industrial park on former Holston Army Ammunition Plant property. The deck is where a roof begins, and it is the first thing we inspect. On an existing building we inspect the deck from above and below for rust, deflection, loose fasteners and moisture, and we mark each finding on the plan.
On a building under construction, the same checks happen before insulation goes down: fastener spacing, deck laps, penetration openings and drainage slope. A defect found at the deck costs a repair order. The same defect found after the membrane costs a tear-off, and the sequence of work is arranged so the deck is accepted in writing before the next layer starts.
Insulation selection follows the deck. A steel deck takes mechanically attached or adhered insulation with a cover board, and a concrete deck takes a different attachment and different moisture checks. We record the deck type, the thickness and the slope on the roof plan, because the energy code edition on the permit sets the insulation value and the value sets the curb heights.
Haul Routes and Laydown in a Park Setting
An industrial park gives space for laydown, and it gives long haul distances. A Kingsport and Hawkins County partnership has a 160-acre industrial park in planning at the western end of town, on former Holston Army Ammunition Plant land. A site of that scale draws trucks, cranes and several trades at once.
We mark the haul route from the interstate or state route, the laydown area, the crane pick and the material hoist, and we coordinate them with the general contractor's site plan. Deliveries are scheduled by section, and material is stored off the ground and covered. For a warehouse roof or a flex industrial building, the dock yard and trailer positions are fixed first, because they decide where the crane can stand.
Lighting and power on a laydown area are easy to overlook. A crew starting before sunrise or finishing after dark needs both, and so does the night shift when the schedule calls for it. We state in the plan what the site must provide and what we bring.
Sequence of Work on a Large, Low-Slope Roof
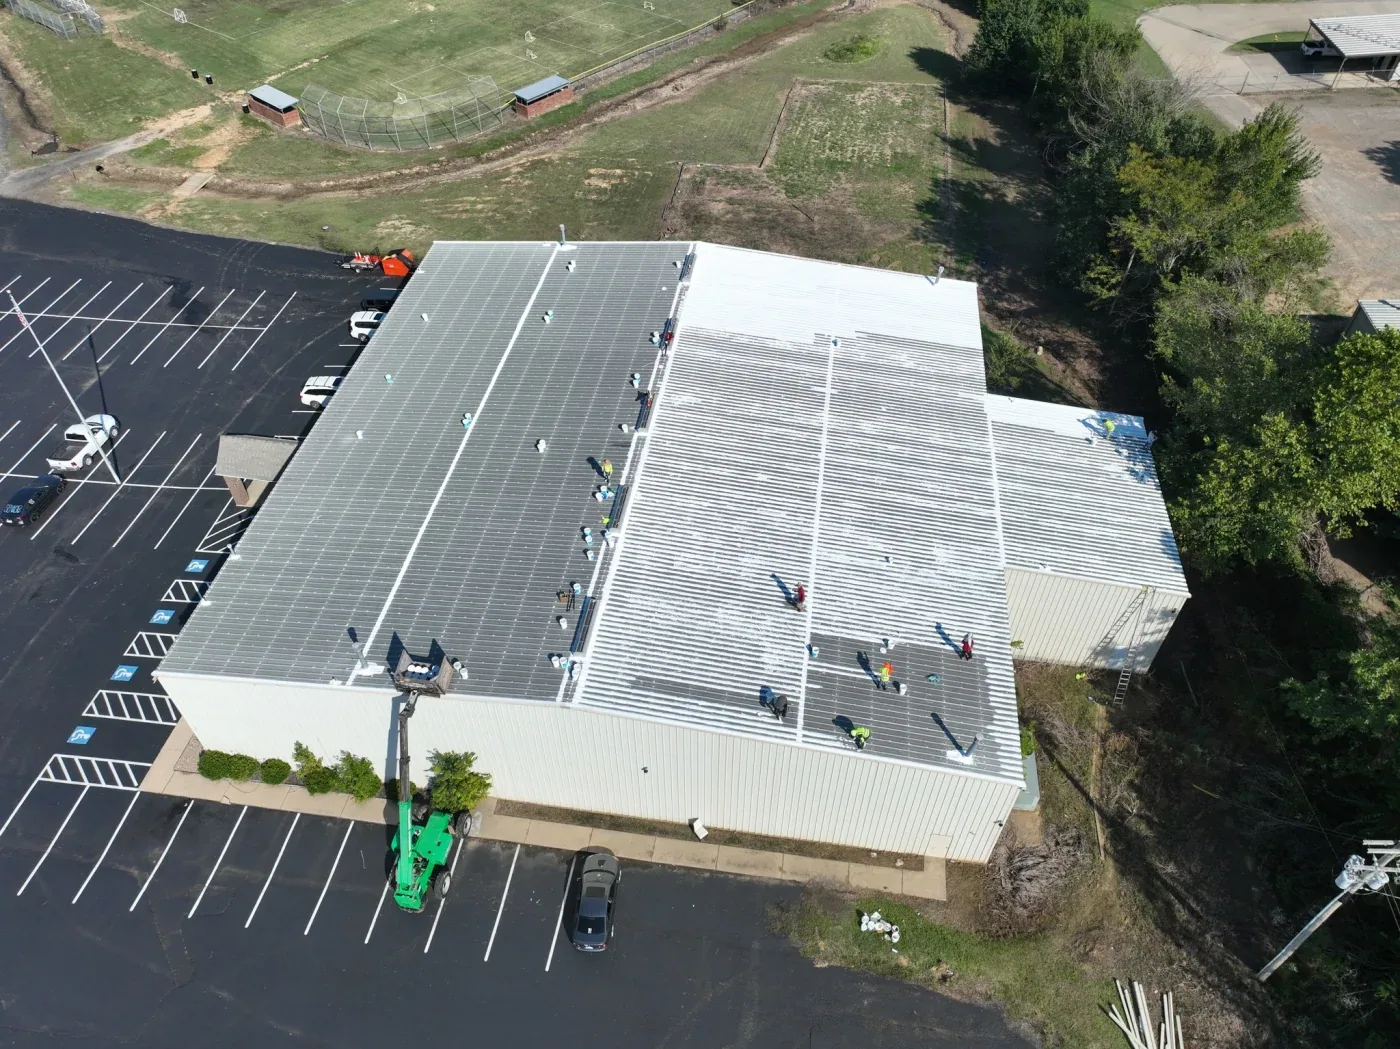
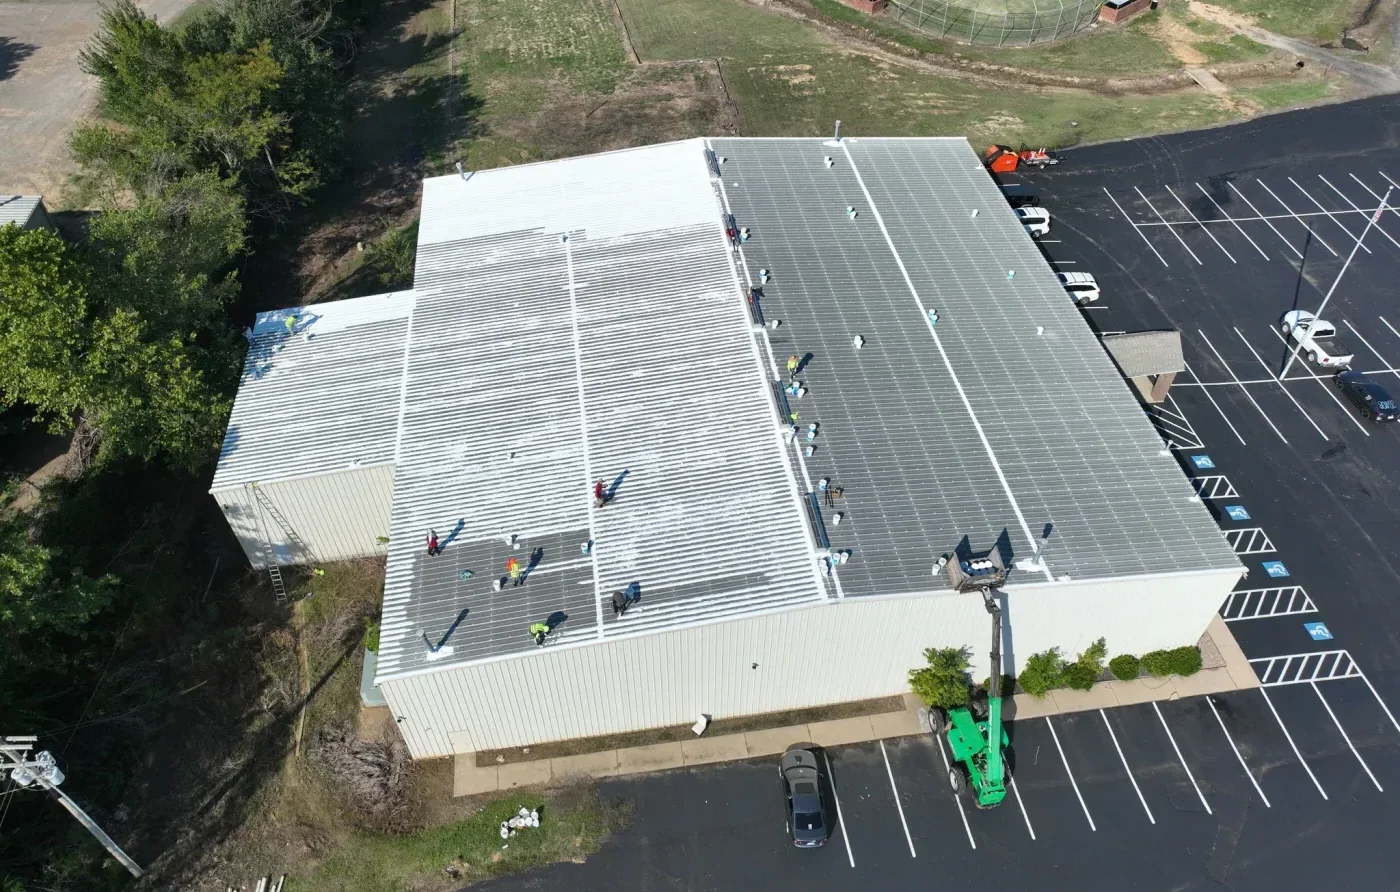
A large industrial roof follows a fixed order: deck acceptance, vapor retarder where specified, insulation, cover board, membrane, flashing, then penetrations and edge metal. Each step has a named handoff.
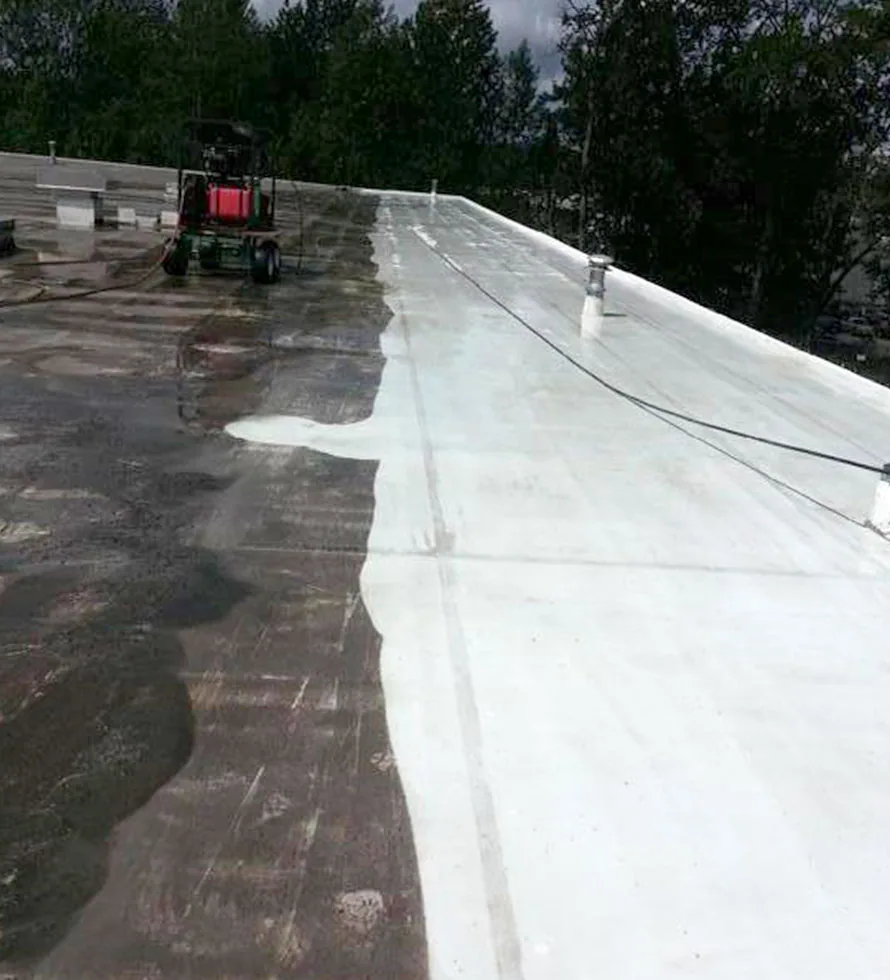
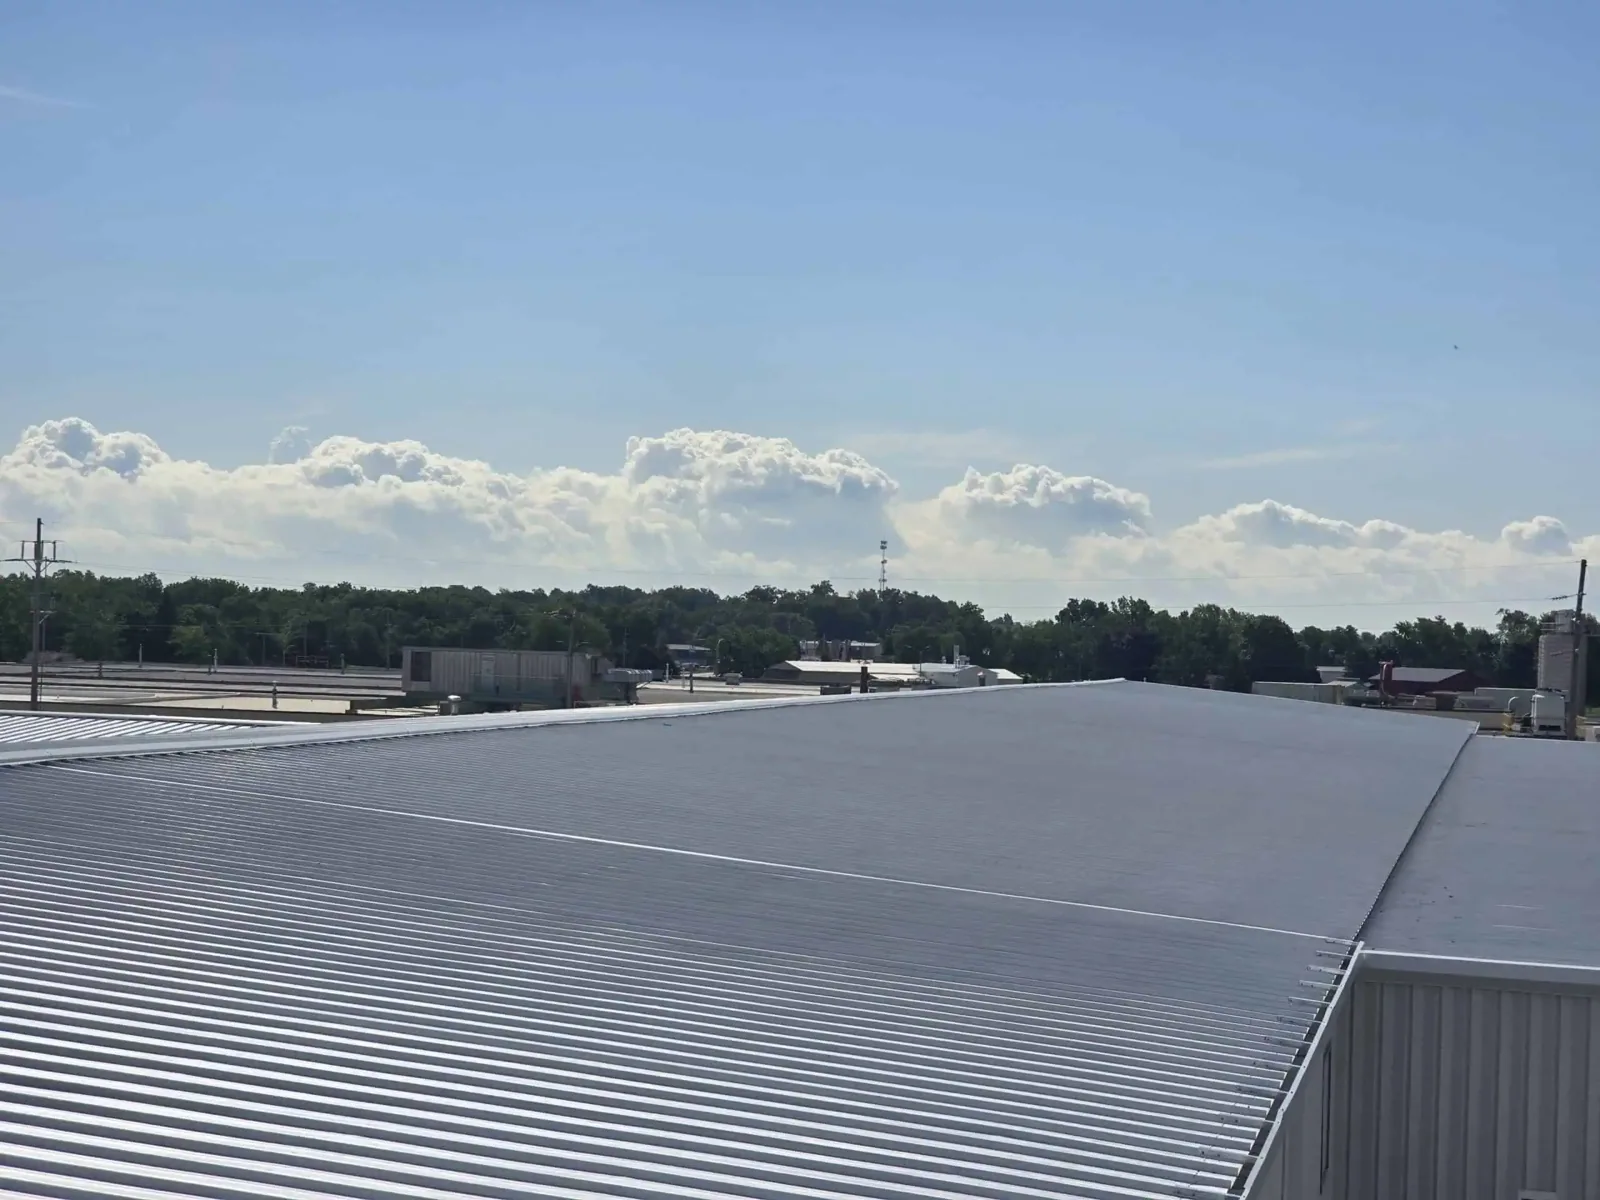
We lay the membrane in sections that can be completed and dried in on the same day. On a new building the handoff goes to the mechanical contractor for curb setting and to the inspector for sign-off. On a re-roof, the handoff goes to the operations manager for the next day's access. A TPO or similar single-ply is common on this building type, and a standing seam metal roof is an option where the structure and the budget suit it.
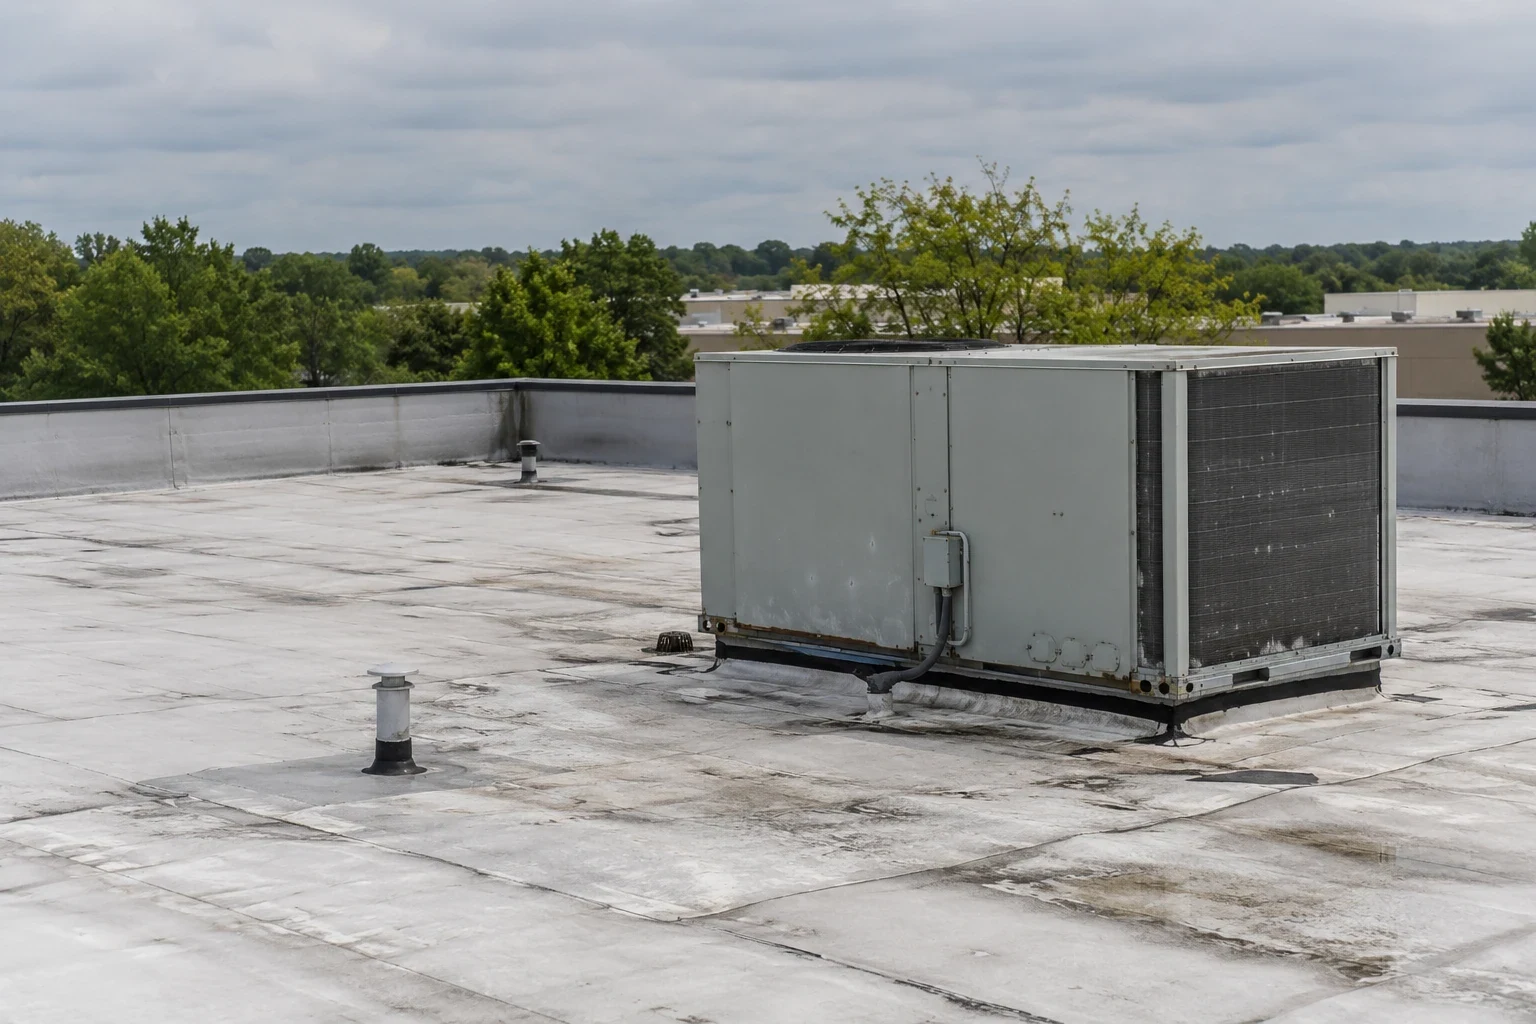
Penetrations are scheduled with the other trades. Plumbing vents, conduit, skylights and exhaust all need openings, and each opening is a flashing detail. We ask the general contractor for the penetration schedule before the membrane is ordered, so openings are cut once, flashed correctly and photographed before the units cover them.
Phasing Around Tenants and Turnover
A park that could host warehousing, light industry and transportation firms will see tenant fit-out and roof work overlap. The plan lists which tenant takes possession when, which bays are open to the weather and which are closed.
For an existing facility, we ask for the operations calendar, shift patterns and any sensitive areas, then set the roof sections around them. Night shift work is possible where noise rules permit. Because the park sits on former plant land, we also ask for the site's access and safety rules, including whether hot work needs a permit, and we plan the sequence around the answer, much as on a military installation roof where the rules run stricter.
Safety training and site orientation take time at the start of a job. We schedule them with the owner before the first delivery, keep a list of crew members cleared for the site and name the foreman who answers for the crew each day. The first morning on the roof is then work, not paperwork.
Weather Windows on an Open Site
Open industrial ground gives wind a clear run. NWS Morristown has issued Sullivan County warnings naming 60 mph gusts and hail, with roofs and siding among the expected losses. Measurable precipitation reaches Kingsport on roughly 133 days of the year, which makes the stretch between deck acceptance and a closed membrane the most protected part of the schedule.
Gusts matter most at the edges of a large roof, where membrane and insulation are loose until fastened. We secure each section before the day ends, hold ballast and tarps at the roof edge, and stop opening new sections once a warning is posted. Adhesives and welds have working ranges, and a year that runs from minus 18 F to 104 F puts the heaviest steps on the days that fall inside them.
Permit, Inspection and Closeout
Reroofing permits come from the city Building Department, which asks commercial applicants for a stamped plan set and a PDF. A project above $25,000 needs a State of Tennessee contractor license, with workers' compensation and general liability proof. The 2024 editions of the building and energy codes are listed on the department's contractor page, and the insulation value on the permit drawings follows them.
The closeout set holds the dated punch list, curb and edge photographs, the warranty documents and a roof plan for the owner's file. Owners with space in the Phipps Bend industrial park or on the Fort Henry Drive corridor can use the same format. The construction or turnover calendar, the site plan and the roof access points let us draft the phasing plan ahead of pricing.
Commercial Roofing Questions
What gets checked on a deck before a roof goes on?
Rust, deflection, fastener spacing, deck laps, penetration openings, drainage slope and moisture. Each finding is marked on the plan and either repaired or accepted in writing before insulation is laid. A defect found at the deck costs a repair order, while the same defect found later costs a tear-off.
How is roof work sequenced on a new industrial building?
Deck acceptance, vapor retarder where specified, insulation, cover board, membrane, flashing, then penetrations and edge metal, with the mechanical contractor setting curbs in agreed windows. Each handoff is named in the daily plan, and the inspector signs off at the stages the permit requires.
Do roof crews need special access on former plant land?
Ask the site owner. Some parcels carry access, safety or hot work rules from their history. We request the rules in writing, plan the sequence around them and include any permit or escort time in the schedule. If rules change during the job, the plan is updated and shared with the general contractor.
How much weather buffer belongs in a roof schedule here?
Enough to cover the 133 days a year with measurable precipitation and the gust warnings issued for Sullivan County. We build spare days into each phase, stop opening sections when a warning is posted and keep tarps and ballast on site. The buffer is stated in the schedule so the finish date holds up.