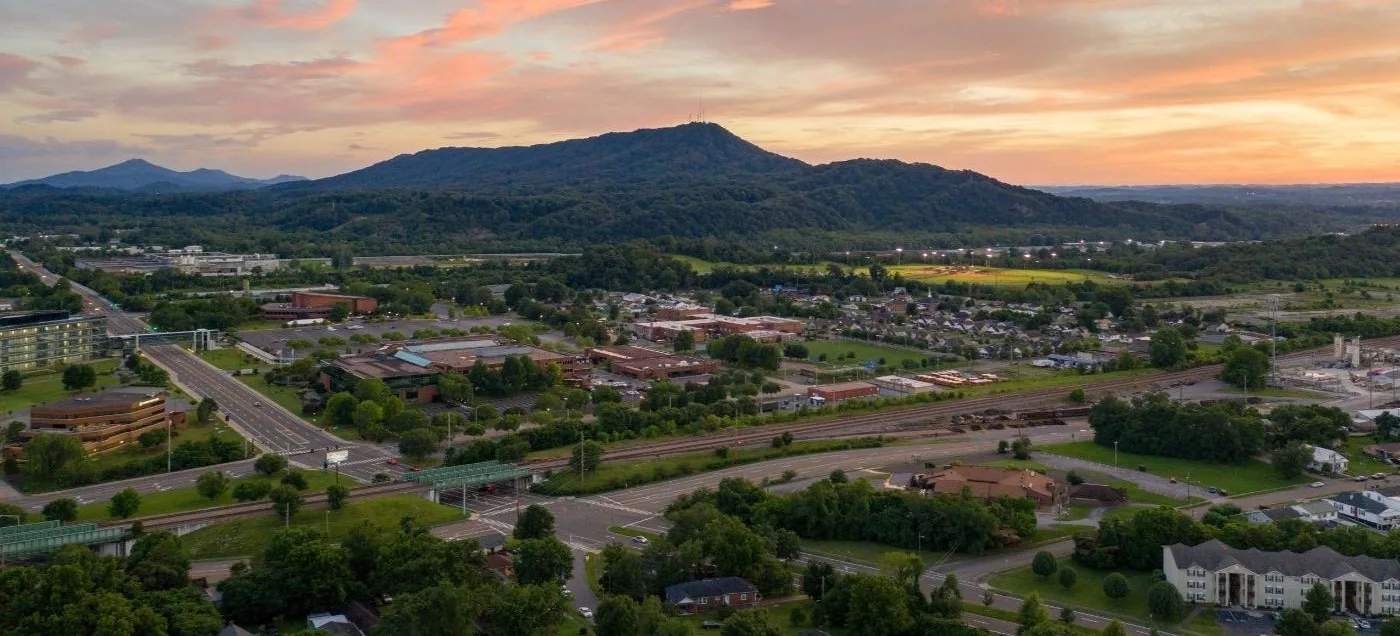
Phipps Bend industrial roofing begins with the site's access and safety packet: the gate rules, the training, the permit forms and the outage calendar that decide when a crew may be on the roof at all. Phipps Bend Industrial Park southeast of Surgoinsville is described as one of the largest industrial parks in northeastern Tennessee, employing over 2,000 people, and it is served by Norfolk Southern rail and located near I-81 and I-26. We ask for the packet before we ask for the drawings.
With the packet in hand, we build the phasing plan: haul route, laydown, crane pick, hot work permit and the section-by-section order of work.
Gate Rules, Training and Hot Work Permits
Industrial sites have rules a retail site does not. A crew may need site orientation, badges, vehicle passes and escorts, and tools and materials may be inspected at the gate. Hot work, meaning anything with a flame or spark, requires a permit, a fire watch and a cool-down check, and the permit is closed at the end of each shift.
We request the rules in writing, add training time to the schedule and name the persons who hold the permit and the fire watch in the daily plan. Where a tenant runs processes with flammable material, the plan states which areas are off limits and what separation applies. The same discipline applies on a military installation roof, where access is stricter still.
Contractor qualification paperwork is part of the packet. The paperwork usually means safety records, insurance certificates, a site-specific safety plan and a crew list with training dates. We assemble it before the first delivery, keep a copy on the roof for inspection and update it when the crew changes.
Outage Windows and Turnaround Calendars
Industrial operations schedule shutdowns, and the roof plan should be built on them. Equipment under a roof may be shut down only during a turnaround outage, and a roof section over that equipment may be opened only inside that window.
We ask for the outage calendar early, mark the dates on the sequence and divide the roof into sections that can be completed inside each window. Sections over active processes are done in the outage, and sections over dry storage or offices are done between outages. The mechanical contractor's curb work is scheduled inside the same windows, and the handoffs are named in the plan.
Contingency belongs inside the window, not after it. If an outage runs two days, we plan the roof work for one and a half, with a hold point at the end of the first day where the foreman and the owner's representative confirm the dry-in. If the weather or a hidden condition cuts into the window, the plan names the section that stops and the temporary protection that goes on it.
Haul Route, Rail Side and Laydown
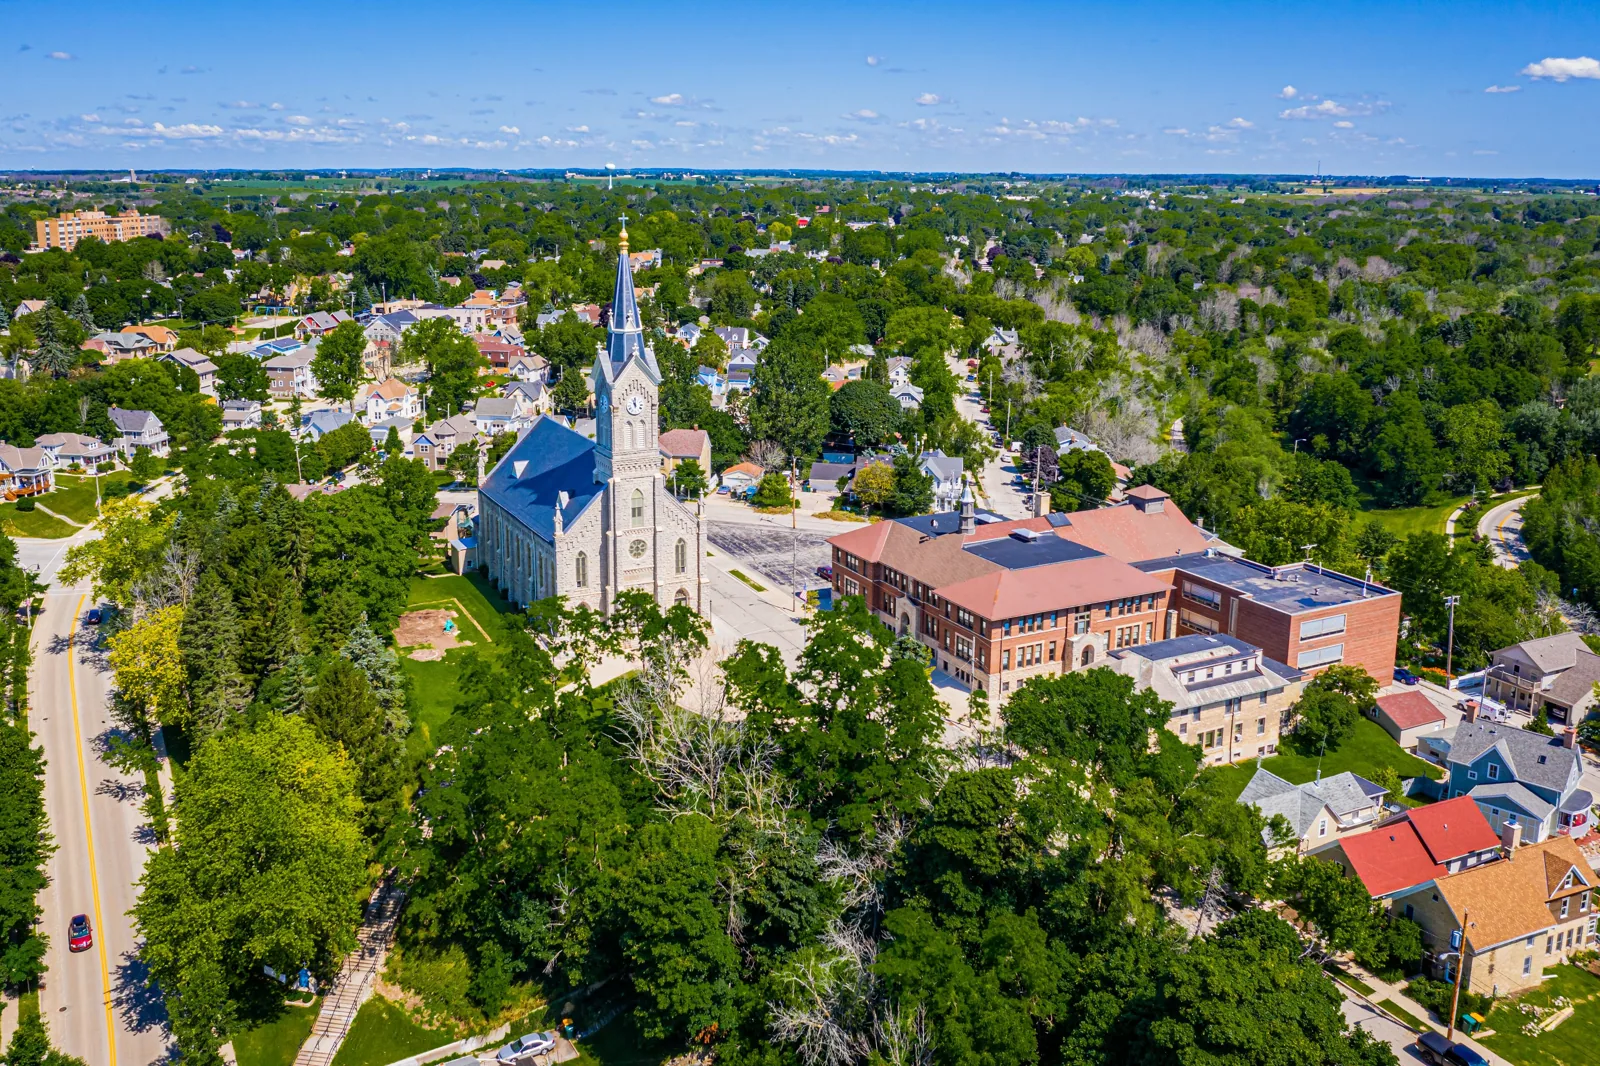
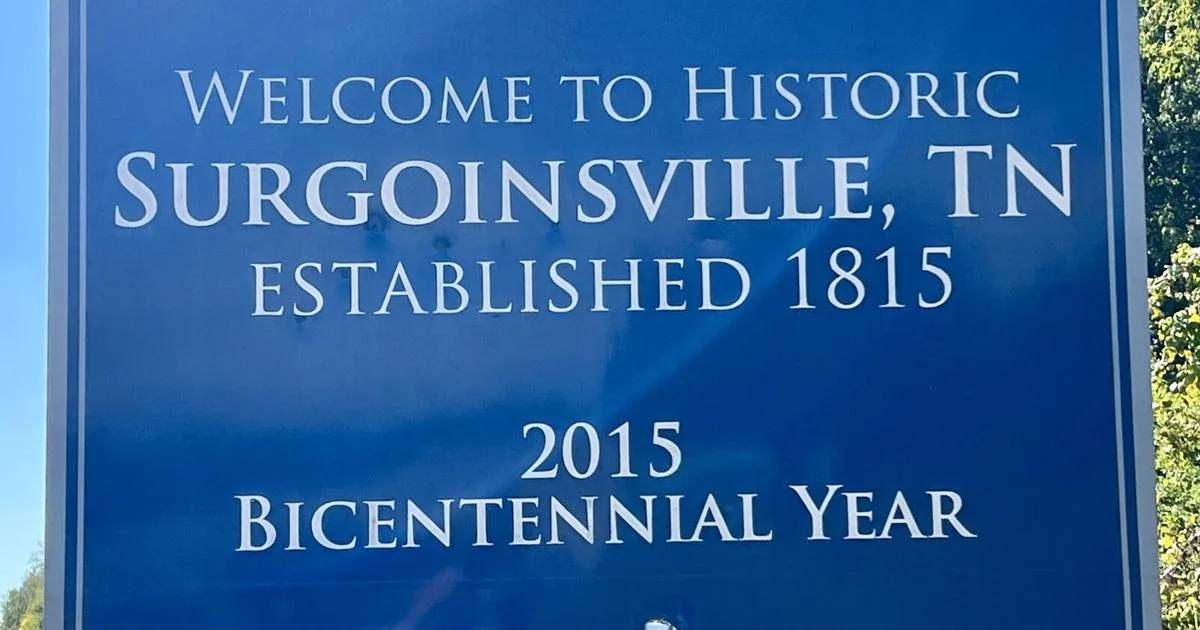
Surgoinsville is a Hawkins County town of 1,882 residents on four-lane U.S. 11W about 18 miles from Kingsport, and the park lies southeast of town. We mark the haul route from the highway, the park roads, the gate and the laydown area, and we check the turning radius for the longest delivery.
Rail corridors and plant roads divide a large site, and crossing them takes planning. We stage material away from rail sidings and truck lanes, lift with a crane whose radius clears overhead lines and pipe racks and keep a spotter at crossings. A manufacturing plant or a warehouse in the park receives the same plan, adjusted to its own layout.
Fire lanes and emergency access across a large site must stay open. We mark the crane radius, post the closure and share the daily plan with the site's safety contact, so an emergency vehicle never meets a blocked lane without notice.
Sequence on a Large Industrial Roof
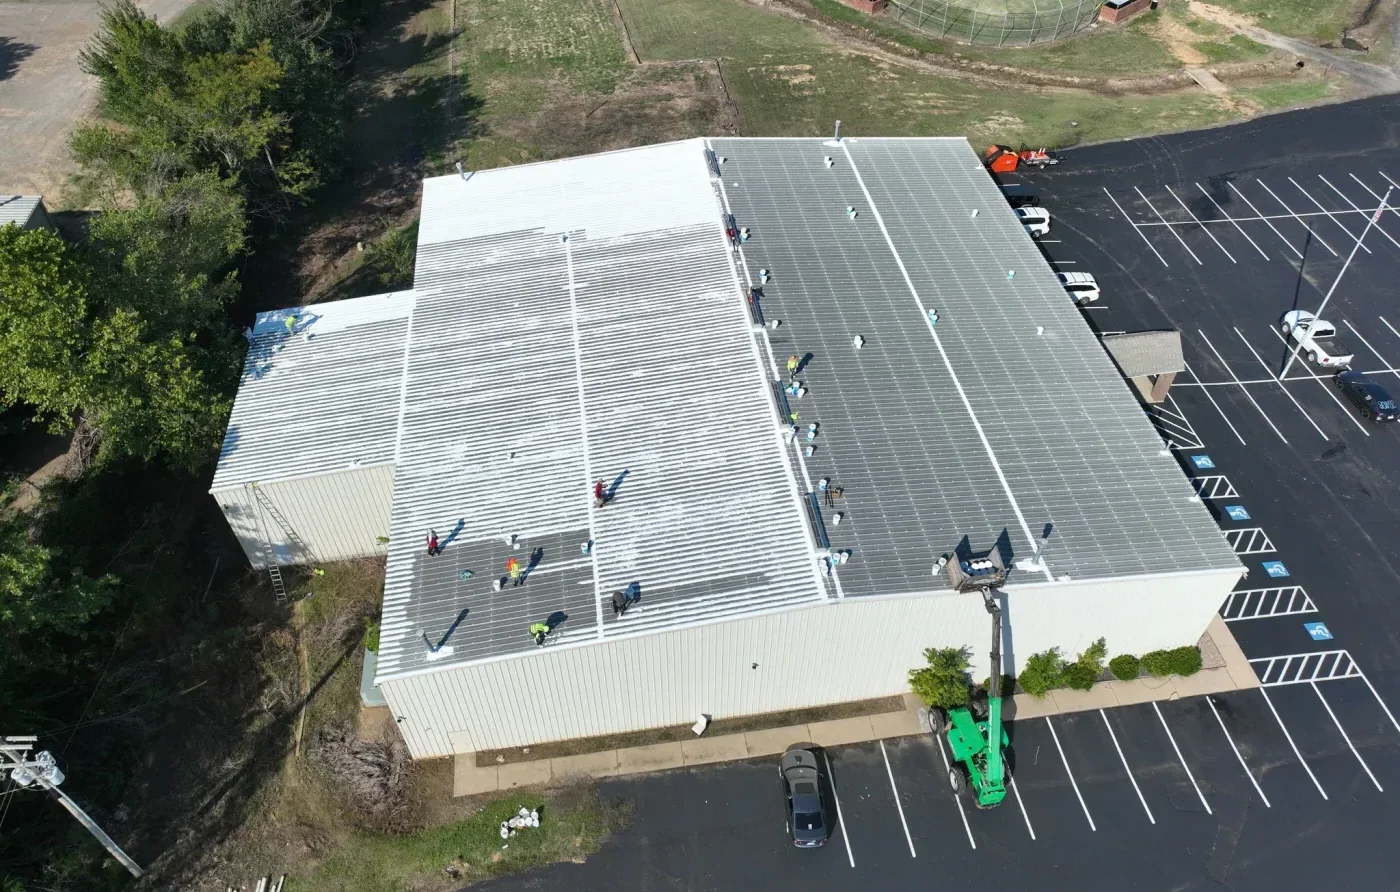
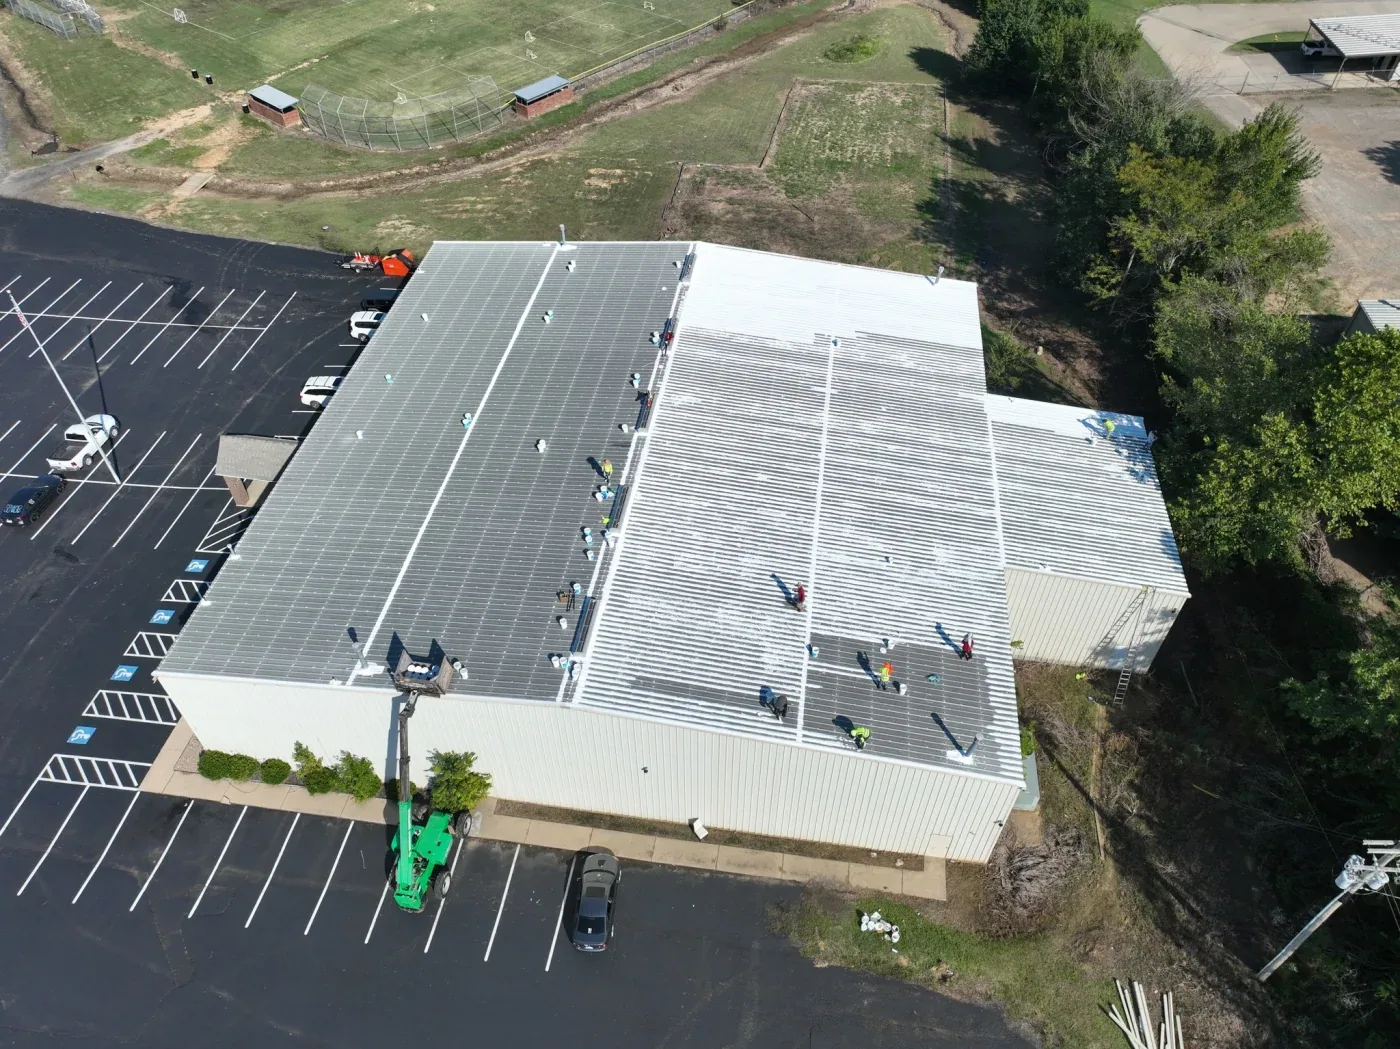
The order is fixed: survey, deck acceptance, insulation, cover board, membrane, flashing, penetrations and edge metal, section by section with daily dry-in. Each step has a named handoff to the next trade or the next day.
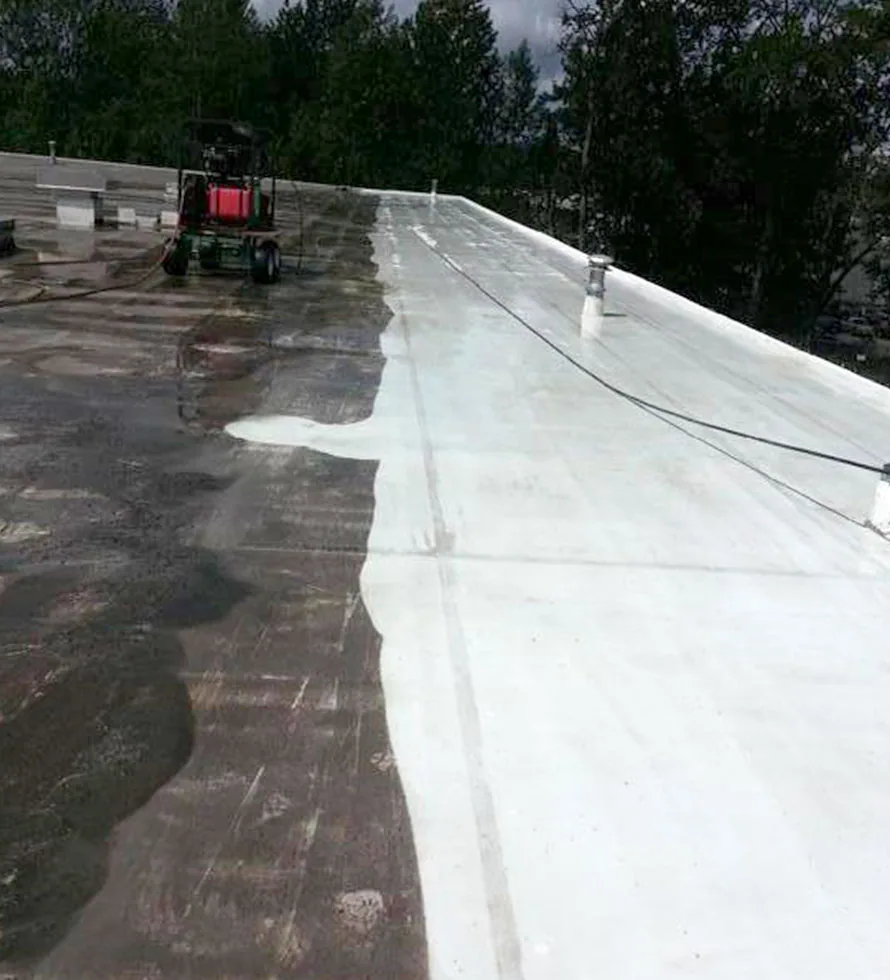
On a re-roof, a core cut and moisture scan decide whether the existing roof can stay under a recover or has to come off. On new construction, deck acceptance is written before insulation is laid. A TPO or similar single-ply system is common on large industrial roofs, and a metal system is an option where the structure and use suit it. The daily plan lists the section, the foreman, the weather limit and the next day's start.
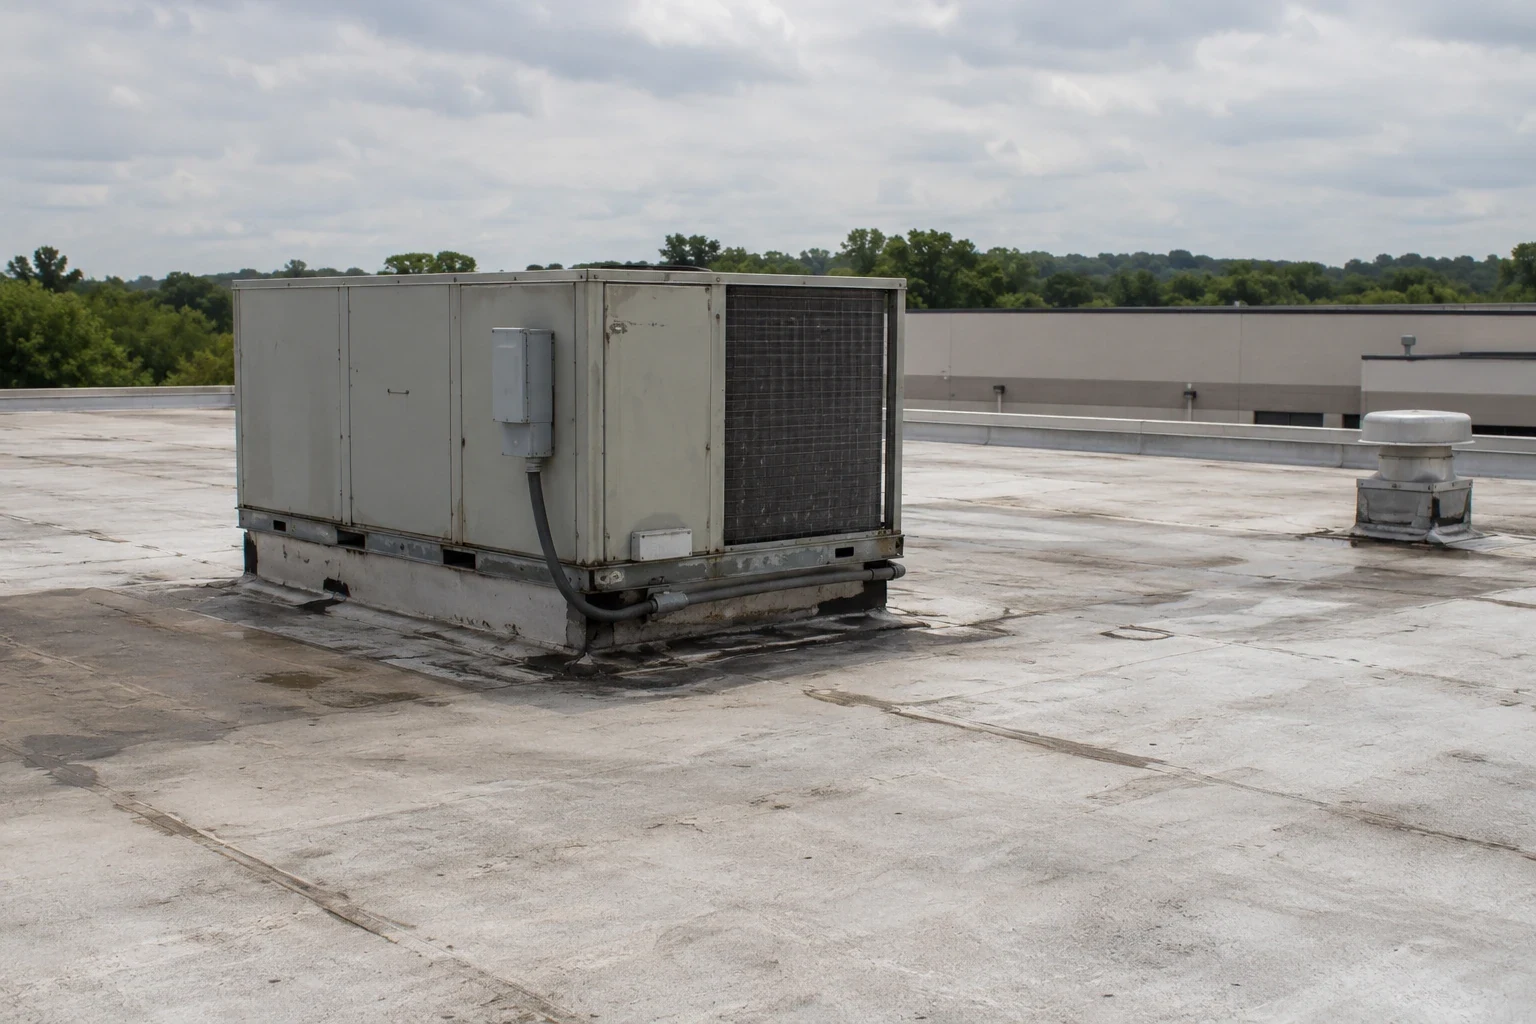
Penetrations get a dedicated pass on an industrial roof, because process exhaust, stacks, conduit and pipe supports are many and varied. Each is flashed to suit its movement and heat, photographed before the next layer covers it and listed on the punch sheet with its location and detail type.
New Development and Roof Planning
In August 2025, Pivotal Manufacturing Partners announced acquiring about 140 acres at the former Phipps Bend nuclear plant site, with Highland Materials signing a long-term ground lease for a polysilicon facility. The park is described as a shovel-ready site, which means more construction may follow.
For owners planning new buildings, the roof belongs in the design conversation early: the deck type, the insulation value, the equipment curbs and the access for maintenance. A roof designed with maintenance in mind costs less to keep. We provide a roof scope and a maintenance access plan to the design team, before the drawings are issued.
Weather Buffer, Permit and Closeout
Rogersville, a Hawkins County neighbor, records about 48.8 inches of precipitation a year, against about 45 inches for Kingsport across roughly 133 days, so the Phipps Bend schedule leans toward the wetter figure. Regional warnings from NWS Morristown have named 60 mph gusts and hail, and roofs, siding and trees are on the list of expected damage. The schedule carries spare days and a rule that no section opens unless it can be dried in.
Permit rules depend on the jurisdiction, and we confirm the office before submittal. Surgoinsville and the park lie outside Kingsport, so for reference Kingsport's rule is a permit for reroofing and a state contractor license on contracts above $25,000. Closeout means a punch list, photographs, warranty papers and a dated roof plan. Owners with buildings in Church Hill or space in the West Stone Drive technology park can use the same record. Send the site plan, the roof access points and the outage calendar, and we will build the phasing plan before pricing is locked.
Commercial Roofing Questions
What belongs in a site access packet for an industrial roofing job?
Gate and badge rules, training requirements, vehicle passes, escort rules, hot work permit procedure, restricted areas, working hours, lay-down area and the outage calendar. We request it in writing before we price, add the training and escort time to the schedule and keep a copy in the job file.
How do outage windows change the roof sequence?
They divide the roof into sections by what lies beneath. Sections over active equipment are done inside an outage, and sections over dry storage or offices are done between outages. The mechanical contractor's curb work falls inside the same windows. The plan shows which section belongs to which window.
What is a hot work permit and who holds it?
It is the site's authorization for work with a flame or spark: torches, kettles, heat guns and welding. It names the area, the time and the fire watch, and it is closed after a cool-down check. The foreman holds ours, and we name the fire watch in the daily plan.
When should the roof enter the design of a new industrial building?
Before the drawings are issued. Deck type, insulation value, curb locations, drainage slope and maintenance access all start in design. A roof scope and an access plan from the roofer at that stage cost little and prevent changes during construction, when each change costs more.
How are roof sections coordinated with a plant's shutdown?
The plant gives us its outage dates, we divide the roof by what lies below, and each section is assigned to a window or a gap between windows. Mechanical work on curbs is scheduled inside the same windows. The plan names the handoffs, the hold points and the protection used if a window shortens.