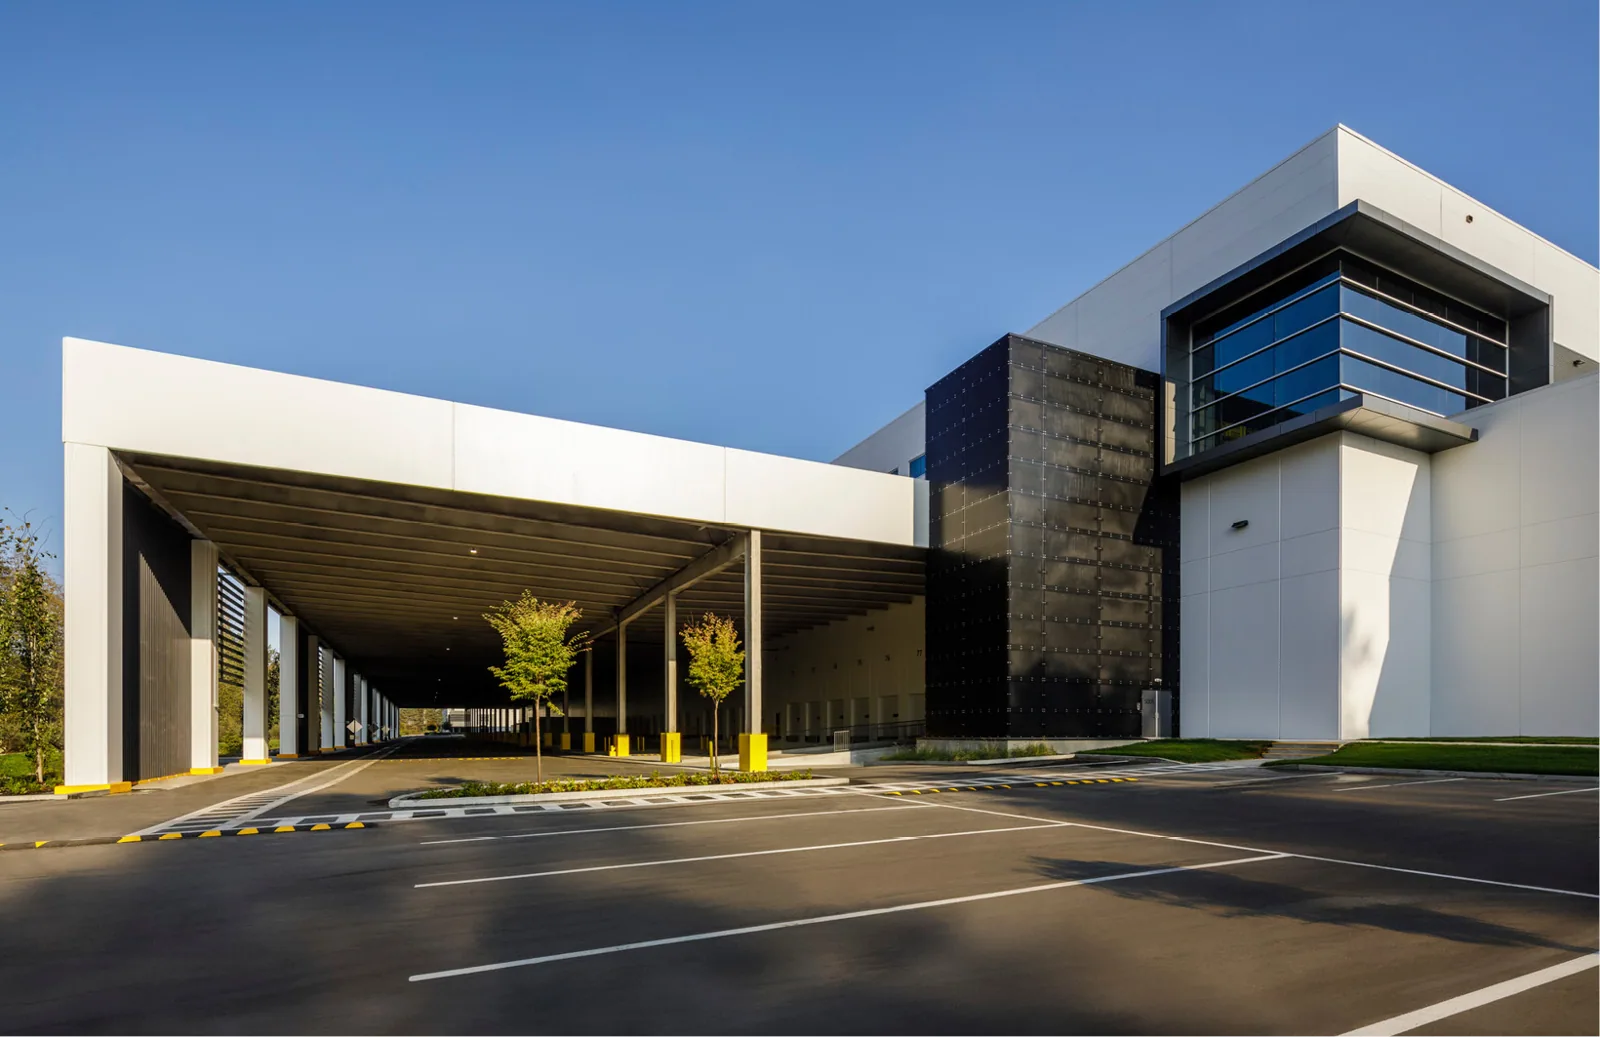
Dock doors decide the order of a warehouse reroof, because every other choice depends on which doors stay in service and when trucks arrive. We ask the operations manager for the outbound and inbound calendar before we ask for the roof drawings. That calendar sets the access windows, the crane pick locations and the sections that can be opened on any given day.
In Kingsport, TN, warehouse and light industrial roofs sit beside a rail line, a state route or an industrial park, so the same sequence applies each time, and the same questions come up on a distribution center or a flex industrial building. Confirm access, build the phasing plan, submit the permit and order material against the approved dates. The crew arrives only when those four items are settled, and the superintendent receives the sequence in writing.
Dock Schedule and Access Windows
A warehouse roof is reached by a ladder, a roof hatch or an exterior lift, and each route crosses the operations below. We map the routes against truck traffic and pick the one that never meets a trailer. The access window is then written into the plan with a start time, an end time and a named contact.
Lift trucks and trailers move early and late, so the quietest hours for roof loading are usually mid-morning. We load material to the roof in that window and keep the dock lanes clear before shift change. The first delivery is a half load, so the crew proves the route before the full truck follows. If a lane must close for a crane pick, the closure is announced the day before and the signage goes up before the crane arrives.
Haul Route and Laydown Area
Material has to arrive, stand somewhere and reach the roof without blocking the building's own freight. We walk the site with the manager and mark the haul route from the public road to the gate, the laydown area and the crane or hoist position. A trailer lot is a poor laydown area on a day when trailers are due, so we place material on the side of the building away from the docks.
Kingsport's industrial sites are served by U.S. 11W, U.S. 23 and I-26, which ends at the northwest edge of the city. Phipps Bend Industrial Park has Norfolk Southern rail service and lies close to I-81 and I-26, and Technology Park II on West Stone Drive has access to the same interstates. We confirm the delivery route from the highway to the gate before the truck leaves the supplier.
Tear-Off and Dry-In Sequence
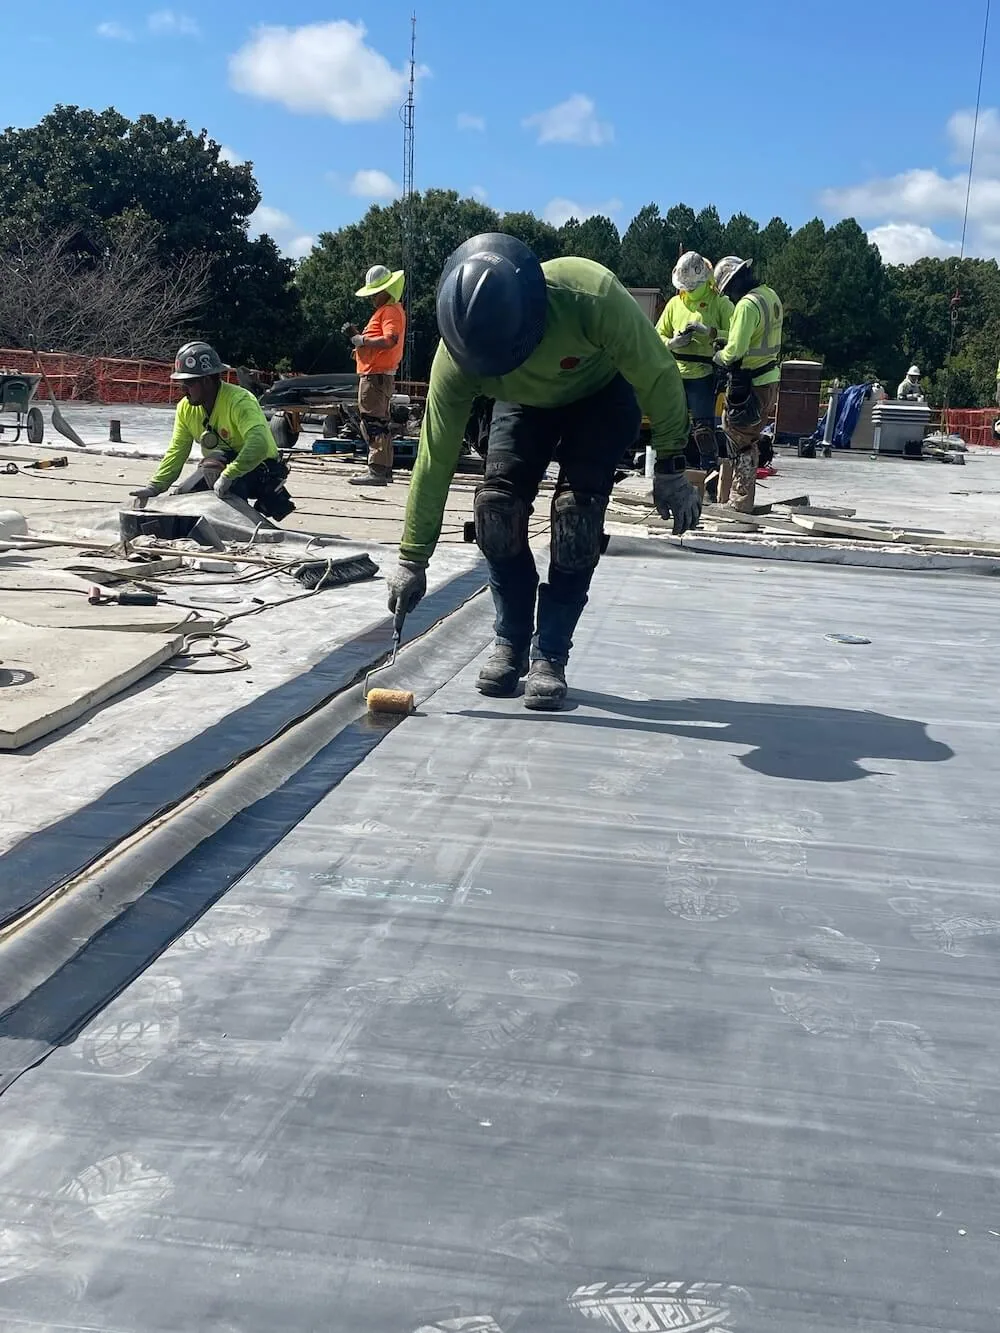
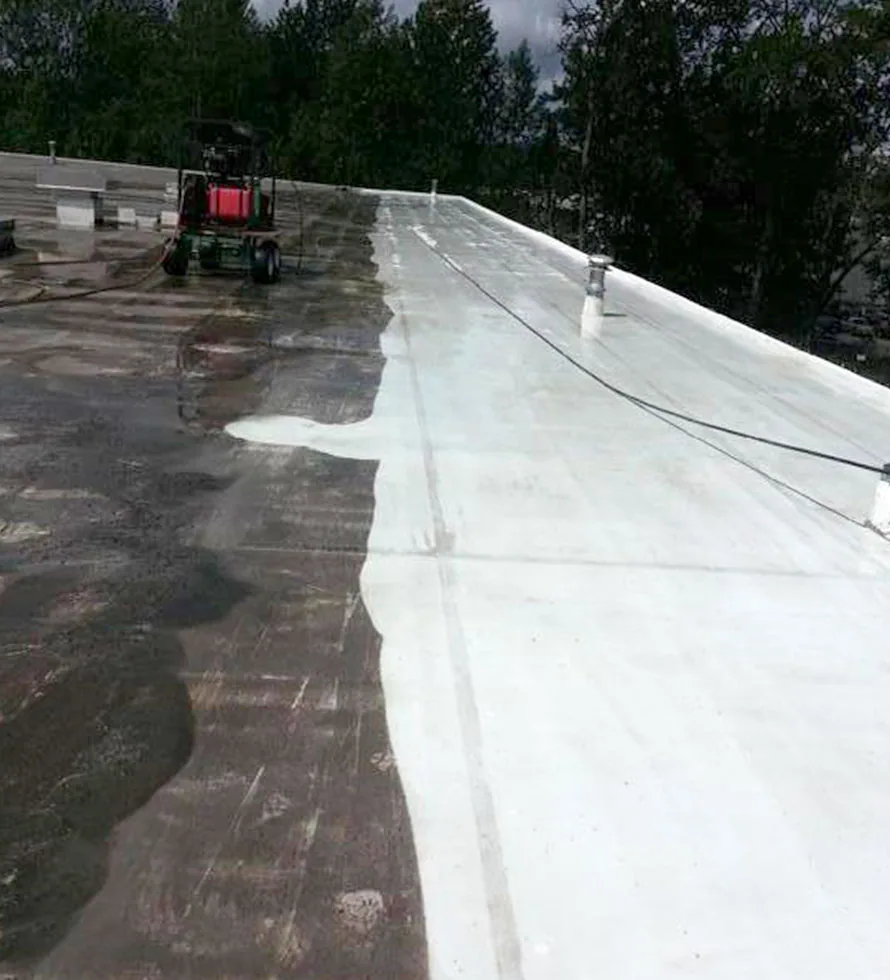
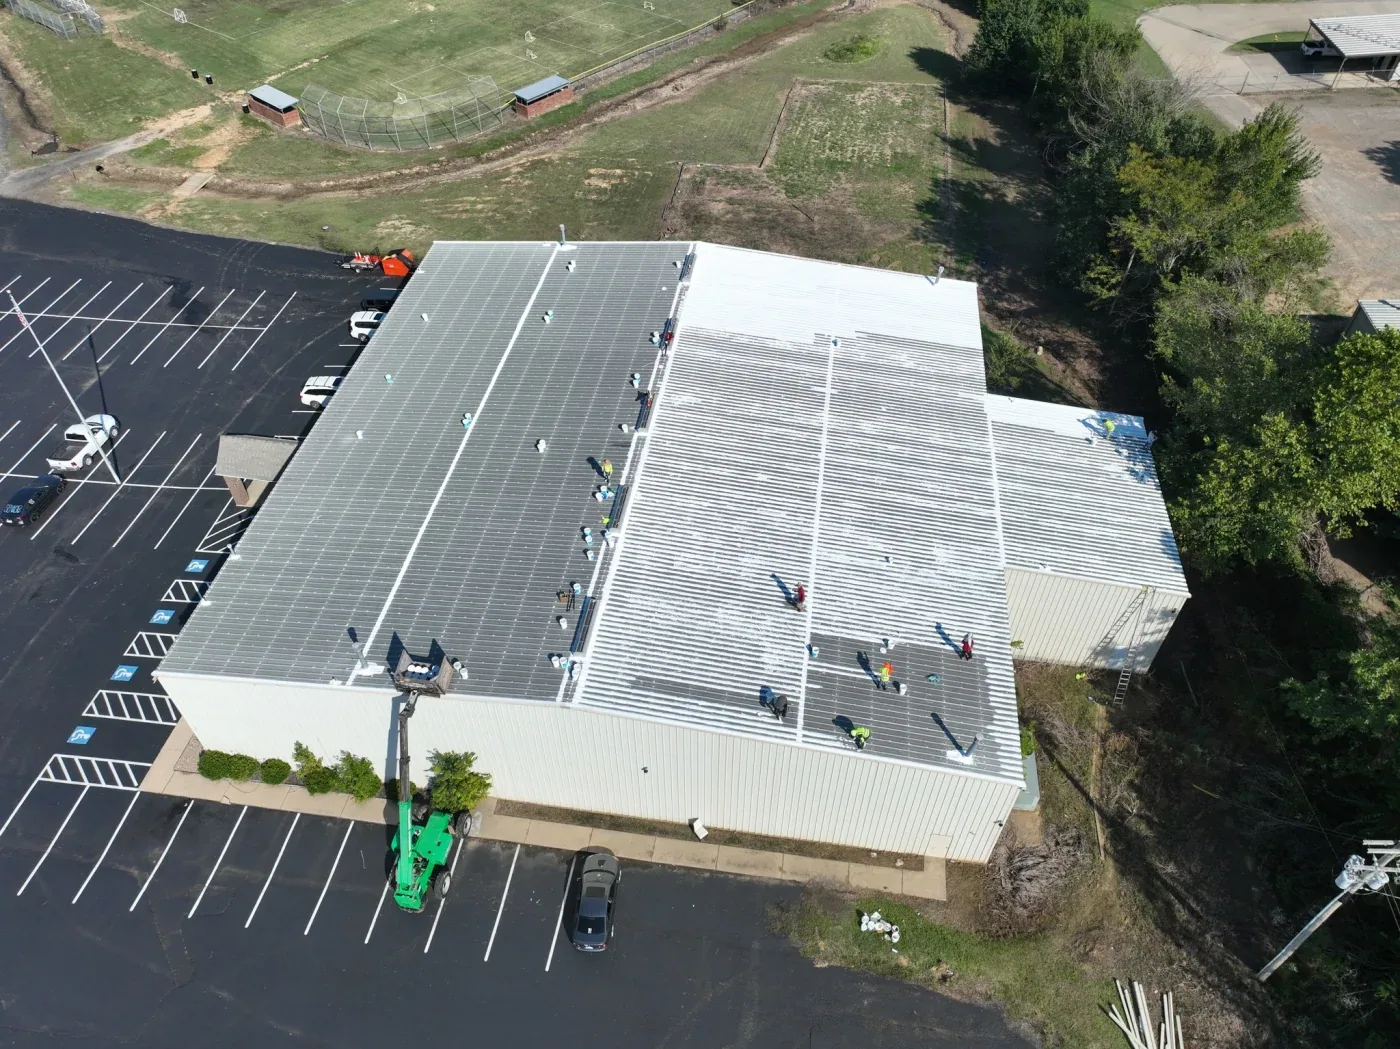
The roof comes off in sections sized to what the crew can dry in before the shift ends. On a replacement with a TPO membrane, each section is cut, removed, inspected at the deck, insulated and covered the same day. On a recover, the sequence adds a moisture check and a cover board before the new membrane.
Deck repair is priced as a unit rate before the job begins, so a rusted sheet found at tear-off becomes a quantity and not a new negotiation. The foreman logs each section with a photograph before and after. The last step every day is a walk of the dry-in line to confirm that nothing is open to rain overnight.
Rooftop Units, Skylights and Tie-Ins
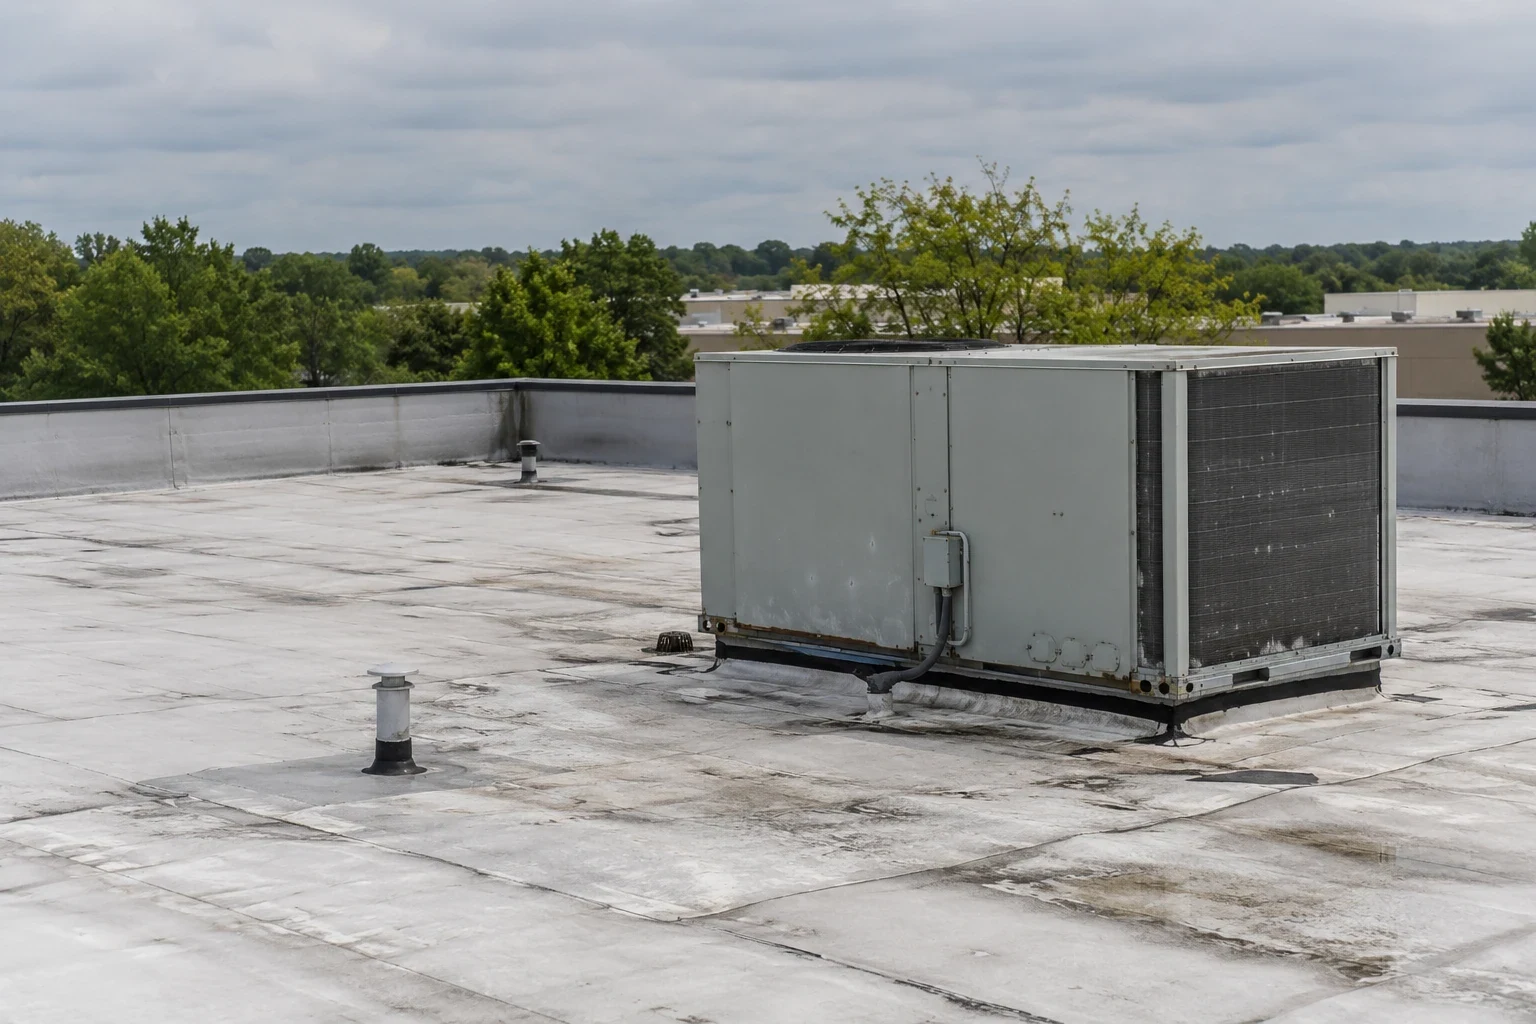
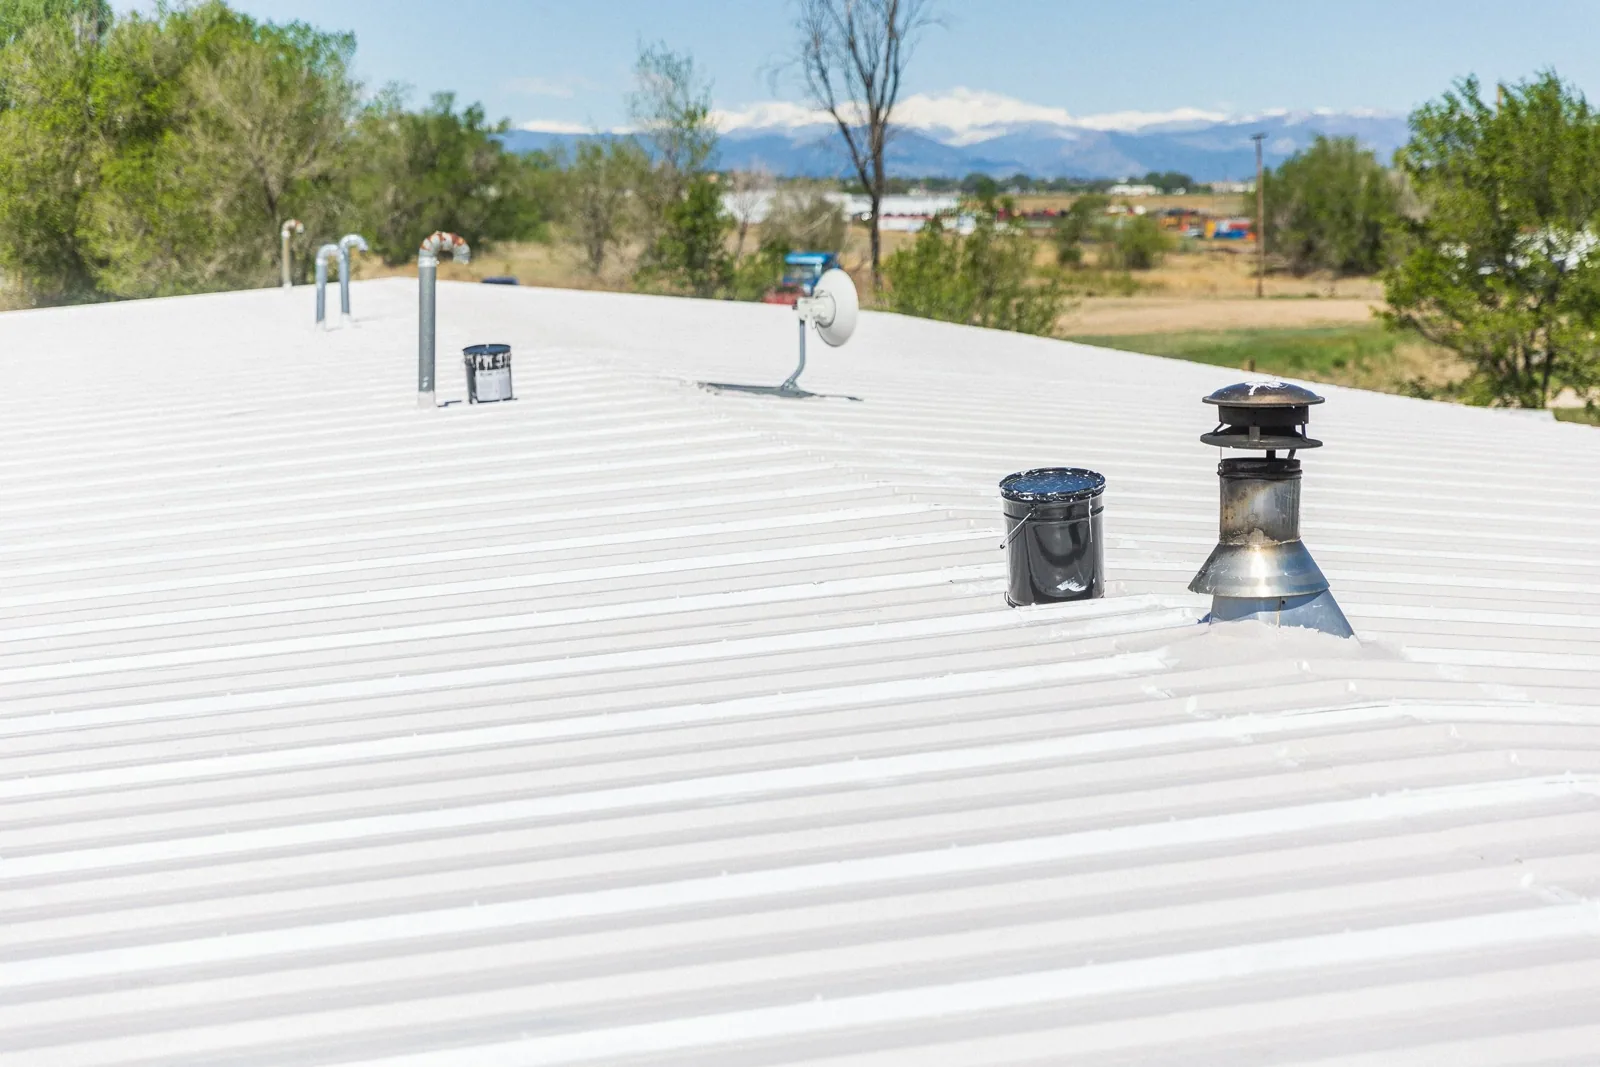
Warehouses carry fewer rooftop units than offices, but each unit, exhaust fan, skylight and smoke hatch is a tie-in that has to be rebuilt to the new membrane. We list them on the roof plan during the site visit and schedule the mechanical contractor for disconnects where a curb must be raised.
Skylights and smoke vents are checked for condition and replaced when the glazing is crazed. Penetrations for conduit and pipes get prefabricated boots or welded collars. The punch list at the end of the job names each tie-in so the owner can verify the work against the list. Smoke vents and roof hatches are tested for operation before the crew demobilizes.
Dock seals, overhead door headers and loading canopies sit near the roof edge on many warehouses, so the foreman walks those walls from the ground before the first lift and photographs any water staining. Staining on the interior wall below a parapet often points to a failed termination, and it goes on the punch list with the exact bay number so the repair can be tied to a location.
Permit Submittal and Code
Nothing comes off a Kingsport warehouse roof until the permit is issued, and reroofing counts. The Building Department reads the submittal against the 2024 code editions listed on its contractor page, so insulation thickness, fastening and edge details are checked on paper first.
We file while material is on order. That way approval and the first delivery land in the same week, and the foreman starts with a signed set of drawings instead of a pending one.
Weather Allowances
Rain, cold and heat all become entries in the schedule. A rain day holds the tear-off, a cold morning holds adhesives and a hot afternoon slows the crew on a dark membrane. Snow adds little, at about 5 inches a year.
Records show just four tornadoes in Sullivan County across more than three centuries, the strongest an F2 in 1944, which leaves straight-line wind and hail as the working risks. On a warning, loose material comes off the roof, open sections are covered and the crew stands down.
Closeout and Punch List
Closeout begins before the last section is dry. The foreman and the owner's representative walk the roof against the plan, mark the punch items and agree on a date to clear them. The punch list covers edge metal, sealant, drains and tie-ins, and each item is closed with a photograph.
Handover is a binder with the as-built plan, the product data sheets, the inspection log and the care instructions that keep the roof in good standing. A Phipps Bend or West Stone Drive site gets the same binder, and a facilities team can pass it to the next manager without a gap.
Commercial Roofing Questions
Can a warehouse stay in operation during a reroof?
Yes, in most cases. We phase the work by roof section, route material away from active docks and protect the interior below the open section. The plan names the doors that stay clear, and the foreman walks the dry-in line before anyone leaves the roof each day.
What does a general contractor need to send before pricing?
The site plan, the roof access points and the operating calendar. With those we build the phasing plan first, then lock the price against it. We recommend sending the outage or inventory calendar early, since it moves the schedule more than the roof does.
How are hidden deck problems handled?
As unit rates agreed before tear-off. A rusted or damaged sheet becomes a quantity times a rate. The foreman photographs each location so the owner can verify the count.
Does a recover save time compared with a full tear-off?
Often, if the existing insulation is dry and the deck is sound. A moisture scan and a few cores confirm that before the choice is made. The proposal shows both paths with their schedule and price.
Who handles the permit?
We prepare the submittal with the licensing proof and the sealed drawings, then track it with the building department. The owner signs where required and receives a copy of the approval.