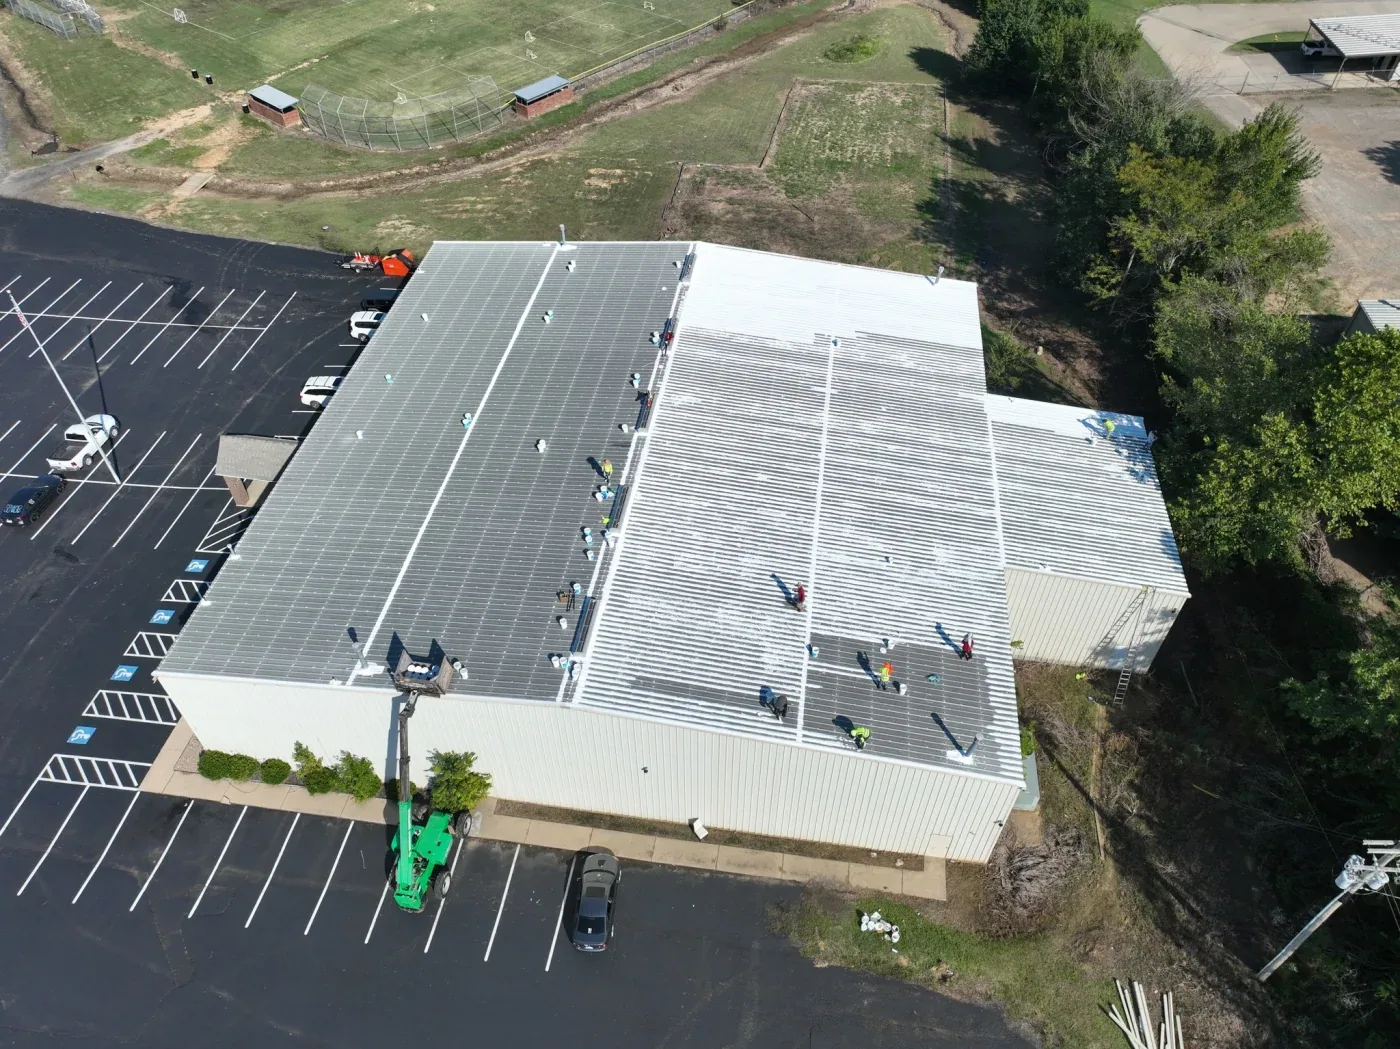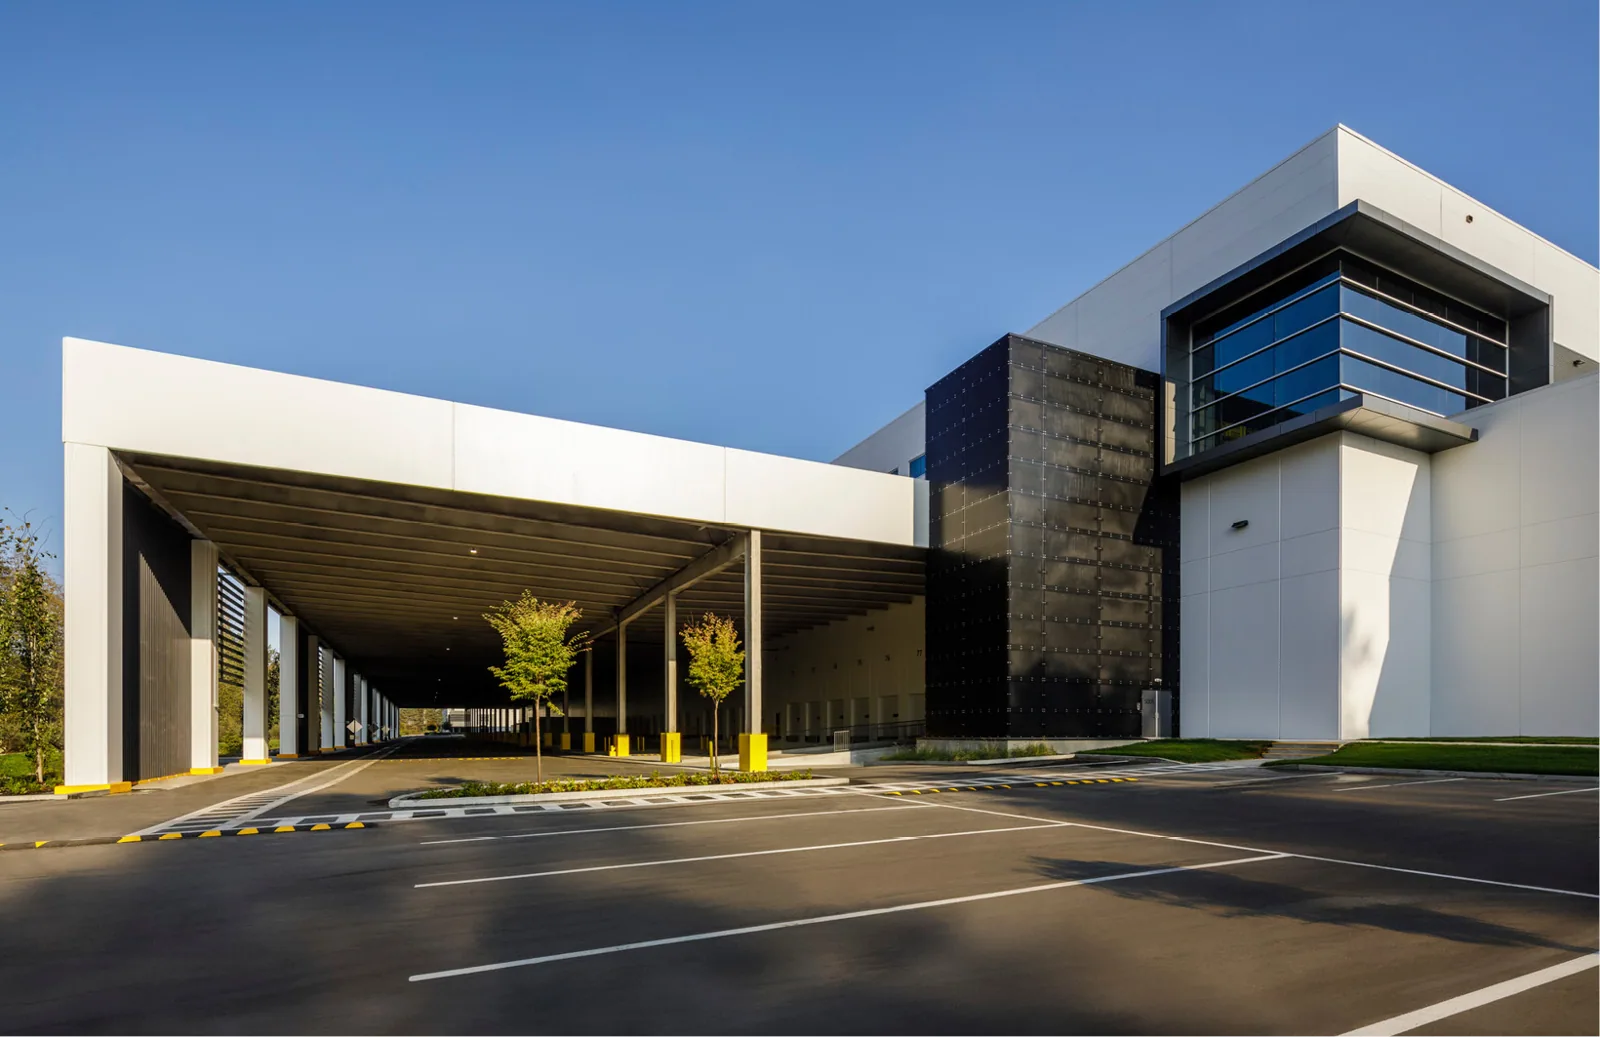
Before a flex building is priced, the suite list and each tenant's loading schedule have to be in hand. A flex roof covers an office front and a shop or warehouse back for several tenants at once, a pattern shared with a warehouse or a distribution center, and each tenant has its own dock hours, its own equipment and its own tolerance for noise. We ask the owner for the suite list, the lease terms that touch the roof, the tenant contacts and the dock calendar before we ask for drawings. The phasing plan is built from those, and pricing follows the plan.
The owner pays once, but the work touches every tenant, and the sequence has to say how.
The Tri-County Industrial Park in Piney Flats was assembled from seven tracts totaling 780 acres, and a flex building standing in a park of that scale would carry tenants with different dock calendars. The plan asks each tenant for its calendar before a date is set.
Suite List, Tenant Notice and Dock Schedule
The first drawing lays the suite lines over the roof plan, so each section is tied to the tenants beneath it. The owner names a single contact, and each tenant names its own. A written notice goes to every suite a week before work, with the dates, the noise hours, the dock and door restrictions and a number to call.
Dock doors stay clear on the days tenants ship. Where a section sits over a dock, the work moves to a day when the tenant's trucks are not due, and the plan names the day. A tenant with temperature-sensitive stock or a process line gets protection under the cut and a shutdown time agreed in advance.
Tenants with process lines receive a written shutdown window, and the plan includes a contingency if production runs long. The tenant's engineer signs the window before the crew mobilizes.
Haul Route, Laydown Area and Crane Pick
Flex parks have shared drives, and a crane or a roll-off bin in the wrong place blocks several tenants. The haul route is drawn from the park entrance to the laydown area, and the crane pick is placed where it does not cross a shared loading apron. Material is delivered in small lots and staged close to the section being worked.
Roll-off bins and material hoists stand on firm pavement away from dock aprons, hydrants and utility covers. At day's end, the lot is swept and the staging area is covered and tied down. The haul route and the delivery calendar go to the park manager in writing before the first truck.
Where a drive serves several tenants, the foreman posts a one-page traffic plan at the entrance, and the crew parks at the edge of the lot. Dumpsters are placed away from fire lanes and are swapped on a day agreed with the park manager.
Tear-Off Sequence by Suite Block
We work one suite block at a time, usually starting with the section over the least sensitive tenant. A block is stripped, dried in and closed by the end of the shift, with interior protection under the cut. The step wall between the office front and the shop back is built and inspected as its own tie-in before the next block opens.
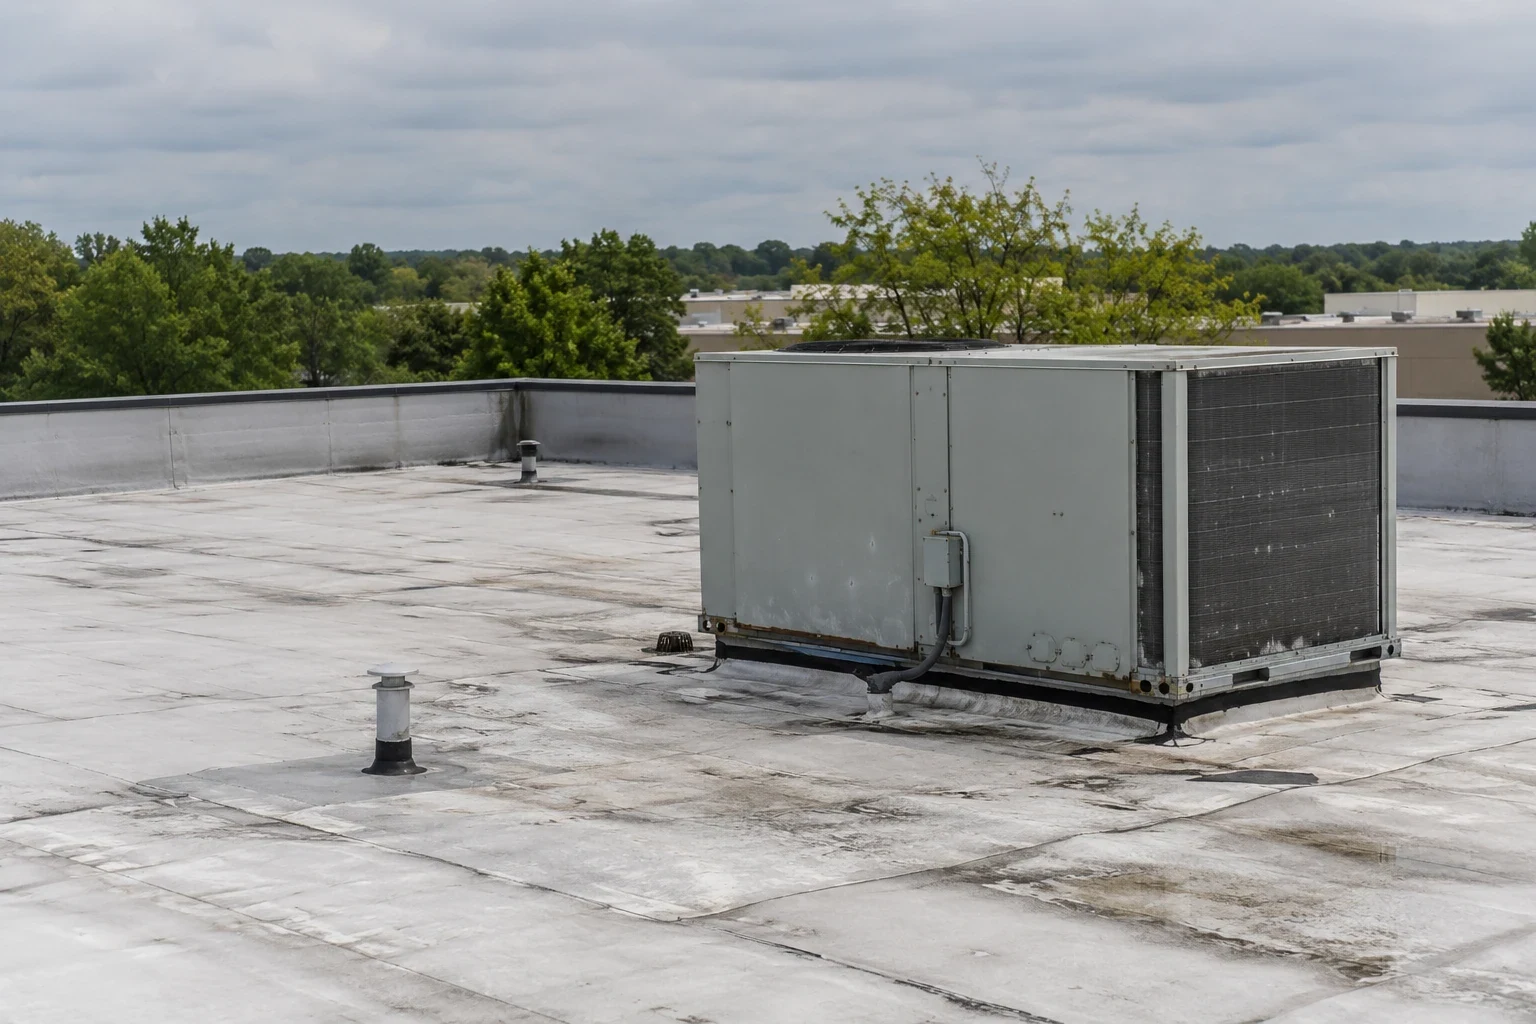
Rooftop units are shut down in planned order with each tenant's contact, and each shutdown has a start and a restart time. The daily note records the block opened, the block closed, the units affected and the next day's start. The owner receives the note before the first shift in the morning.
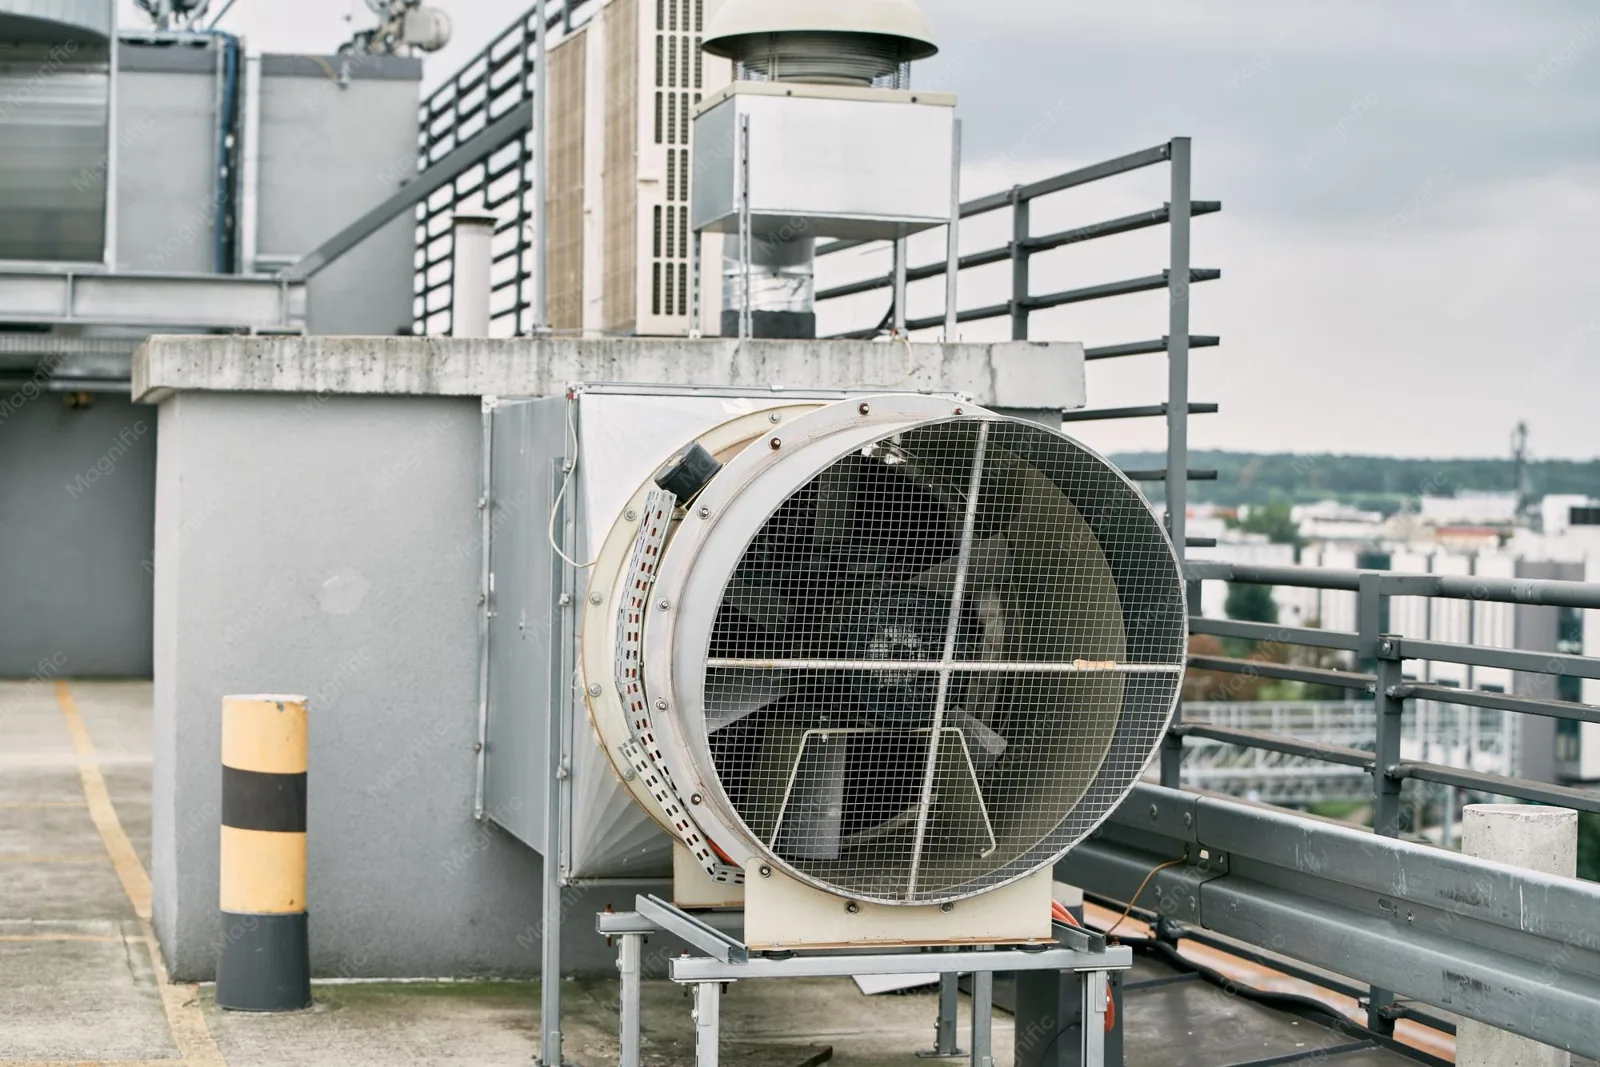
Where the roof carries exhaust stacks or make-up air, the curb and flashing at each are rebuilt in sequence, and the tenant's maintenance staff are told which fans will be off and for how long.
Step Walls, Demising Walls and Canopies
The step wall where a tall shop roof meets a lower office roof takes water from above and wind from the side. The base flashing, the counterflashing and the termination are rebuilt as a unit. Demising walls that rise to the deck are checked for gaps that would let water travel between suites, and dock canopies are tied into the wall below the roof line.
Each tie-in is photographed before it is covered and numbered on the plan. The inspector is told which tie-ins to see before the membrane goes on, and the foreman keeps the list on the roof.
Overhead door headers and dock seals are checked from the outside, and water that has been passing a header is traced before the new membrane covers it.
Permit Submittal and Code
In Kingsport a flex roof goes to the Building Department as a stamped plan set and PDF, and the reviewer applies the 2024 editions of the building and energy codes. A contract past $25,000 draws the Tennessee contractor license and insurance certificates into the same package.
The submittal goes in while materials are ordered. Industrial parks sit in different jurisdictions, from Kingsport's Technology Park II on West Stone Drive to Phipps Bend in Hawkins County and Bristol Business Park, so the first call confirms which building department issues the permit.
Weather Buffers and Closeout
Rain reaches Kingsport roofs on roughly 133 days of the year, near 45 inches in all, and the thermometer has run from minus 18 F to 104 F. Morristown thunderstorm warnings for the county have listed 60 mph gusts and hail among the threats, so the schedule carries a buffer and no block stays open once a warning posts.
The punch list is walked with the owner and each tenant contact. Photographs close each item, and the owner holds the warranty, as-built plan, permit and inspection record as a single file. Each tenant receives a short note that the work in its suite is complete.
If a tenant reports a leak during the work, the foreman logs the time, the suite and the section open at that moment, which helps separate an old problem from a new one.
Commercial Roofing Questions
How do you protect tenants who ship every day?
We recommend mapping each tenant's dock hours onto the roof plan and scheduling the section over its dock for a day without trucks. Doors stay clear, and the foreman confirms the day with the tenant's contact. A reserve day absorbs a late delivery or a weather hold.
Who pays for shared roof work?
The leases decide. We recommend the owner list common-area items and tenant-specific items before pricing. The scope separates them line by line, and each item is tied to a suite on the plan, so the split can be applied without a dispute.
Can a recover be used over a flex roof?
Often, if cores show a sound, dry base. A recover avoids tear-off debris and dust over tenants. We recommend core cuts at the wet and dry spots before the choice, and the report shows the layers.
What if a tenant leaves mid-project?
The plan carries the tenant's section as a block with its own start and finish, so a vacancy can move the block earlier. We recommend telling the foreman as soon as the notice arrives. An empty suite is easier to work above and to protect.
What should an owner send first for a flex roof?
The site plan, the suite list, the roof access points and the tenant dock calendar begin the file. The leases that touch the roof and the owner's contact come next, and the phasing plan comes before the price.