Tenant notice is the opening move on an office building reroof, because every tenant below the work needs to know the dates, the noise hours and the entrance changes before a crane arrives. We ask the property manager for the lease clauses on construction, the after-hours rules and the contact list for each floor. The notice goes out two weeks ahead, and the phasing plan is built on what the leases allow.
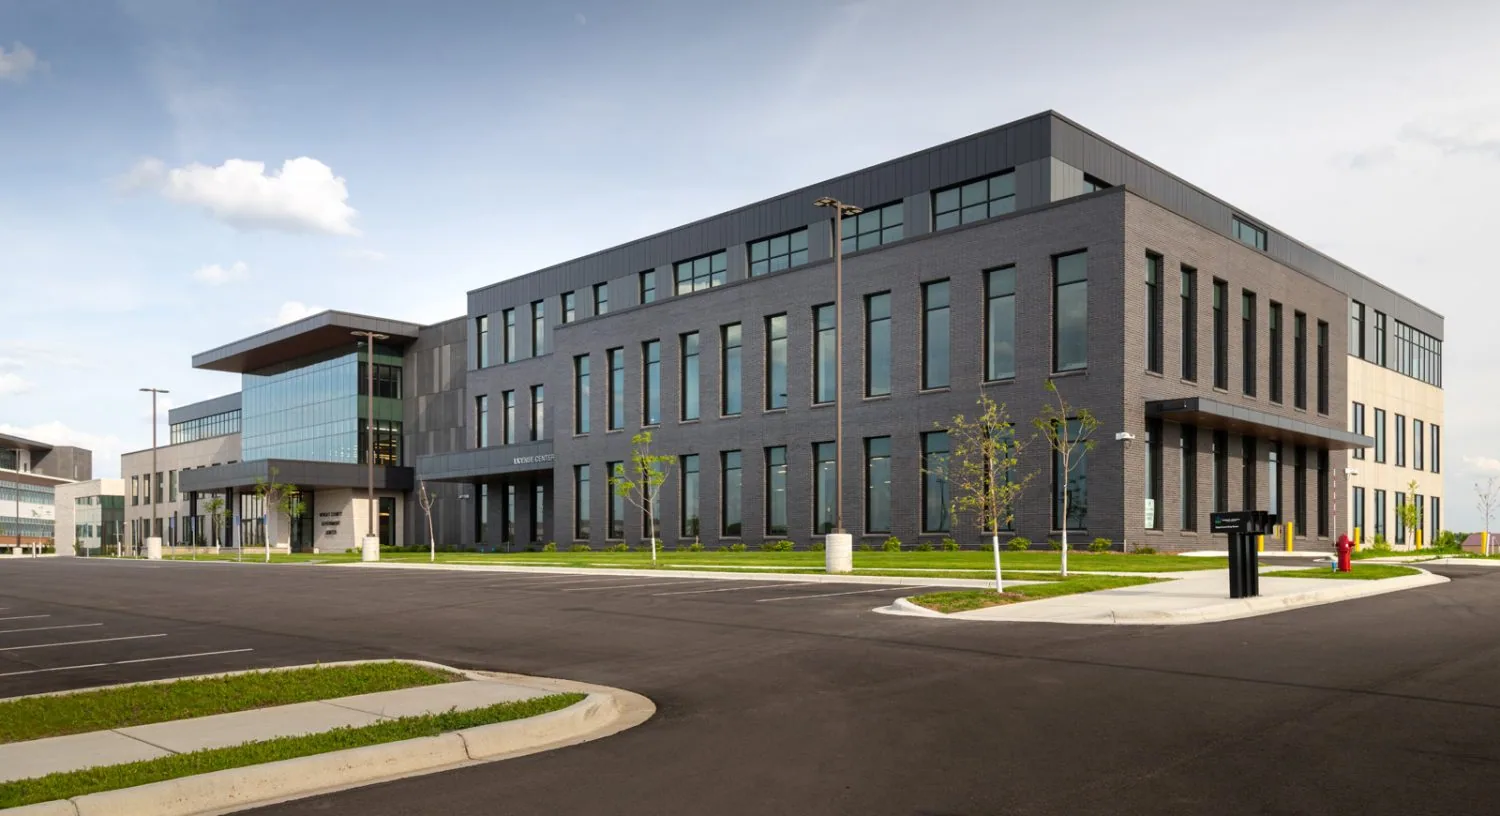
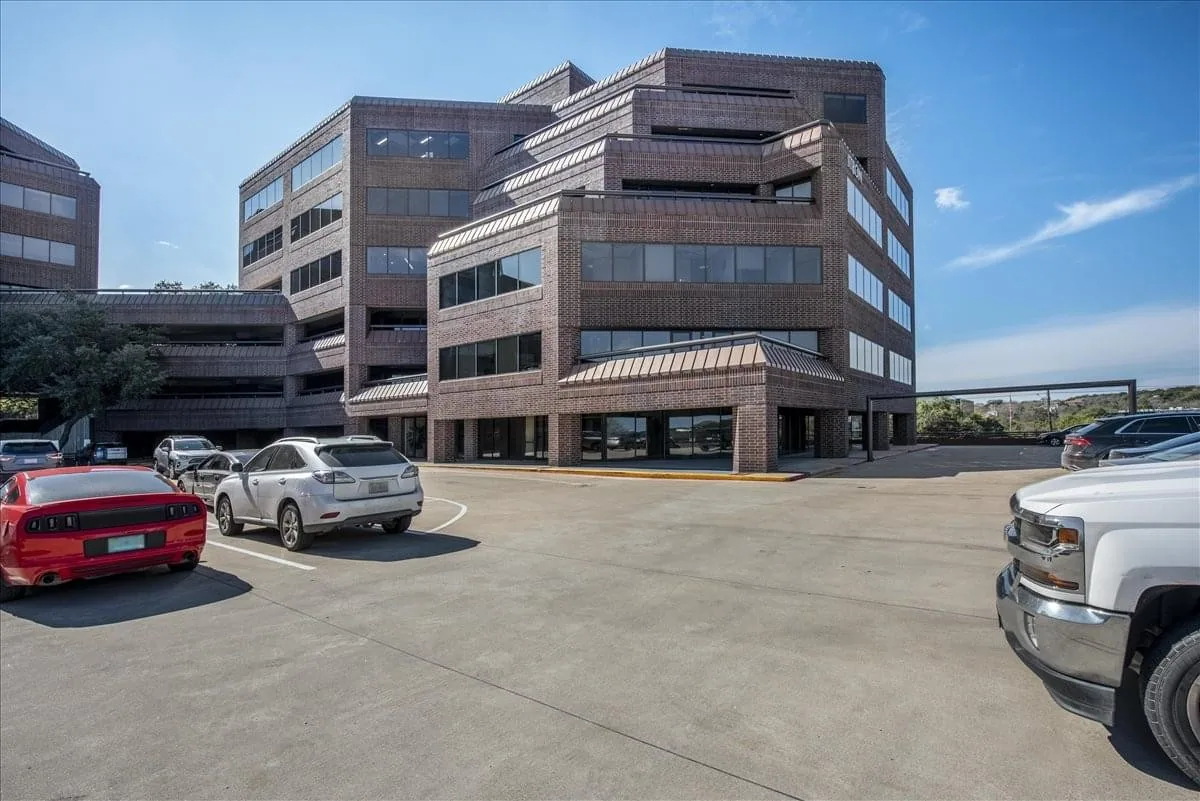
Office buildings in Kingsport, TN, run from downtown properties under renovation to the headquarters of employers such as Eastman Credit Union on MeadowView Parkway. Each carries rooftop units, drains and parapet walls, and each has tenants who pay for quiet and a dry ceiling. A hotel or a government office follows much the same order, with its own guest or public-access rules. The sequence keeps the roof work orderly and the tenants informed from the first day to the last.
Tenant Notice and Lease Constraints
We read the construction and noise clauses before drafting the schedule. Some leases limit work hours, some require advance notice of power or water shutdowns and some give tenants a say over parking and entrances. The property manager confirms each point, and the notice letter states the dates, the work hours, the areas affected and a single phone number.
The plan names the quiet hours for each floor. Loud tasks, such as removing old membrane and running fastening equipment, are placed in windows that the largest tenants have approved. Where a tenant has a critical event, such as a trading day or a board meeting, the crew works elsewhere on the roof that day. The tenant gives us the date; we give the tenant the section we will be on.
For a multi-tenant building the notice also names a single point of contact for each floor, usually the tenant's office manager. That person receives the schedule changes first, passes them to staff and reports any stain or sound complaint to the property manager. A tenant with a named contact can raise a small issue early, when it is still easy to fix.
Entrances, Parking and Crane Placement
An office site has little spare space, so every parking stall used for staging is a stall a tenant loses. We mark the crane pad, the dumpster, the material stack and the pedestrian detour on a site plan and send it to the property manager before mobilizing. Signage and barricades go up the day before, and the property manager walks the staging area with the foreman to confirm that fire lanes, accessible routes and building entrances stay clear.
The haul route is planned so deliveries arrive between the morning arrival rush and the lunch period. Material reaches the roof by crane, hoist or interior stair, and the choice depends on the building height and the lobby. The foreman walks the route with the building engineer, tests the door hardware and protects floors and walls to confirm that lifts, doors and halls are protected.
Visitor parking and accessible spaces are counted before and after staging, and the property manager receives the count so no tenant can say a space went missing. The crane operator is briefed on overhead lines and awnings, and the pad is checked for underground utilities if the survey shows any.
Rooftop Units and Mechanical Tie-Ins
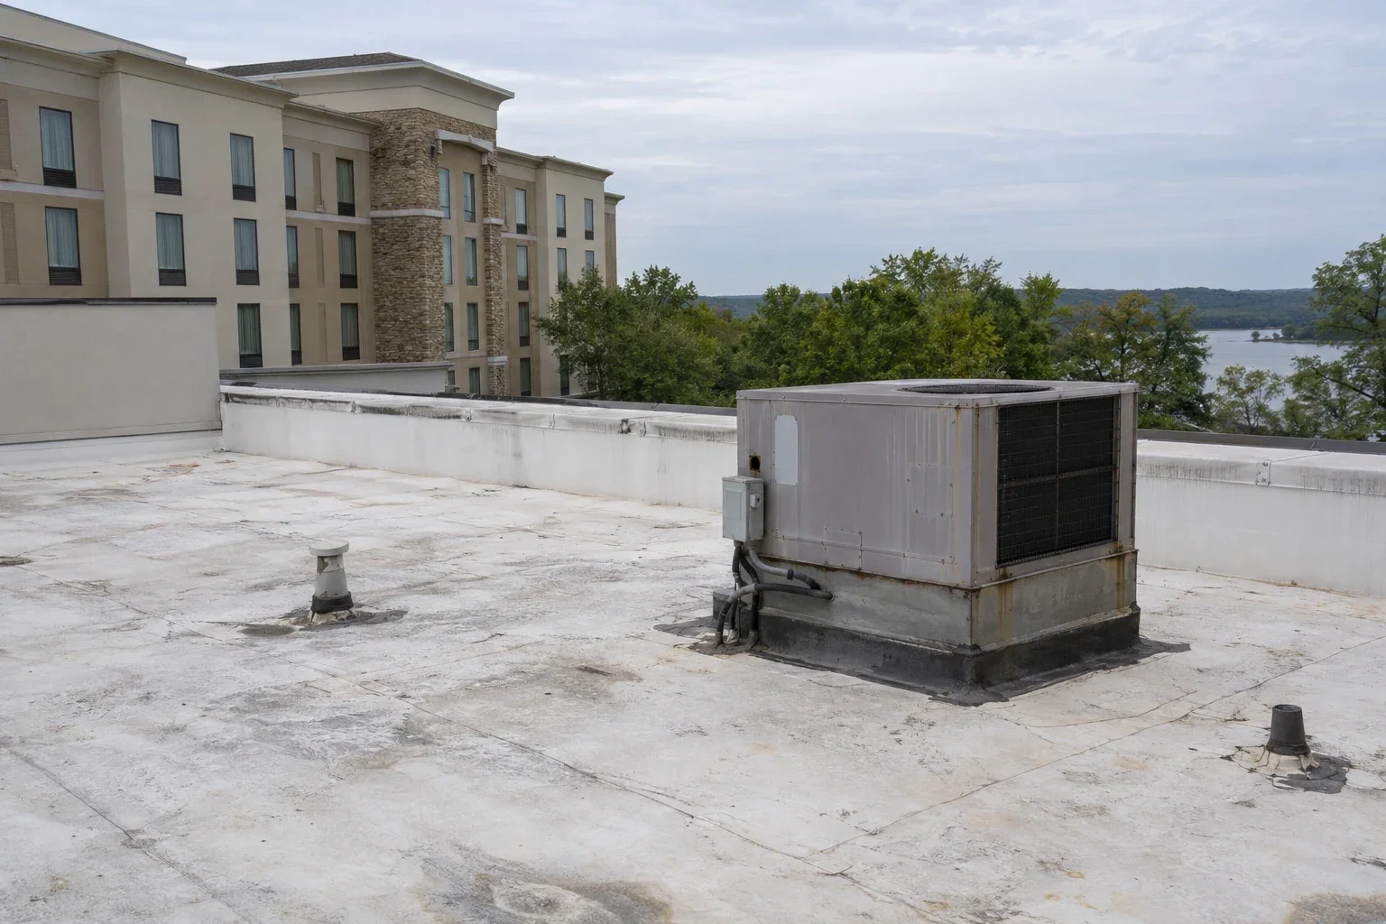
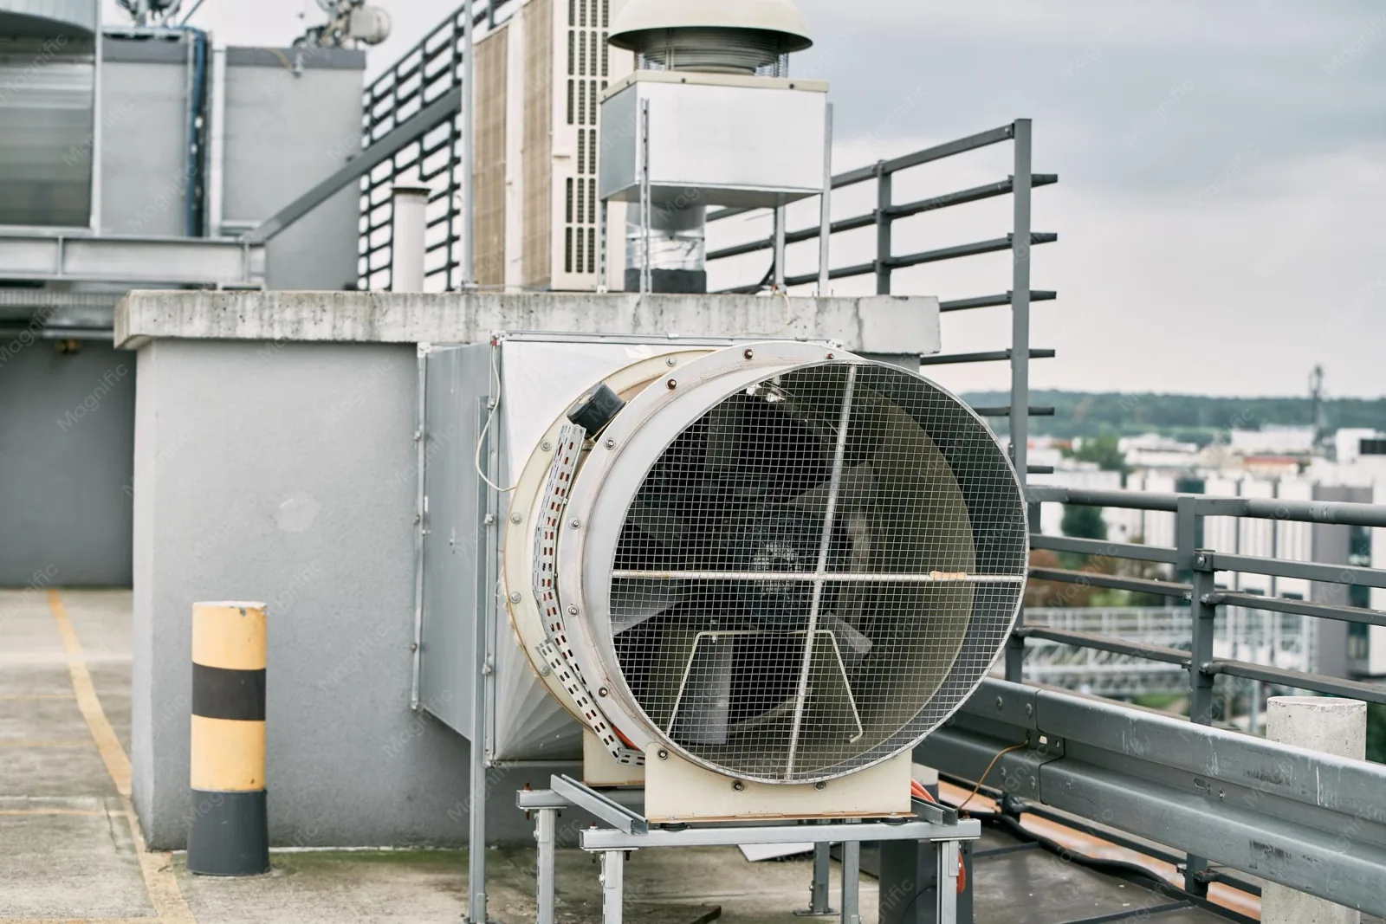
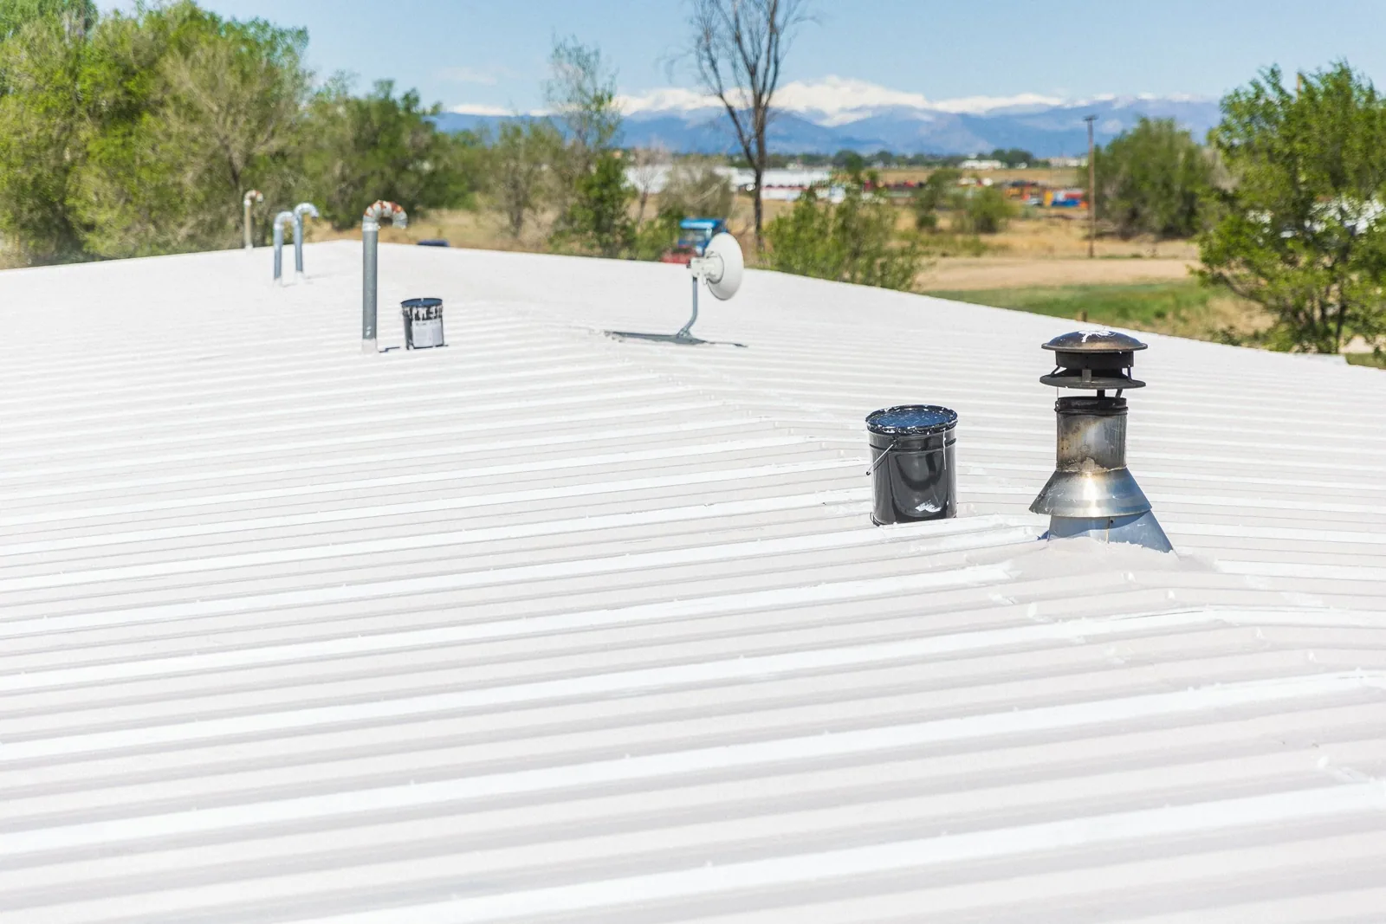
Office roofs hold air handlers, exhaust fans and sometimes cooling towers. Each is a curb, a flashing and a service path. We list the units, check the condition of the curbs and schedule the mechanical contractor for any disconnects or lifts. A unit that must be raised or reset is handled so that cooling is down for the shortest possible time. The building engineer signs off on each shutdown, and the tenants on the affected floors are told the hour it begins and the hour it ends.
The rooftop equipment curbs and supports are rebuilt with matching flashing and counterflashing. Condensate lines and refrigerant lines are supported off the membrane. A walkway pad runs from the access point to each unit so technicians do not wear through the surface.
Tear-Off or Recover Sequence
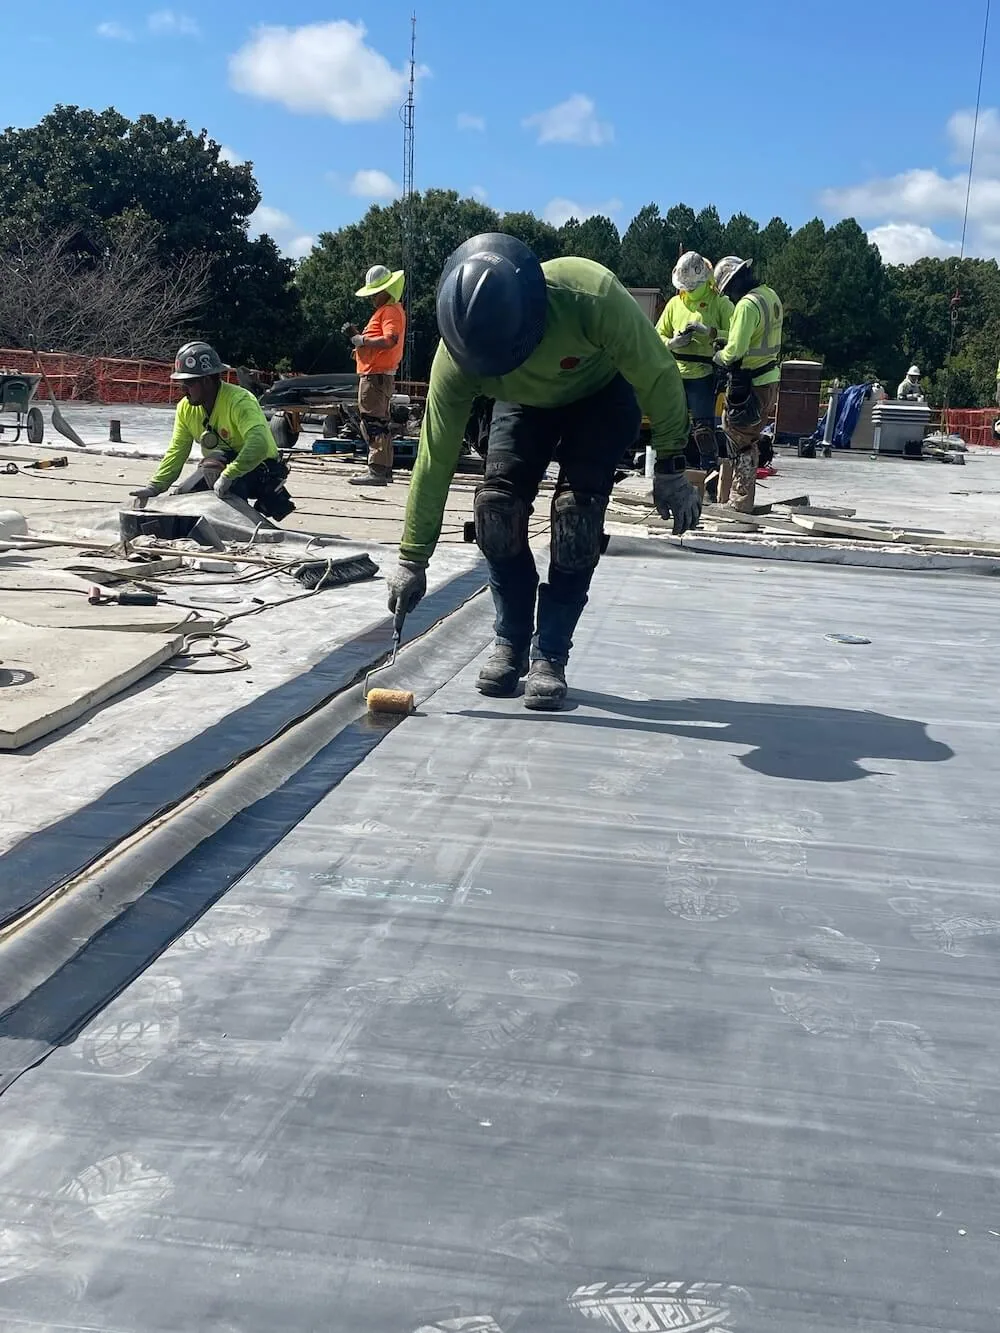
An office roof is worked in strips that the crew can dry in during a single day. A replacement strips the old layers first, then the deck is checked, insulation goes down and the new membrane is laid. A recover starts with a moisture check and a cover board instead. Drains are reset to their new height ahead of the membrane, and every bowl is cleared and flow-tested at closeout.
Each strip ends with a seam probe and a photograph. Debris travels down by chute or crane bucket, never by drop, and the ground below is barricaded. At shift end the foreman walks the dry-in line and secures the work area against wind.
Roof drawings are marked with the position of every unit, drain and penetration before work starts, and the marked set stays on the roof in a weatherproof tube. Any change is initialed and dated, so the as-built plan reflects what was actually done.
Permit Submittal and Inspections
Office roof work begins with the city's paperwork. Contracts above $25,000 can be performed only by a roofer holding a State of Tennessee license, and the city asks for certificates for workers' comp and general liability before it signs.
We submit while material is on order, put inspection stops on the schedule and hand the property manager a copy of each approval.
Weather Windows and Gust Warnings
The weather buffer on an office job is counted in days. A rain hold keeps a section closed, a cold hold stops adhesives and a heat hold slows crews on a dark roof, and the record spans minus 18 F to 104 F.
On a warning, loose material is removed, open edges are weighted and the crew leaves the roof. The property manager is told the same day, so tenants hear it from the building and not from a leak.
Closeout and Local Examples
The job ends with a punch list and a walk with the property manager, then a handover file that includes the as-builts, product data and inspection records. Downtown Kingsport has renovations underway in the Kingsport Grocery and Citizens Supply buildings, and downtown projects raise the same questions about notice and access. Along Stone Drive, retail traffic sets the delivery windows for any office roof, and they are chosen to miss the afternoon rush. A medical office adds patient hours to the same list.
Commercial Roofing Questions
How much notice do tenants get?
Two weeks as a rule, with a reminder the week before. The letter lists the dates, the work hours, the areas affected and one phone number. Leases that require longer notice set the schedule.
Can the work be done outside business hours?
Some of it. Quiet tasks can move to evenings or weekends, such as flashing, edge metal and sealant work, and the schedule shows the overtime premium for those hours. Loud tasks are placed in windows the largest tenants approve, and the plan lists which is.
What happens to the rooftop units during the job?
They stay in service wherever the curb work allows. Where a shutdown is needed, the mechanical contractor is scheduled and the outage is kept as short as possible.
Who handles the permit and inspections?
We prepare the submittal, track the approval and schedule inspection stops. The property manager receives copies of every record.
What does a property manager send first?
Lease construction clauses and the tenant calendar, along with the site plan and the roof access points. We turn those into a phasing plan and then a price.