Occupancy forecasts open the planning for a hotel reroof, because the general manager knows which weekends fill the building, which weeks run light and which rooms sit under which roof section. We ask for the forecast occupancy, the event calendar, the room map by floor and the brand standards for contractor work before we ask for the roof drawings. Those dates set the phasing plan, and the city filing and material order come behind it.
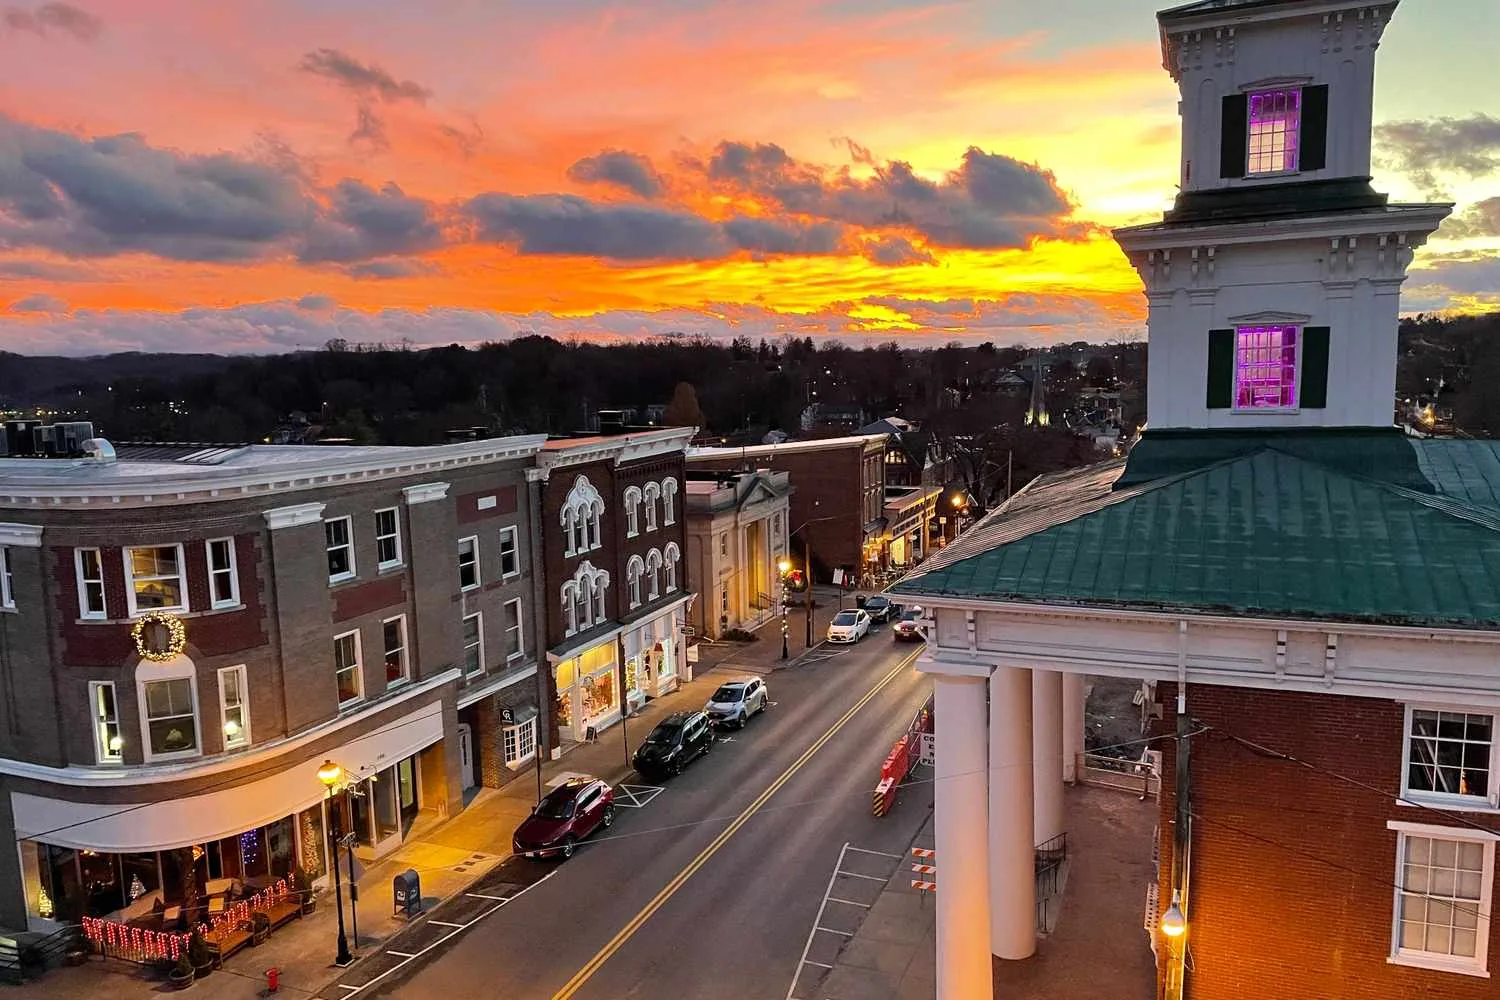
Hotels near Tri-Cities Regional Airport or Bristol Motor Speedway and Bristol Dragway may fill on event weekends, and a historic hotel such as the Martha Washington Inn in Abingdon, a hotel since 1935, keeps a calendar of its own. Wherever demand follows events, the roof schedule follows events too. The sequence protects rooms, guests and revenue. A hotel that shares a site with offices or an apartment building gets one plan for the whole campus, with each use ranked by its own sensitivity.
Occupancy Calendar and Event Weekends
A hotel loses money every night a room is out of service, so the plan places the loudest work in the quietest weeks and avoids event weekends altogether. We ask the general manager to mark the blackout dates, then we build the sequence backward from them. If the job straddles a busy period, the sections over the best rooms are finished first. The general manager also gets a simple chart of the rooms that stay blocked each day, so the revenue team can release or hold inventory without guessing.
Brand standards matter. Many flags require approved contractors, written noise and safety plans and advance notice to the franchisor. We collect those requirements at the start and attach the approvals to the proposal. The owner sees the cost of a spring window against a fall window and picks the one that fits the budget year. Weather, labor availability and event dates are all shown in the comparison, and the proposal states the date by which the order must be placed.
Guest Rooms, Corridors and Noise Control
Guests notice noise, dust and odor in minutes. We map the roof sections to the rooms below and block those rooms for the days the crew works above them. Quiet tasks fill the morning hours, loud tasks move to mid-day when most guests are out and dust-making tasks are sequenced with the intakes covered. Front-desk staff receive the day's schedule so they can answer guest questions with facts, and a guest who asks about the noise hears the end time.
Top-floor rooms need the closest watch. A drip into a guest room costs the room for a night, plus a refund and a review. The crew keeps a ceiling inspection log, and housekeeping reports any stain the same morning. If a leak does occur, the room is closed, the cause is traced and the foreman calls the general manager within the hour.
Kitchens, Laundry and Mechanical Roofs
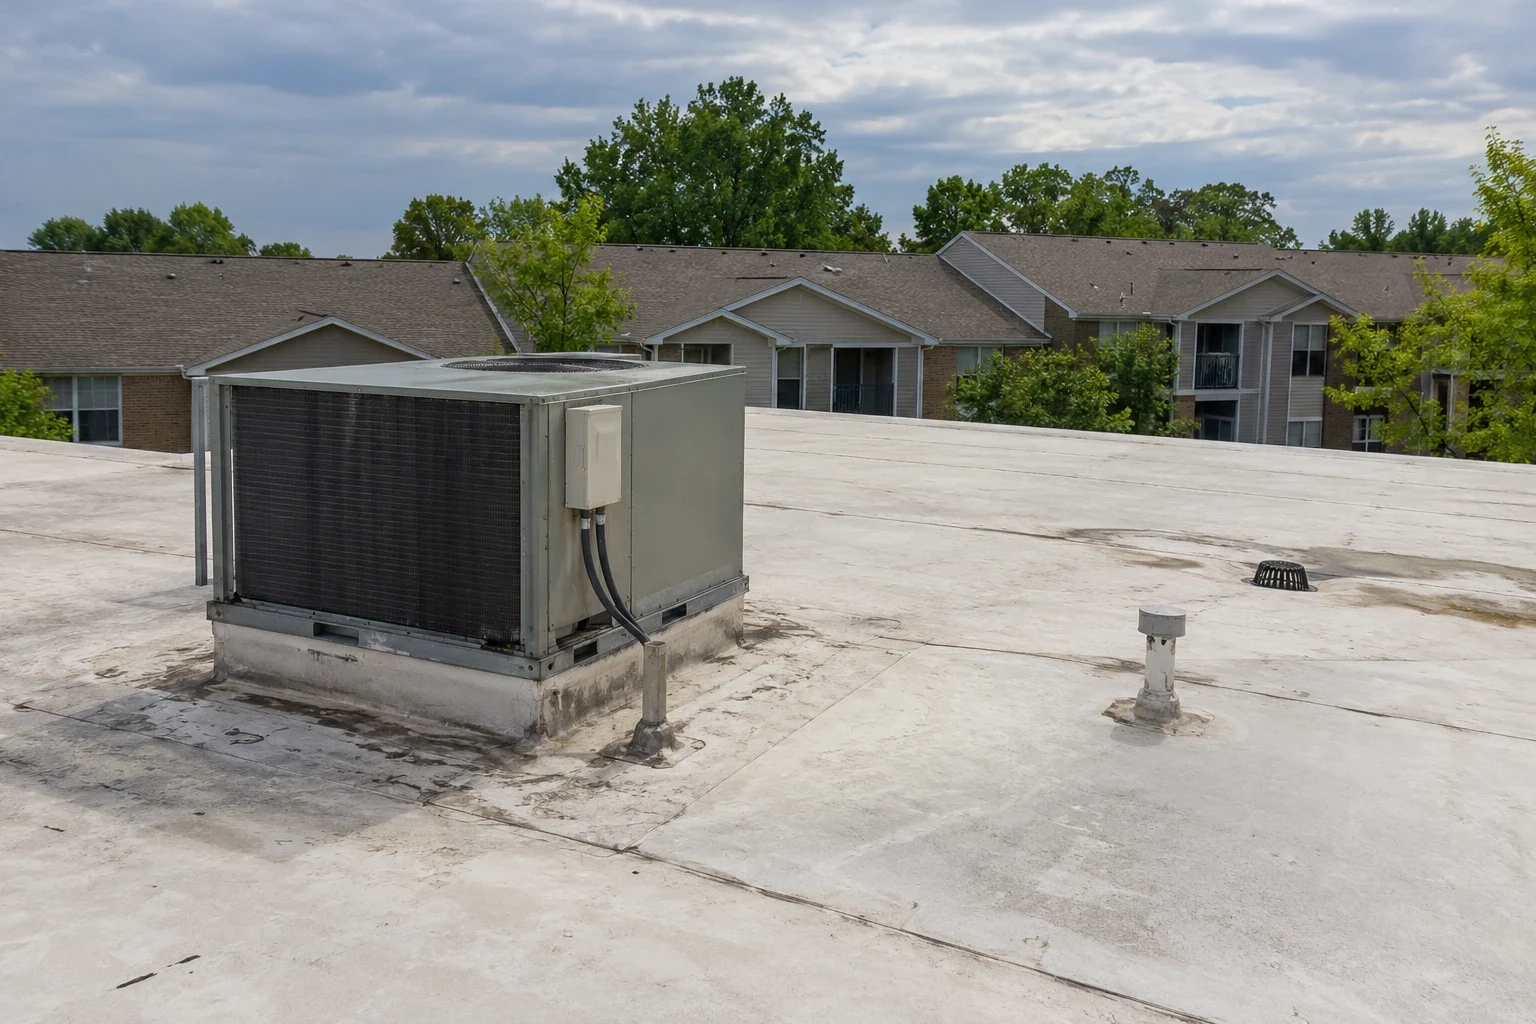
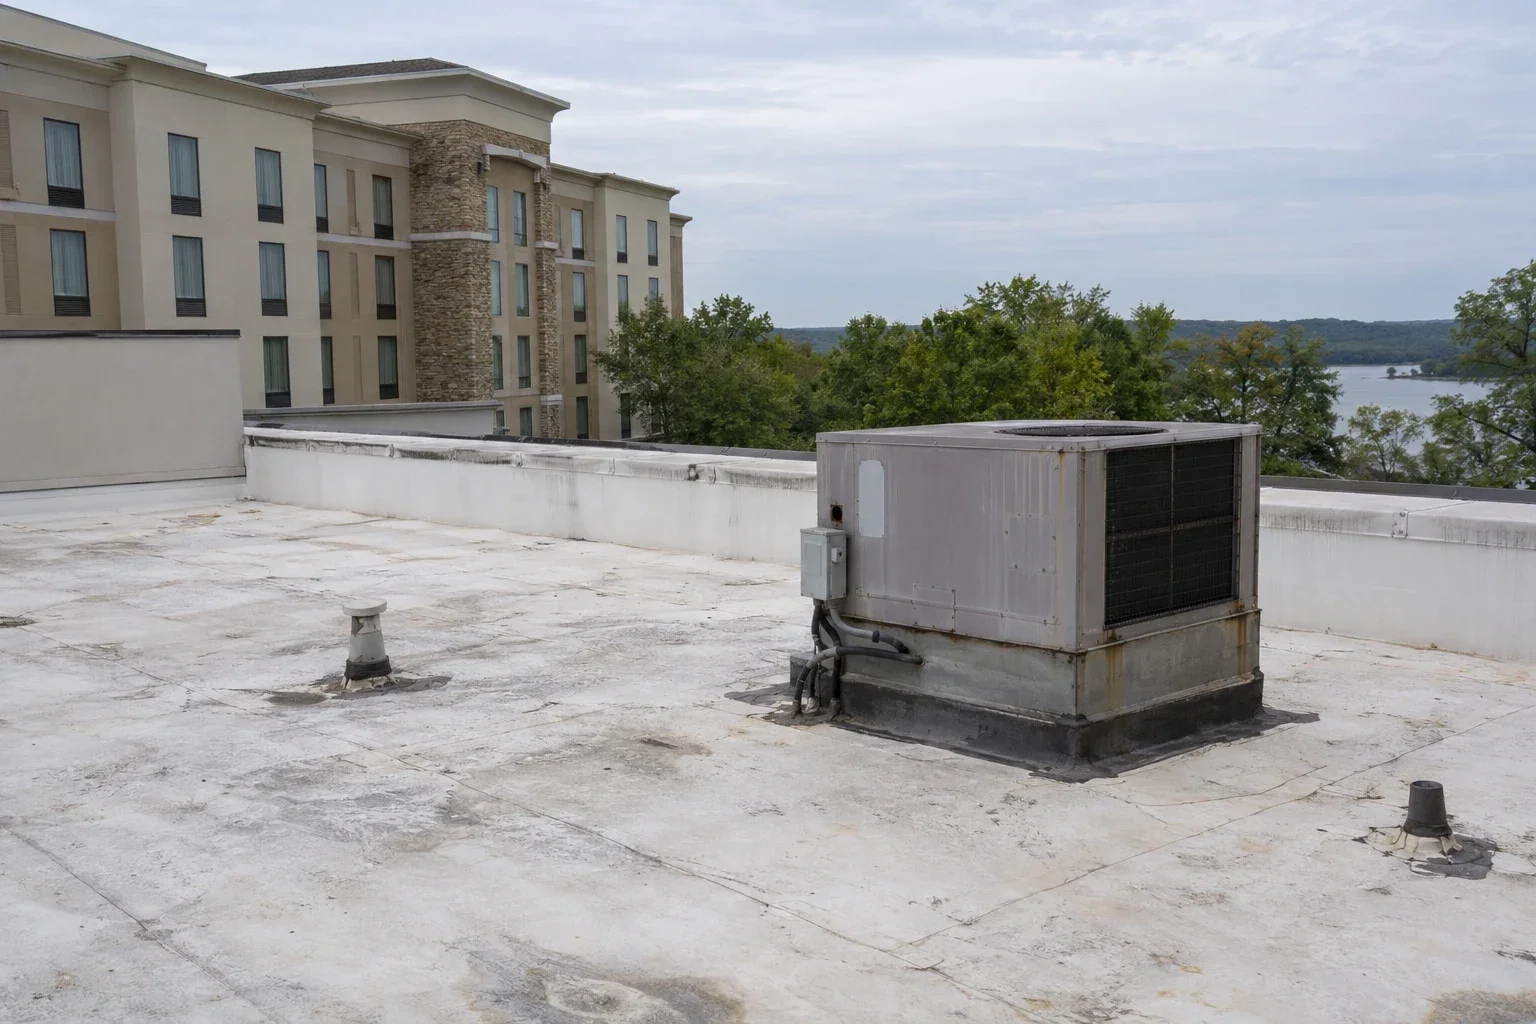
A hotel roof carries more than a typical office. Kitchen exhaust, laundry vents, boiler flues, rooftop air handlers, pool equipment and stair and service housings all pass through it. Each penetration is a flashing, and each is inventoried and rated on the roof plan.
Kitchen and laundry exhausts discharge grease and lint onto the membrane. We choose a membrane that tolerates the exposure, a PVC system among them, and add a cleaning interval to the maintenance notes. Hot water boilers and pool equipment need curbs and counterflashing sized to their heat. Pool areas add humidity, which condenses on the underside of the deck, so ventilation and vapor control get a check before insulation is laid. The mechanical contractor and the crew work together on any lift.
Pool and spa areas deserve a separate look because humidity drives condensation against the underside of the deck. The foreman checks for staining on the ceiling below the pool area, probes the nearest roof section and recommends ventilation or vapor control if the pattern points that way. The engineering team then decides whether the fix belongs in the roof budget or the mechanical budget.
Parking, Porte-Cochere and Crane Pad
Guests arrive by car, shuttle and ride service, so the main entrance and the porte-cochere stay open. The crane pad, dumpster and material stack go on the service side of the building, away from the front desk, the pool and the restaurant. Barricades and spotters protect pedestrian routes.
Deliveries arrive before check-out hours and after the morning rush at the front desk. The haul route is checked from the public road to the service entrance. Where the roof access passes through a corridor, floors, walls and doors are protected, and the route is marked for housekeeping. Carts, linen and guest traffic keep their own lanes, and the crew uses a service stair or an exterior ladder wherever one exists.
Tear-Off Sequence and Dry-In
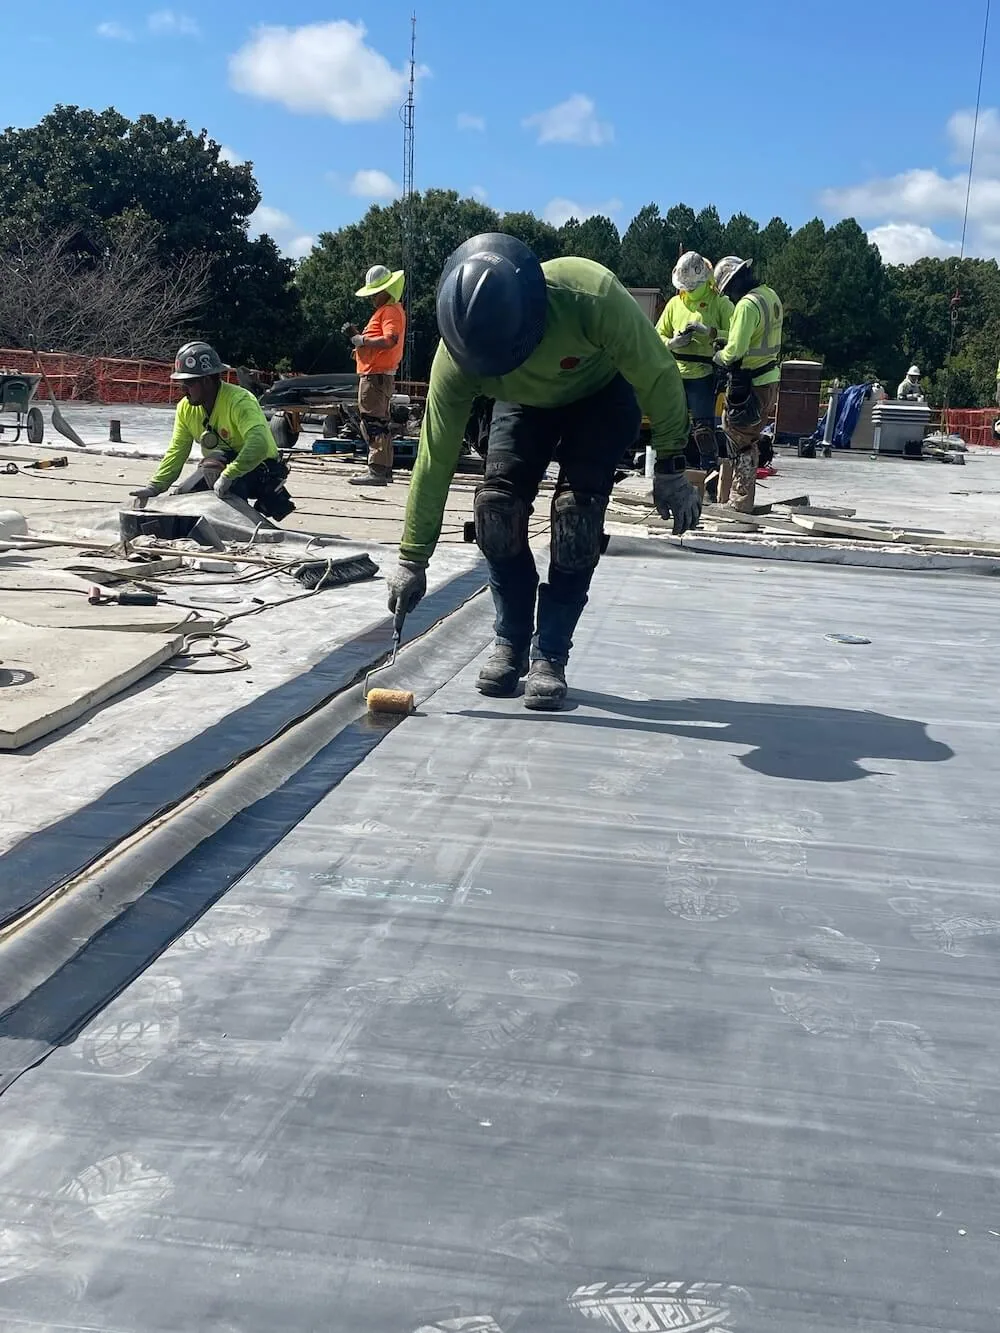
The roof is divided by wing or floor plan, and every section finishes the day dried in. A replacement removes the old system, repairs the deck and installs insulation, cover board and membrane in that order. A recover relies on a moisture scan to prove the existing insulation is dry before the new layers go on.
Every section closes with a seam probe and a photo, and the general manager receives a daily note. When rain is forecast the section stays closed, and a temporary cover waits beside every open area. Next morning the crew checks the interior below first, and a stain on a top-floor ceiling is photographed and traced before work begins.
Permit Submittal and Weather
A hotel reroof needs the city's permit and often the franchisor's sign-off. A State of Tennessee contractor license and proof of insurance coverage are required once a contract passes $25,000.
Weather enters the schedule as a buffer: precipitation on about 133 days, a record spread from minus 18 F to 104 F, and warnings from the Morristown forecast office naming gusts of 60 mph and hail. A warning stands the crew down, and the front desk hears of any hold the same day.
Closeout and Turnover
Closeout covers a punch list, a walk with the general manager and the chief engineer and a handover set of as-builts, material data and inspection results. The set includes the maintenance steps that preserve the warranty and a short list of what the engineering team should check each quarter. A hotel in Bristol or Abingdon receives the same set, and a restaurant on the property follows the restaurant plan for the kitchen roof.
Commercial Roofing Questions
Can a hotel stay open during a reroof?
Yes, with a plan. Rooms under the active section are blocked, loud work moves away from guest hours and the interior is checked every morning. Event weekends are kept clear of the work.
What do brand standards require?
Often approved contractors, written safety and noise plans and notice to the franchisor. We collect the requirements at the start and attach the approvals to the proposal.
What if a leak reaches a guest room?
The room is closed, the interior is protected and the cause is traced the same day. The general manager is called within the hour, and a note records what happened.
Are kitchens and laundries a roofing problem?
They can be. Their exhausts discharge grease and lint onto the membrane, so the system is chosen for the exposure and a cleaning interval is added to the maintenance notes.
What should the general manager send first?
The occupancy and event calendar and the room map are the key items. Add the site plan and roof access points, and the phasing plan is drafted before the price is set.