Residents hear about an apartment reroof before the crane does: the dates, the noise hours and the parking changes reach every tenant weeks ahead, in a notice that matches what the lease and the property manager allow. We ask for the building list, the unit map by roof section, the lease construction clauses and the move-out and move-in calendar. The phasing plan is built from that information, and the permit and material order follow.
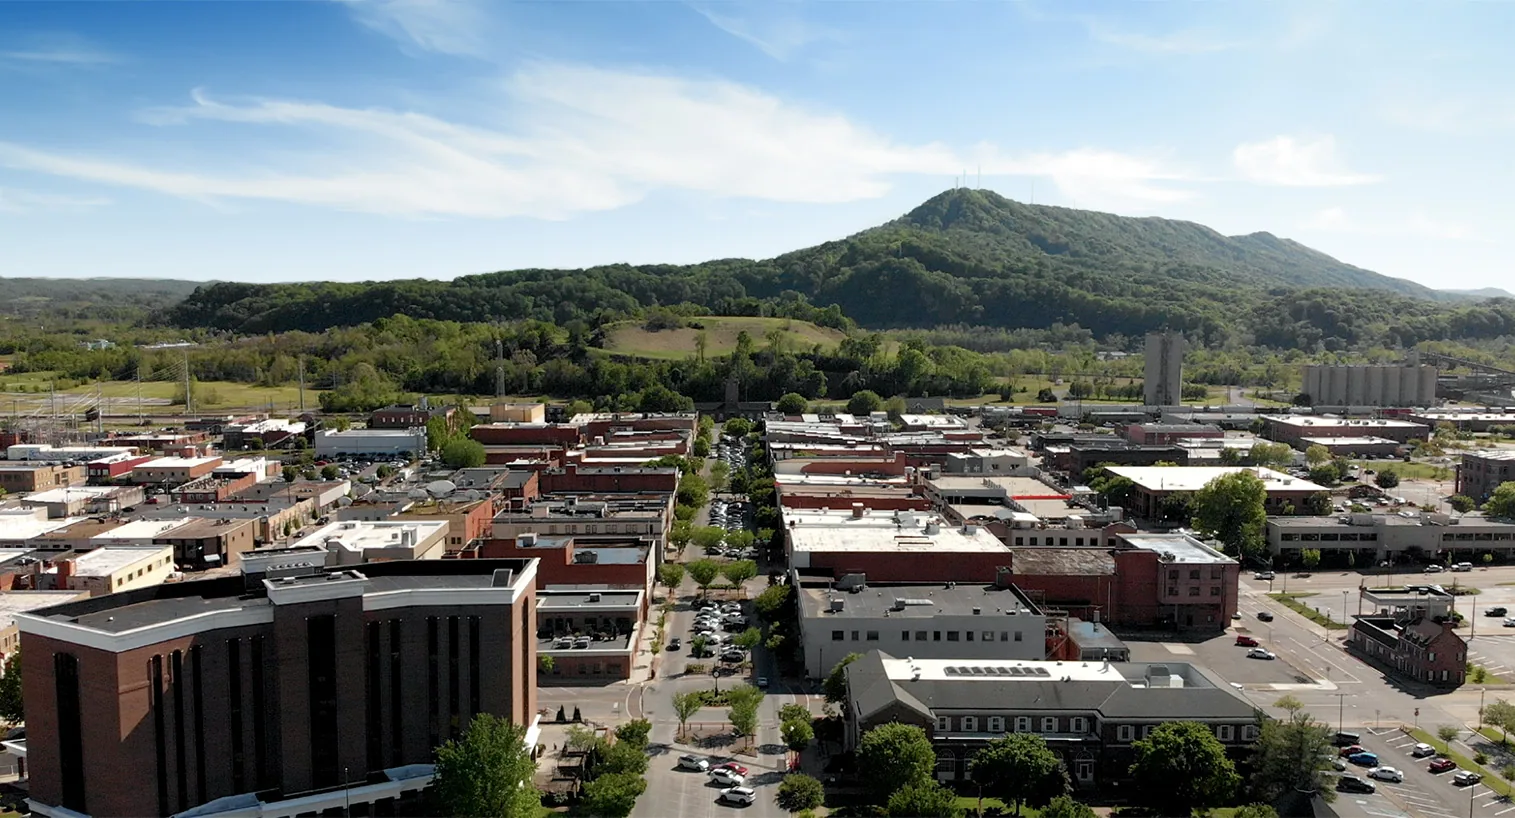
Kingsport, TN, has residential neighborhoods such as Bloomingdale, a census-designated place of 8,918 residents on the northeast edge, and Lynn Garden, which shares ZIP code 37665. The downtown core has 32 townhomes planned on lots next to renovation projects, and the city counts more than thirty mixed-use centers. Any multifamily building in those places has residents under the roof, so the sequence is designed for the people who live there, and a hotel with long-stay guests is handled the same way.
Resident Notice and Lease Constraints
The notice goes out two to three weeks ahead and again the week before. It lists the dates for each building, the hours of loud work, the areas that will be fenced, the parking spaces that will move and one phone number for questions. The property manager reviews and sends it under the management company's name. A door hanger goes to each unit under the active section on the morning before the work, and the leasing office keeps a copy of every notice for its files.
Leases may limit work hours, require notice of shutdowns or give residents a say over parking and noise. We read those clauses before the schedule is fixed. Where a resident works nights or has a medical need, the manager flags the unit and the crew adjusts the nearest tasks. The schedule shows which buildings are quiet in the morning and which are quiet in the afternoon, so no one is surprised by the sound of a nail gun overhead.
Building-by-Building Sequence
A complex of several buildings goes one building at a time. The first building tests the plan: the crew proves the haul route, the staging area and the resident communications, then repeats the pattern. No building opens until its predecessor is dried in and signed off, and the manager walks each finished roof with the foreman and signs the log.
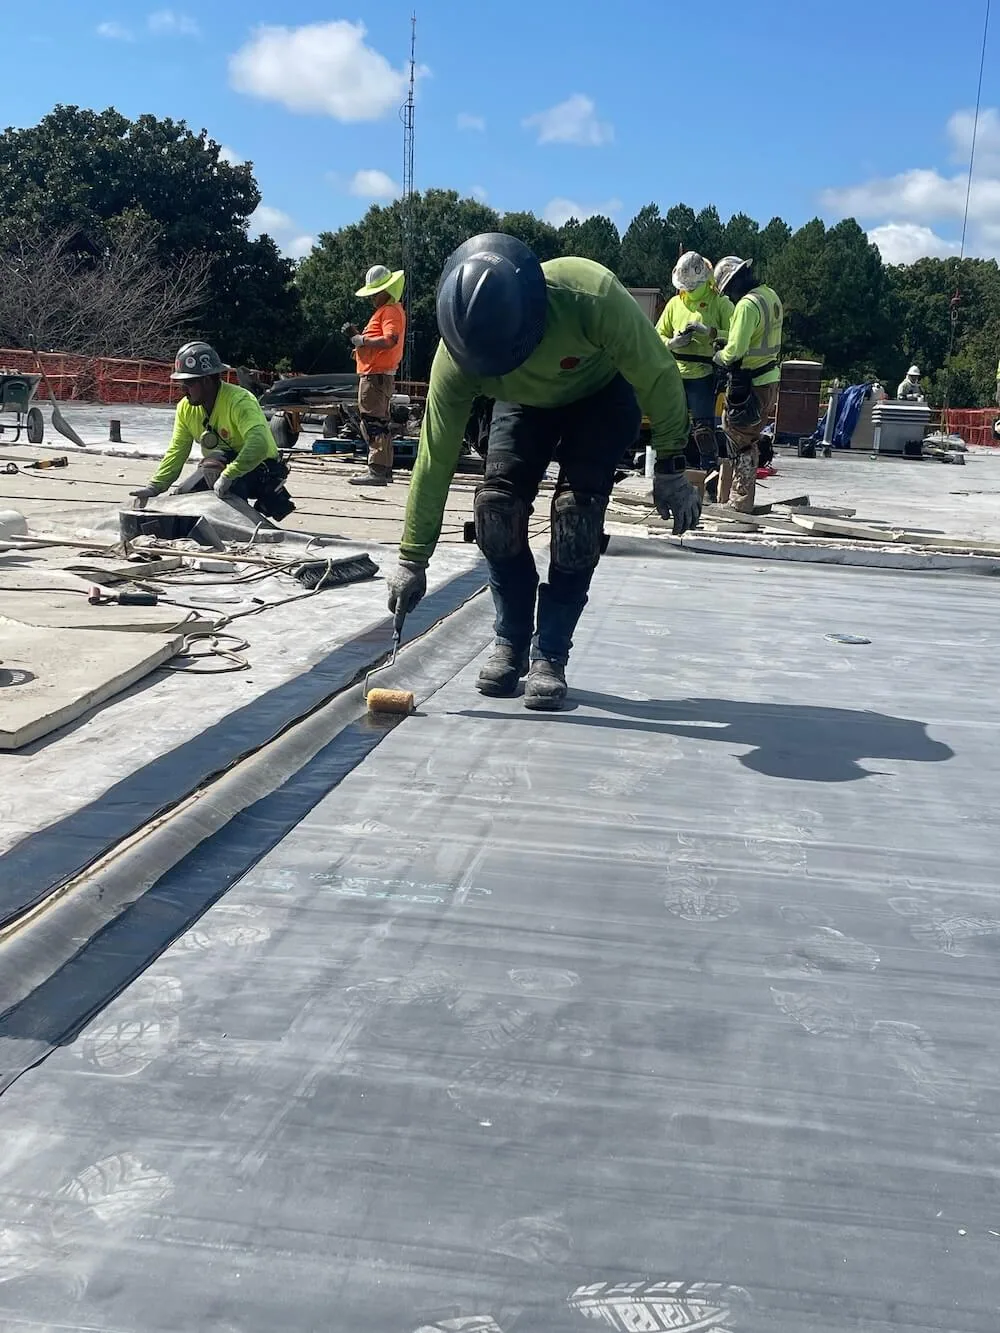
Inside a building, the roof is split into sections tied to stairwells or breezeways. A replacement takes off the old system, repairs the deck and puts down insulation and the new membrane. A recover adds a moisture check and cover board over what is there. Each section is sealed before the crew goes home.
Parking, Walkways and Resident Safety
Residents park close to their doors, so every stall used for staging matters. The crane pad, dumpster and material stack are placed on the least-used side of the building, and the plan lists the stalls that will be closed and the alternate spaces. Walkways under the work are fenced, and covered walkways or overhead protection are used where residents must pass.
Children, pets and visitors are part of the plan. Fences and signs mark the work zone, spotters stand at crossings and ladders are never left in place after the shift. Tools and materials are locked up at day's end so nothing is left where a child can reach it. Debris is lowered by chute, and the ground is swept at the end of each day. Magnet sweeps pick up nails in parking areas and lawns, and the manager receives a note when the sweep is done.
Mail areas, trash enclosures and laundry rooms near the work are protected or temporarily relocated, and the manager tells residents where the replacements are. Pets and children are a real consideration near ladders and lifts, so the work zone is fenced from the first morning to the last, and the fence is checked each evening.
Top-Floor Units and Interior Protection
Top-floor units are most exposed to a roof failure. Before tear-off, the manager identifies units with prior leaks, and the foreman looks at those ceilings. When a section opens, the units below are given notice, and valuable items are moved away from exterior walls if the manager recommends it. Attic access panels and utility closets under the work are checked at the start and end of each shift for any sign of water.
If a leak reaches a unit, the foreman calls the manager at once, the resident is contacted and the room is protected. The cause is traced the same day, and a note records the event. A resident who is told what happened and what was done hears it from the manager and not from a stain.
Balconies, Breezeways and Rooftop Details
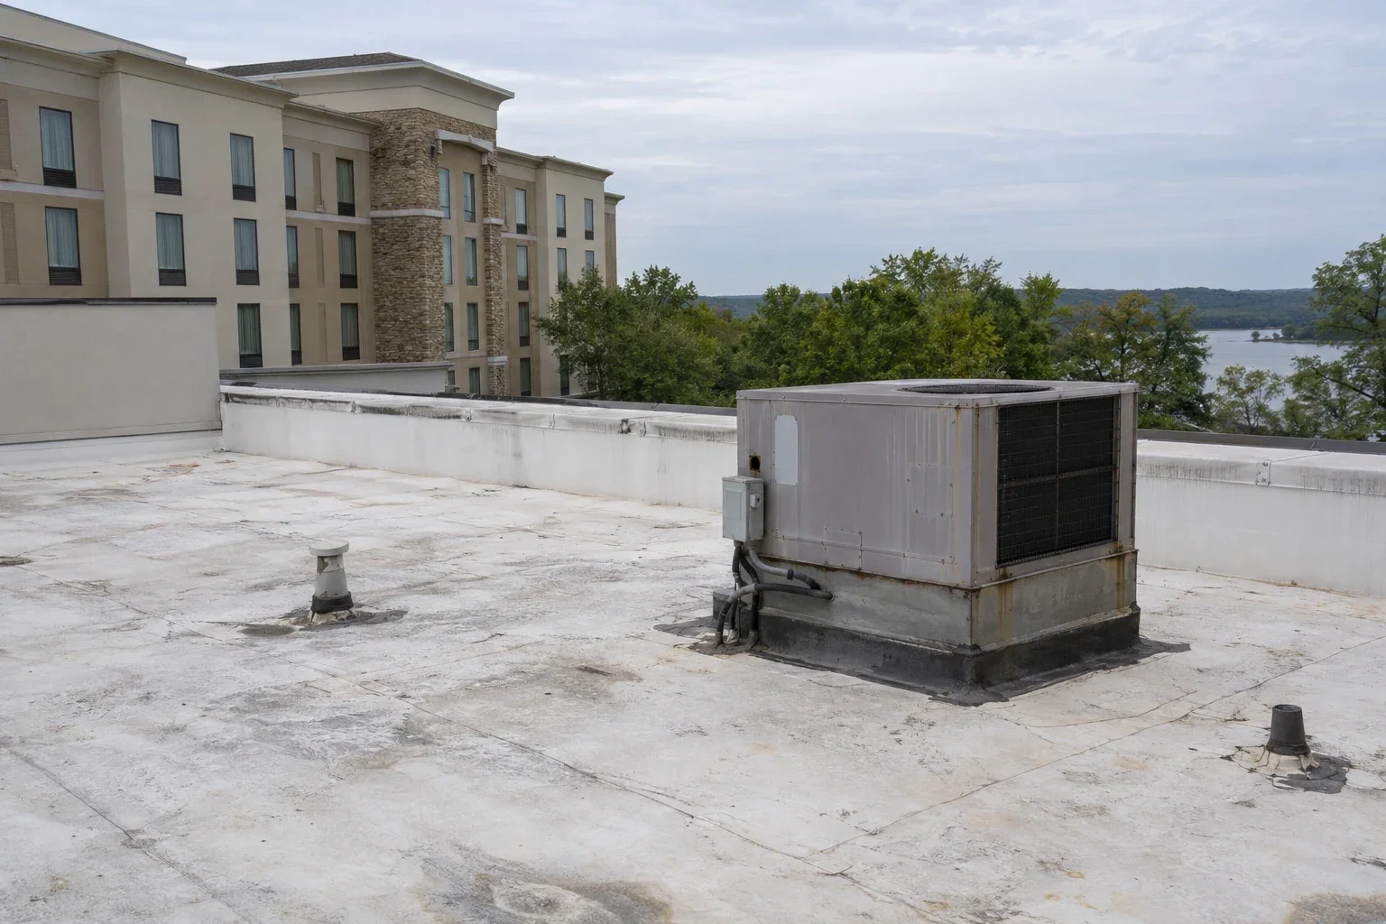
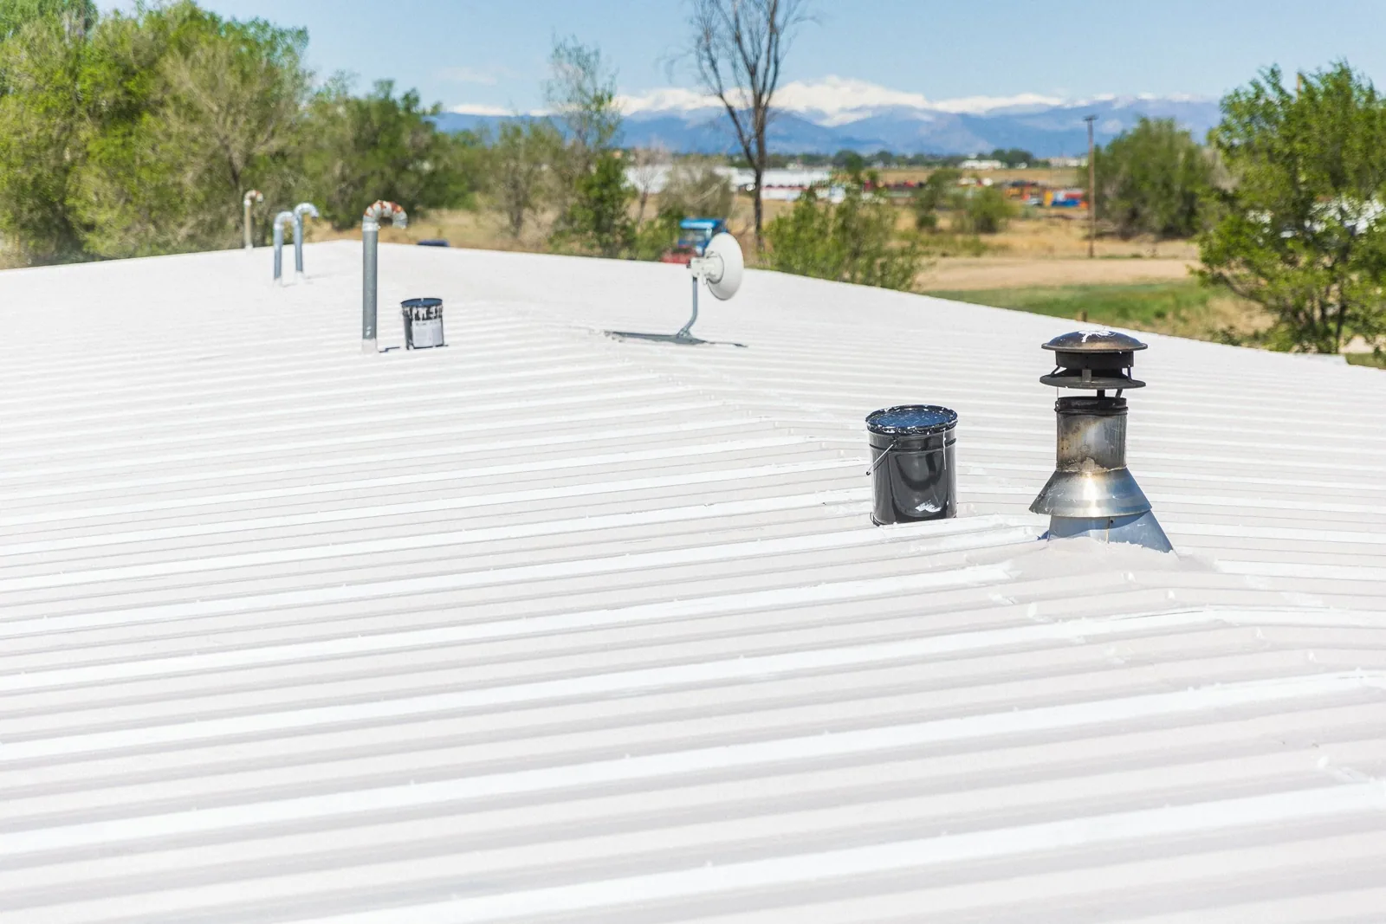
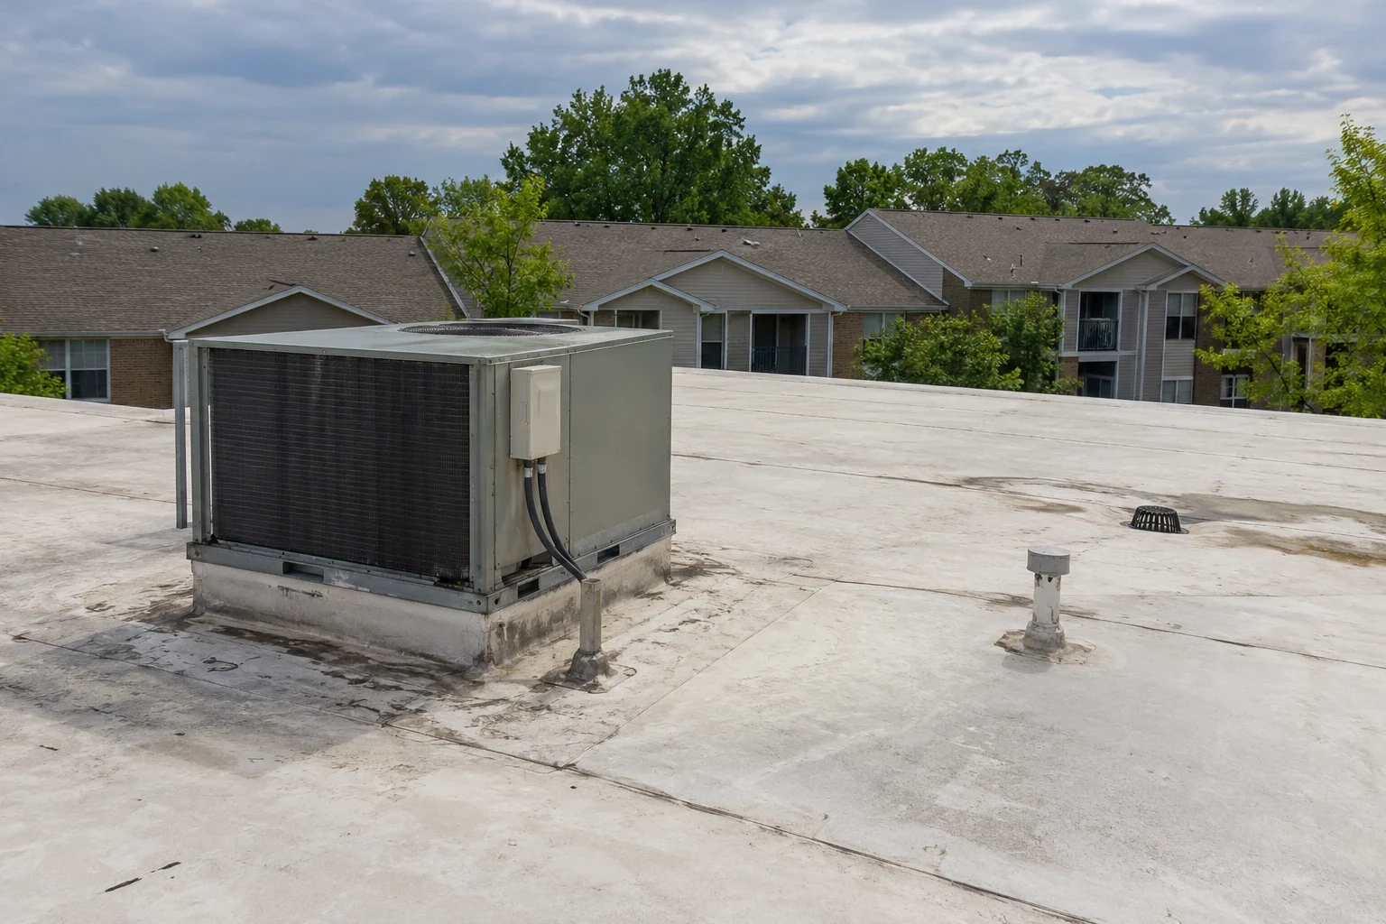
Apartment roofs carry vents, exhaust fans, chimneys, satellite dishes and sometimes solar equipment. Each is a penetration and is rated on the roof plan. Balcony and breezeway roofs tie into the main roof at walls, and the flashing there is rebuilt with counterflashing and new sealant.
Gutters and downspouts carry water off the roof and away from walkways, and they are cleaned, re-pitched and reattached as needed. Drain scuppers on flat portions are checked and flow-tested. The punch list names every detail, and the property manager signs off on each before the final payment. Small items, such as a loose gutter hanger or an open sealant bead, are fixed on the spot.
Permit, Code and Weather Buffers
An apartment owner may need one permit per building or per phase, so we ask the Building Department how it wants a multi-building project filed. Commercial filings are sealed drawings with a PDF, and the city lists the 2024 code editions for its review.
The weather buffer rests on rain across about a third of the year and on storm warnings that have named 60 mph gusts and hail, so residents are told promptly when a storm pauses the work.
Closeout and Resident Update
When the last building is done, the manager walks it with the foreman, and the handover set holds the as-builts, material data and inspection results. A final notice tells residents the work is complete and who to call if a stain appears, and the leasing office logs any call for the first month. Properties in Bloomingdale, Lynn Garden and downtown receive the same set. A senior living community adds resident-hour rules to the plan.
Commercial Roofing Questions
How much notice do residents receive?
Two to three weeks ahead, with a reminder the week before. The notice lists dates, hours, closed parking and a phone number, and it goes out under the manager's name.
Can the work be done while residents live in the building?
Yes. The roof is worked in sections, each dried in daily, with the schedule shared in advance, with fencing, spotters and covered walkways where needed. Top-floor units under the active section are told the day before.
What if a unit leaks during the job?
The foreman calls the manager, the resident is contacted and the room is protected. The cause is traced the same day and a written note follows.
How is parking handled?
Staging uses the least-used side of the building, and the plan lists closed stalls and alternates. Fire lanes and accessible spaces stay clear.
What should the property manager send first?
Send the building list, the lease construction clauses and the move-in calendar. The site plan and roof access points complete the set, and the phasing plan precedes the price.