Before a crane is booked for a senior living community, the administrator's care schedule has to be on the table. Meal times, therapy blocks, medication rounds and shift changes decide when a crew may make noise, when a hoist may swing and which entrance stays clear. We ask for that schedule, the floor plan with wing names and the list of rooms under each roof section before any roof drawing is requested. Those three documents become the phasing plan, and pricing follows it.
Health care is a major employer in Kingsport, with Ballad Health's Holston Valley Hospital and Holston Medical Group among its largest non-industrial employers, and a senior living community runs to a care schedule of its own that a roof job must respect. The same questions come first on every property: who must be told, which doors stay clear and what stops the work.
Care Schedule and Quiet Hours
The administrator marks the hours that must stay quiet and the corridors that cannot be blocked. Memory care wings often carry the strictest limits, much as a hospital unit does, so we ask the director of nursing to review the plan for those wings first. Tear-off, the loudest step, is placed in the windows when most residents are out of their rooms.
The schedule names a single contact on site for staff. That person can stop a task if a resident is distressed or if a care event changes the day. The crew foreman and the contact exchange phone numbers before the first access window, and the daily plan is posted at the staff entrance.
Access Route and Laydown Area
Residents, families and ambulances use the same drive as our trucks, so the haul route is drawn on the site plan before anything is ordered. The crane pick location sits away from the main entrance and the drop-off canopy, and the laydown area is placed where it does not block a fire lane or a service door.
Material arrives in small lots timed to the day's work. A staging area close to the building holds only what will be installed that day, and anything left overnight is covered and secured. Deliveries avoid meal times and shift changes. The haul route and the delivery calendar go to the administrator in writing, as they would to a medical office manager.
Tear-Off Sequence by Wing
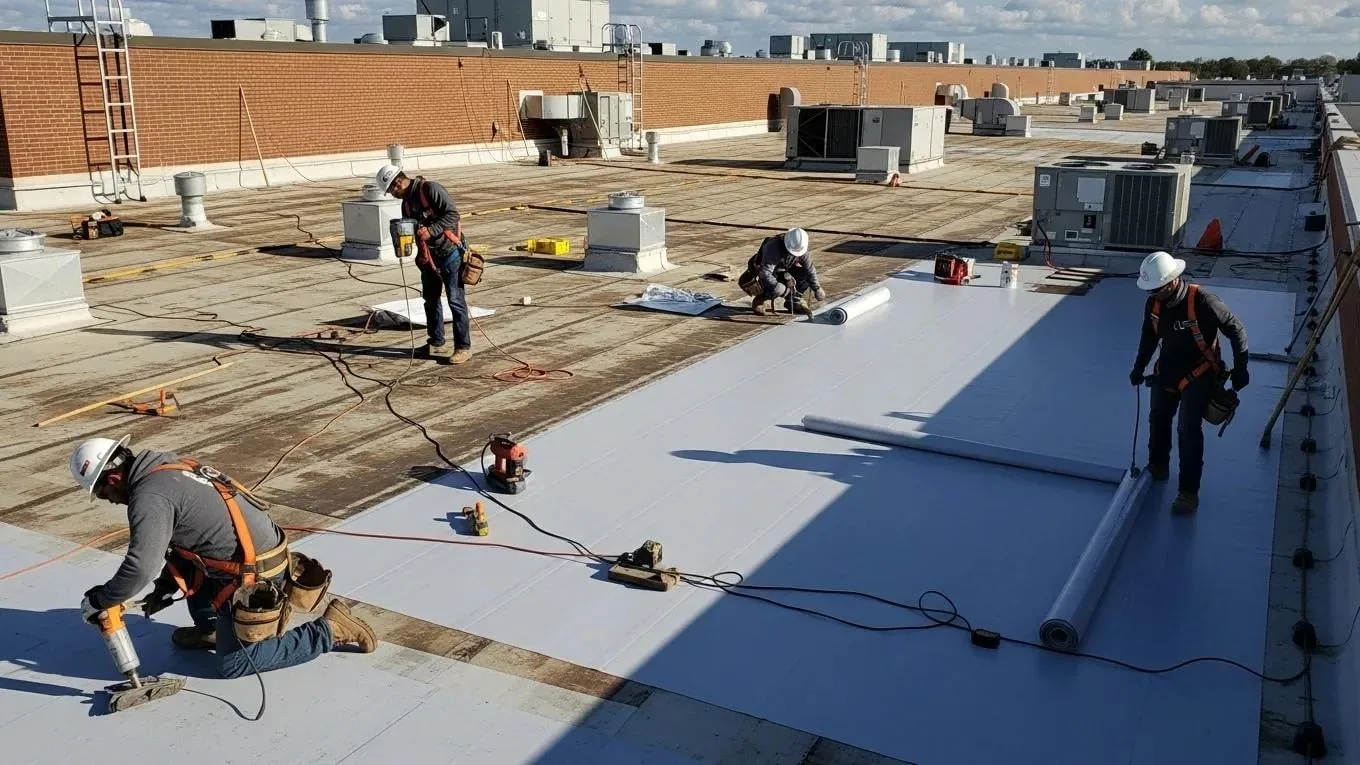
We work one wing at a time. Each section is sealed against weather before the shift ends, so no room sits under an open cut overnight. The sequence starts over spaces where residents are least affected, such as storage, mechanical rooms and offices, and moves toward resident rooms once the routine is established.
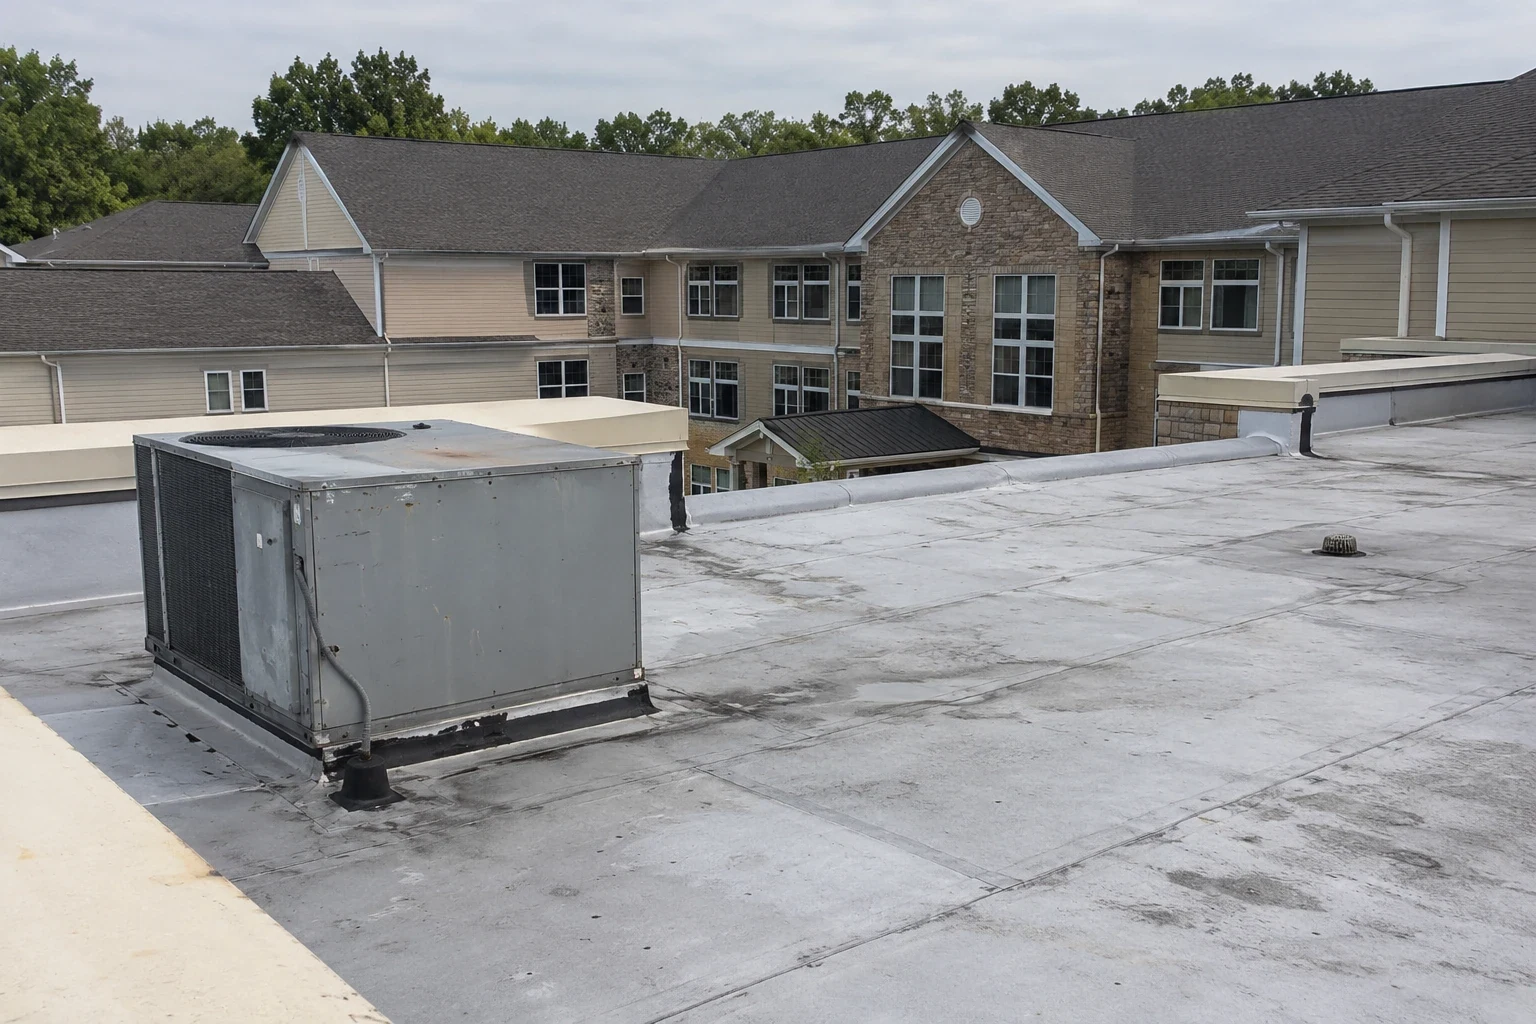
Rooftop units that serve the wing are shut down in a planned order with the building engineer, as they are for an occupied building reroofing of any kind, and each shutdown has a start time and a restart time. Interior protection goes in under any ceiling beneath the cut. At the end of each day the foreman and the contact walk the finished area, and the dry-in is photographed.
The handoff between days is written down. The foreman records which section was opened, which was closed, what material remains on the roof and what the next shift starts with. The administrator receives the note before the evening shift begins, and the building engineer receives the list of units that restart overnight.
Resident Safety, Hot Work and Egress
Open flame above occupied rooms is not acceptable, so the system is chosen to avoid it. We prefer mechanically attached or cold-applied membranes where the facility asks, and a hot work permit with a fire watch covers any exception. Egress stairs and roof exits stay clear, and material is staged away from fire department access.
Crew members wear identification, check in at the front desk and follow the community's visitor rules. Ladders and hoists stay away from walkways, windows and the entrance canopy. Debris goes down a chute into a covered bin, never over the side, and the ground below the work is swept and checked at the end of every shift.
Fire protection stays in service. If any detection or suppression zone is affected by the work, an impairment notice is issued through the building's own process, and the fire watch is assigned by name. The fire alarm contractor is called in before the first day, so a roof task never sets off a false alarm in a wing.
Permit Submittal and Code
A senior living reroof inside Kingsport is permitted work. The city reviews a senior living reroof from a stamped plan set and a PDF, under the 2024 editions of the building and energy codes listed on its contractor page. A contract above $25,000 puts the Tennessee license and the insurance certificates into the filing.
The submittal goes in while materials are being ordered, so approval does not hold the start date. Deck and insulation inspections sit on the schedule before the membrane, and the administrator learns which visits will bring an official to the roof.
The final inspection comes after flashings and edge metal are complete. We book the inspector in advance and keep the access ladder and the roof hatch clear for the day, so the official does not wait.
Weather Allowances and Closeout
Kingsport gets measurable rain on about 133 days a year, and Morristown has named 60 mph gusts and hail in severe thunderstorm warnings for the county. A gust buffer sits in the schedule, no section is left open once a warning is posted, and material is secured against wind at the end of each day.
Closeout starts before the last section is finished. The punch list is walked with the administrator, items are closed with photographs, and the warranty paperwork and as-built plan are delivered. A community in Church Hill, Mount Carmel or Johnson City gets the same sequence, with the plan adjusted to each building.
Commercial Roofing Questions
Who approves the plan for memory care wings?
We recommend the director of nursing review it before anything is priced. Memory care limits on noise, movement and unfamiliar people are often the strictest on the property, and they should set the sequence for those wings. We then adjust the tear-off windows and name one contact for staff.
Can residents stay in their rooms during tear-off?
In most cases yes, if the work is done wing by wing and the loudest steps run when residents are out of their rooms. Rooms directly under an open cut may be held back for the day. We recommend the administrator decide which rooms to move, using the room list we provide.
What should the administrator send before pricing?
Send the site plan, the roof access points, the care schedule and the list of rooms under each roof section. Turnover dates and the name of the person who can halt the work help too. The phasing plan is drawn first, and the price follows it.
How do you keep fumes away from air intakes?
We locate every intake on the roof plan and stage materials downwind of them. Cold-applied and mechanically attached systems reduce odor, and the building engineer covers the nearest intakes during adhesive work. We recommend a short odor check at the start of each day.
What happens if rain is forecast mid-job?
The open section is closed first, and material is secured. We recommend the administrator be told by phone when a warning is posted. No wing stays open overnight, so a forecast changes the order of work and not the safety of rooms below.