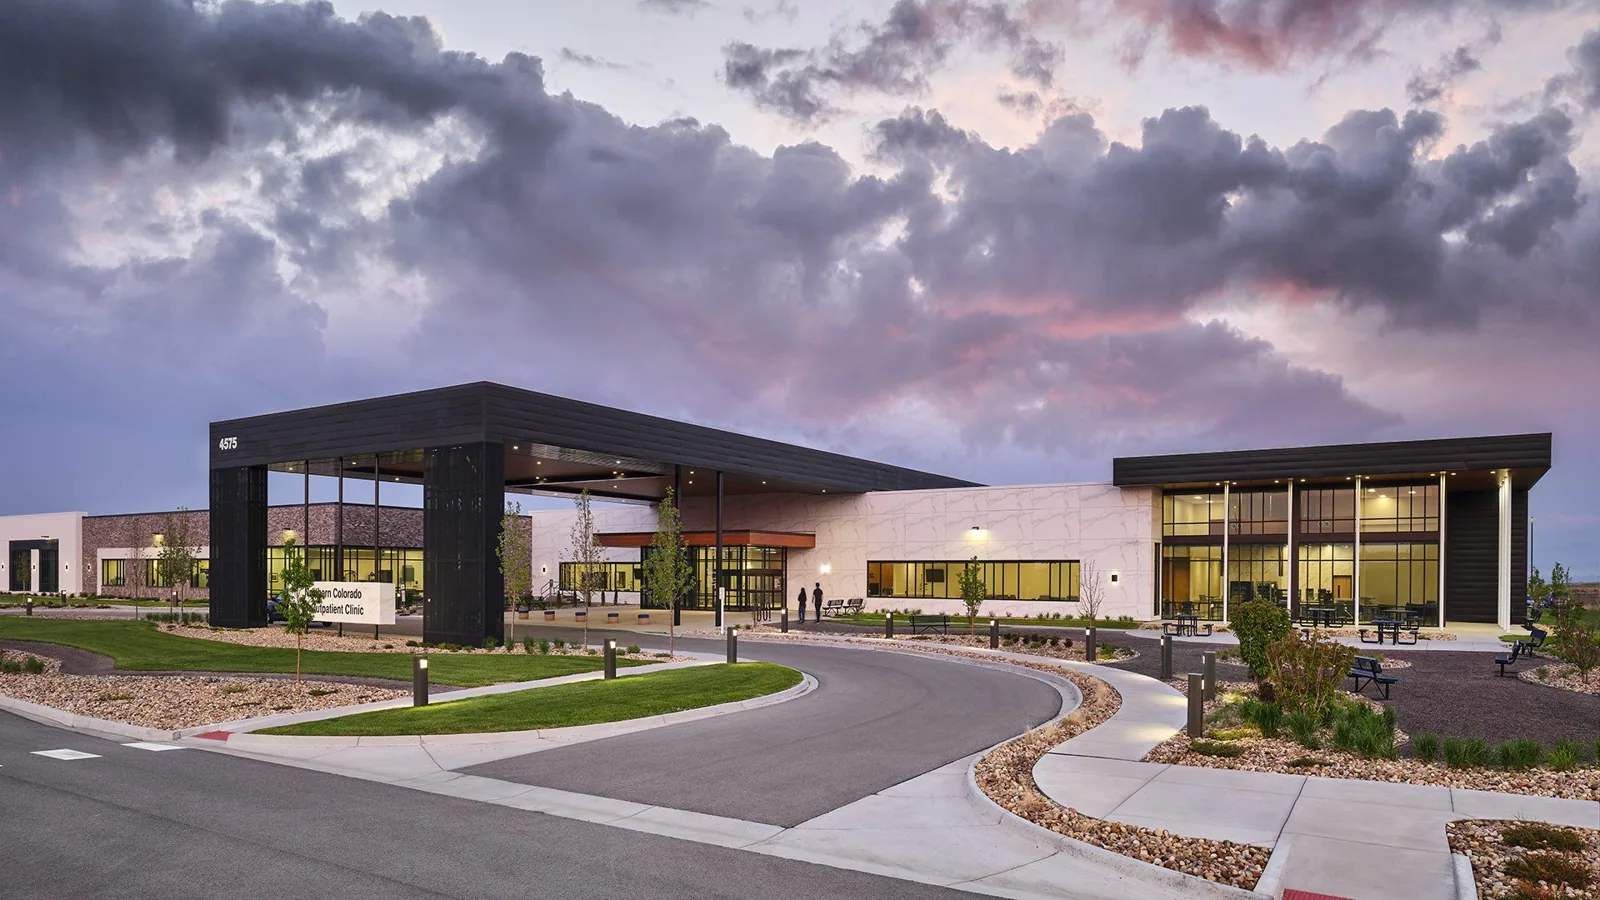
Clinic hours set the order of work on a medical office roof, because the practice manager knows which hours carry patients, which rooms hold sterile supplies and which days the building runs quietly. We ask for the appointment calendar, the infection control rules and the locations of imaging, lab and storage rooms before we ask for the roof drawings. The phasing plan follows those answers.
Medical office buildings and clinics in Kingsport, TN, sit alongside hospitals, retail strips and professional parks. Holston Medical Group and Ballad Health's Holston Valley Hospital, with 1,355 employees, are both among the city's larger non-industrial employers. A roof over a suite of exam rooms has to stay dry on every day of the job, and the order of work follows that requirement. A professional office building with a few medical tenants gets the same plan, adjusted for the suites that matter most.
Clinic Hours and Patient Flow
We map the roof sections to the suites below them. A section over a waiting room is handled differently from a section over a storage corridor. The practice manager marks the quiet days, and loud tasks, such as tear-off and fastening, move into those windows. If a clinic runs half days or has a surgery day, the notice lists it, and the crew moves its noisiest work around it. The plan gives the manager a simple calendar with each roof section and the suites below it.
Patient entrances and parking are protected. The staging area sits on the side of the building that patients do not use, and a flagger or barricade routes foot traffic. Delivery trucks arrive before the first appointment or after the last, and the crane pick, if one is needed, is placed in a closed period. Accessible parking stays open, and the detour for wheelchairs and walkers is marked on the plan and signed on site the day before the work starts.
A practice with specialty appointment blocks that cannot move gets the same treatment. The practice manager marks those blocks, and the crew keeps the nearest roof section quiet during them. If a block is cancelled, the manager can release the window for loud work.
Infection Control and Dust Management
Roof work releases dust, odor and debris, and a medical suite has little tolerance for any of them. We ask whether the practice has an infection control risk assessment and follow it. Air intakes near the work are covered or shut down by the building engineer during the loudest tasks, and negative-air or sealed barriers are used inside if a ceiling must be opened.
Adhesives and primers have odors, so low-odor systems are considered. The membrane choice, TPO or another, and the attachment method change the odor and noise profile, and the proposal compares them. A heat-welded seam makes little odor but needs power on the roof; a fully adhered sheet needs adhesive and a longer cure. Debris is lowered by chute or bucket, never dropped, and the ground below is barricaded.
Imaging, Lab and Equipment Rooms
Imaging rooms, labs and server closets cannot take a drip, and neither can a room that stores sterile supplies. They are identified on the roof plan with a color, and the sections above them are opened last, in dry weather, and closed the same day with a tested cover. A spotter or a water sensor watches below during the work. If an alarm sounds, the crew stops, the cover goes on and the practice manager is told within minutes.
Rooftop equipment, such as air handlers and exhaust fans, supports ventilation for the whole suite. We schedule shutdowns with the building engineer, keep them short and tell the practice manager the exact hours. Curbs and flashing are rebuilt with the unit in place wherever possible, so cooling and filtration are not lost.
Sterile processing, pharmacy storage and lab freezers each get a line on the plan with the name of the person who owns them. That person receives a call before the section above them opens and again when it closes. If a refrigerator or freezer has to be moved, the practice moves it, and we help with the timing.
Tear-Off Sequence and Dry-In
On a clinic roof, the sections are sized so they close before the last patient leaves. Old layers come off one section at a time, the deck is inspected and repaired at a unit rate agreed beforehand, insulation is laid and the new membrane follows. A recover starts with a moisture check and a cover board.
Every section ends with a seam probe, a photograph and a walk along the dry-in line. A temporary cover waits beside each open section, and nothing opens when rain is forecast before closing time. The practice manager learns each morning which suites sit below the active section, so staff can move supplies and equipment before the crew arrives.
Permit and Code Submittal
A medical building adds accessibility and fire-rating questions to the usual roof filing, and those go into the submittal with the roof assembly. In Kingsport a reroof is permitted work, and review follows the 2024 code editions the department lists.
We file while materials are on order and place inspections in the plan. The practice receives the permit copy and the inspection record for its facility file.
Weather and Gust Allowances
A clinic cannot absorb a leak, so weather gets generous margins. The plan holds every section closed unless the forecast gives a dry window long enough to finish it, and measurable precipitation on roughly 133 days a year makes the margin real.
A posted warning clears loose material, weights open edges and stands the crew down. If water does reach a suite, the foreman calls the practice manager, protection goes up in the suite and the cause is traced that day. A short note records what happened, where and what was done.
Closeout and Medical Corridors
At the end, the practice manager walks the roof with the foreman, and the handover set includes the as-builts, material data and inspection results. Medical offices cluster near hospitals, and a clinic in Downtown Kingsport follows the same sequence as an office in Johnson City, where Johnson City Medical Center and Niswonger Children's Hospital form a medical corridor with ETSU's colleges. A larger campus follows the hospital roofing plan with added hold points.
Commercial Roofing Questions
Can a clinic stay open during a reroof?
In most cases, yes. We phase by suite, move loud work into quiet days, protect patient entrances and keep rooms with sensitive equipment dry. The practice manager approves the plan before the crew arrives.
How is dust kept out of exam rooms?
By barriers, covered intakes and low-dust methods. The building engineer shuts or covers air intakes during the loudest tasks, and any interior ceiling work uses sealed or negative-air barriers.
What about odors from adhesives?
We consider low-odor systems and mechanically attached options, and we schedule odor-heavy steps for closed hours. The proposal compares odor, noise and cost.
What if rain is forecast during the work?
The section stays closed. A temporary cover is staged beside every open area, and no section starts without a dry window long enough to finish it.
What should the practice send first?
The clinic calendar and the list of rooms with sensitive equipment matter most. Add the site plan and roof access points, and we draft the phasing plan and then the price.