The infection control risk assessment comes before anything else on a hospital roof, because nothing about the job can be scheduled until the infection preventionist has classified the work and the areas below it. We ask for the assessment, the life-safety plan, the air intake map and the hospital's contractor orientation requirements before we ask for the roof drawings. The permit to work follows, and the phasing plan comes last.
Hospitals and healthcare campuses in the Kingsport, TN, region include Ballad Health's Holston Valley Hospital, which employs 1,355 people, and, about 25 miles south in Johnson City, Johnson City Medical Center with its Level 1 trauma center and Niswonger Children's Hospital. A hospital runs every hour of every day, so the roof plan is written for continuous operation. A senior living community or a long-term care wing on the same campus follows the same order with its own resident-hour rules.
Infection Control Risk Assessment
The assessment classifies each task by the dust, odor and debris it makes and each area below by patient risk. A roof section over an operating suite, an intensive care unit or a pharmacy sits in the highest class. The facility sets controls, such as sealed barriers, negative air, air intake covers and daily cleaning, and the crew follows them.
We attend the facility's contractor orientation and sign the permit to work each day. Before the first tear-off, the building engineer shuts or covers the intakes nearest the work, and the plan names who restarts them. A monitoring log records dust and odor checks, and any exceedance stops the task until it is corrected. The log goes to the infection preventionist at the end of each shift, and the preventionist can change a control the next day.
Life Safety, Fire Watch and Hot Work
A hospital roof job is a life-safety event. Torches and heat welders require a hot work permit, a fire watch and an impairment notice if any detection or suppression zone is affected. We prefer cold-applied or mechanically attached systems where the facility asks, because open flame near occupied floors raises the risk profile.
Egress stairs and roof exits stay clear. The crew stages material away from fire department access and from the emergency entrance. Radios are tested at the start of each shift, and the foreman knows how to reach the charge nurse, the building engineer and security. If a drill or a code event occurs, the crew follows the hospital's instructions and resumes only on clearance. Every crew member carries the contact sheet, and the foreman repeats the evacuation routes in the morning briefing.
Rooftop Air Handling and Equipment Curbs
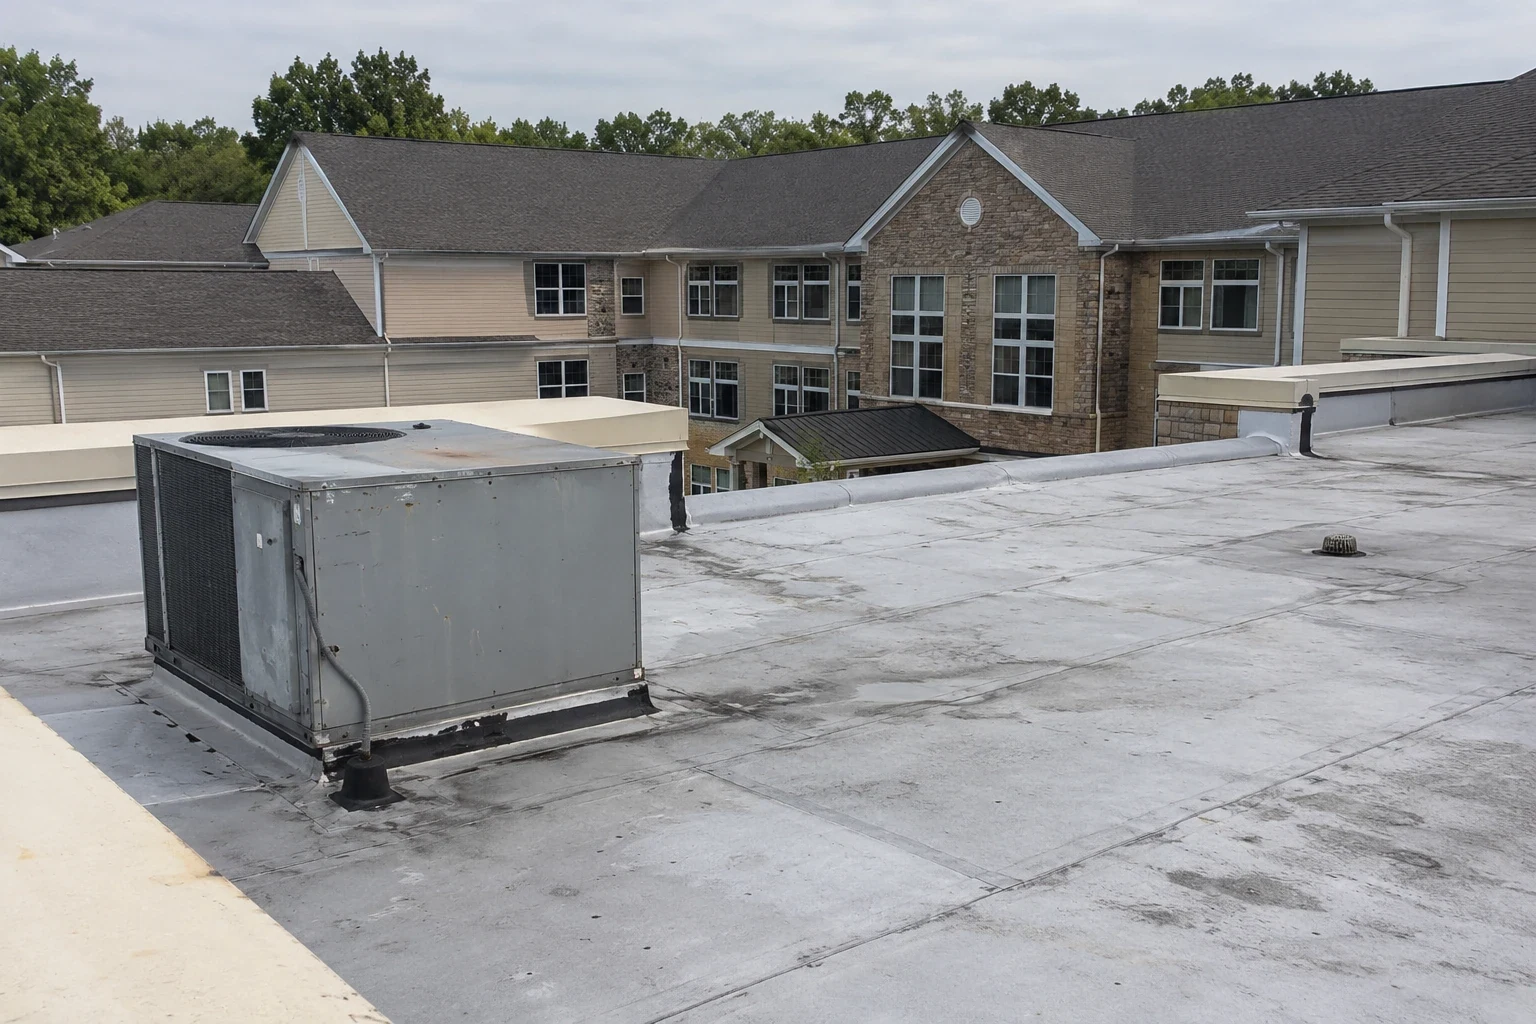
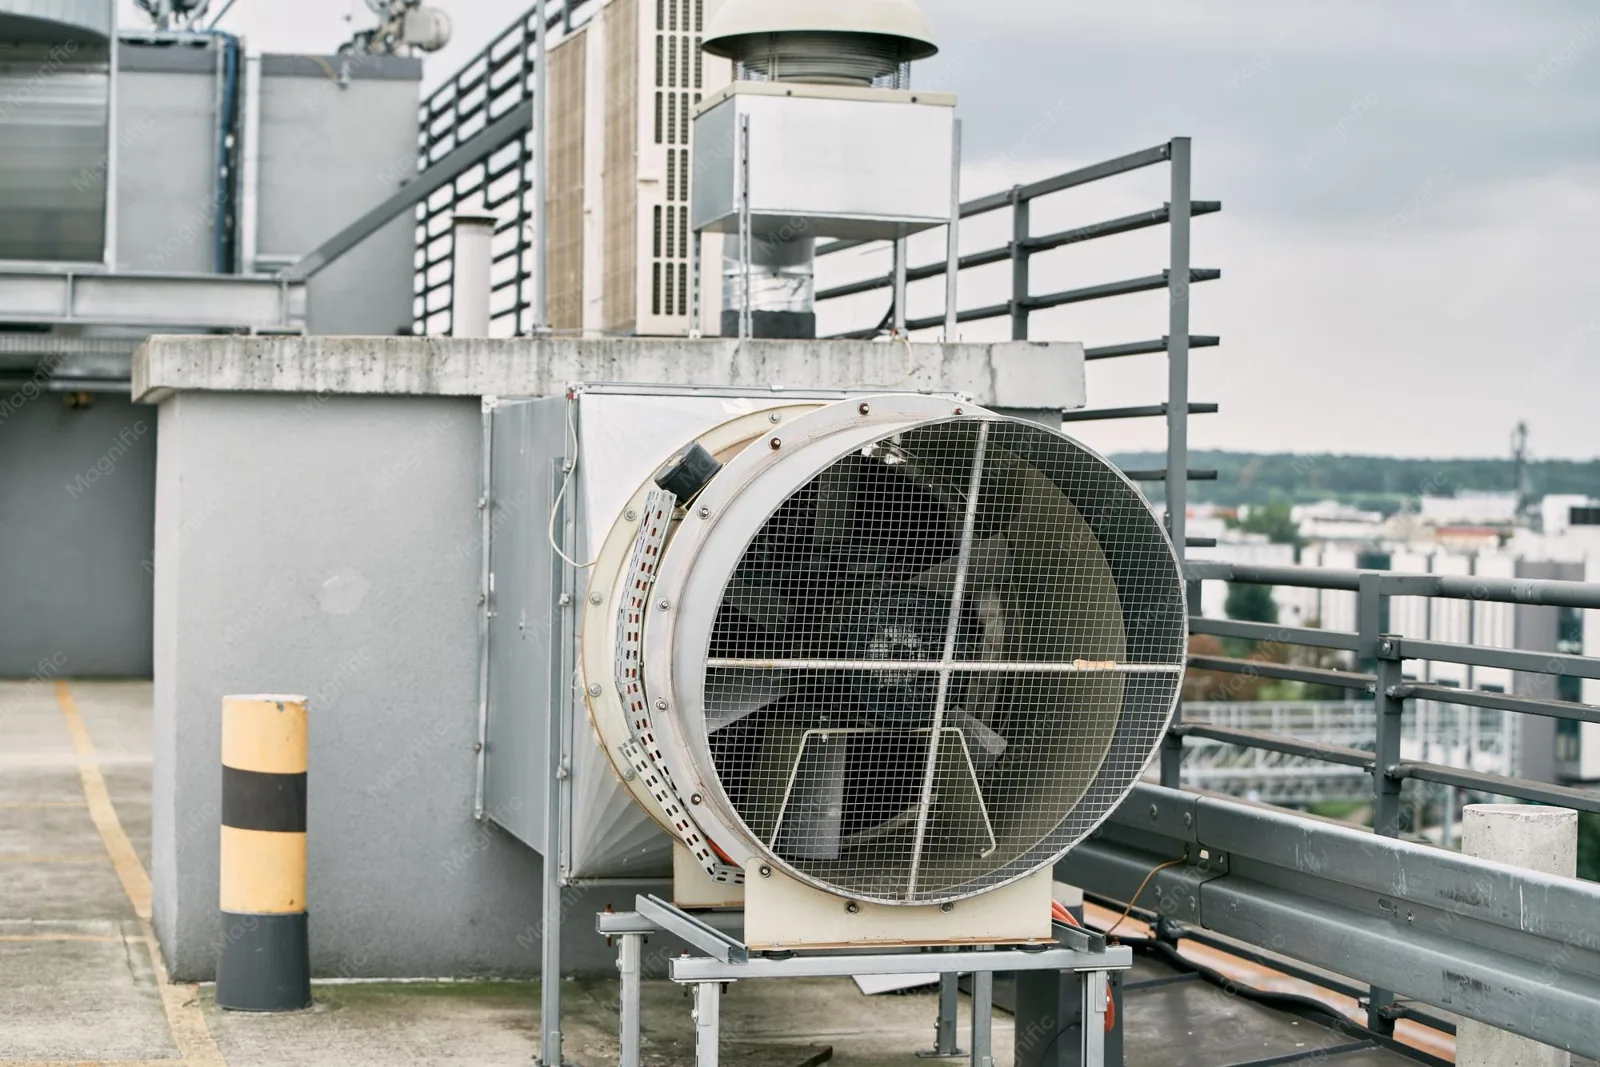
Hospital roofs hold air handlers, exhaust fans, chillers and emergency generators' exhaust. Their curbs and flashings are the highest-risk details, and the curb and support work is planned with the facility engineer. Shutdowns of air handlers need the same approval as any other change to ventilation, and they are timed to avoid procedures that depend on pressure relationships.
Fresh-air intakes near the work are protected by covers or relocated temporarily. Exhaust discharges are kept clear. We mark every unit on the plan, record its condition and rebuild the flashing in sequence, always with a protected path for service technicians. A unit left with a cut or lifted flashing is a leak into a ventilated space, so the sequence closes each curb the same day it opens.
Phasing Over Occupied Units
A hospital roof is large and varied, so the plan divides it into sections by the unit below. Sections over administration, storage and mechanical space go first. Sections over patient care follow, in the quietest possible period, and the highest-risk sections are done last, with the strictest controls. The occupied building sequence applies throughout.
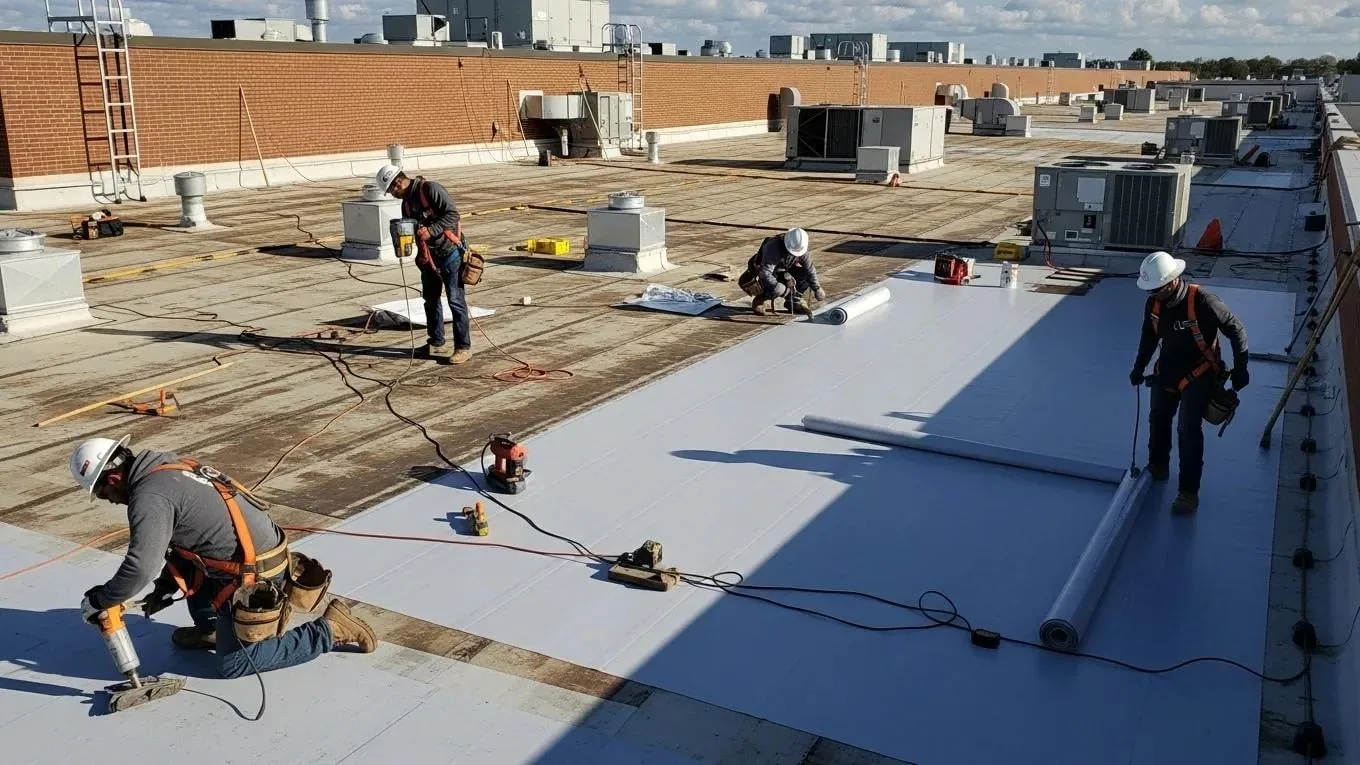
Each section is removed, inspected at the deck, repaired at an agreed unit rate, insulated and membraned in a single shift. A moisture scan before and after the work records the roof's condition. The before scan sets the scope; the after scan proves the result and goes into the facility file. No section is opened if rain is forecast before it can close, and a temporary cover is staged beside every open area.
A daily huddle with the charge nurse, the building engineer and the foreman closes the loop. It takes five minutes at the start of the shift and covers the section, the controls, the forecast and any change since the day before.
Access, Staging and Noise
The staging area sits away from the emergency entrance, the ambulance bay and the helicopter or service routes, if the campus has any. The crane pick or hoist location is approved by the facility and the fire marshal, and the haul route from the public road is verified before the first delivery.
Noise is managed by hour. Loud tasks are placed in windows the nursing leadership accepts, and quiet tasks fill the rest. Dust-making tasks are sequenced when the intakes are covered. At the end of each day the crew cleans the roof, removes loose material and leaves the dry-in line secure. Roof drains are cleared and flow-tested, since a hospital roof carries large equipment loads and cannot hold water.
Visitor and staff parking is part of the plan. Spaces near the main entrance and the emergency department stay open, and the crew parks away from them and walks in through a designated gate. Deliveries of material arrive between shift changes, never during them, and the security desk holds the delivery list for the day.
Permit, Code and Federal Sites
A hospital reroof needs the city permit and the hospital's own permit to work. Federal healthcare sites follow other rules. The James H. Quillen VA Medical Center at Mountain Home in Johnson City sits on a campus created in 1901, and a federal site sets its own access, badging and procurement requirements, so a Johnson City project is scheduled against them from the start.
In Kingsport, the license threshold is $25,000, above which a State of Tennessee contractor license and insurance proof are required.
Weather Holds and Closeout
Closeout covers a punch list, a final moisture scan, a walk with the facility director and a handover record of as-builts, material data and inspection results. The record notes every control used during the job and the dust and odor log, which the infection preventionist keeps.
The same plan, with fewer controls, fits a medical office in downtown Kingsport. Kingsport's weather buffer and stand-down procedure apply here as on any roof, and the hospital hears of a hold the same day.
Commercial Roofing Questions
Who classifies the roof work for infection control?
The hospital's infection preventionist, through its risk assessment. We follow the controls it sets and log the checks each shift.
Does the hospital have to shut its air handlers?
Only for tie-ins that need it. Shutdowns need facility approval and are timed to avoid procedures that depend on pressure relationships. Intakes near the work are covered or protected.
Can hot work happen on a hospital roof?
Yes, under a hot work permit with a fire watch and an impairment notice if a detection or suppression zone is affected. Many facilities ask for cold-applied or mechanically attached systems to avoid it.
What happens if a leak reaches a patient area?
The foreman calls the charge nurse and the building engineer at once, protection goes up and the cause is traced the same day. A written note follows.
What comes before any number on a hospital roof?
The infection control assessment and the outage and procedure calendar come first. The site plan and roof access points come next, and the phasing plan is drafted before any number is given.