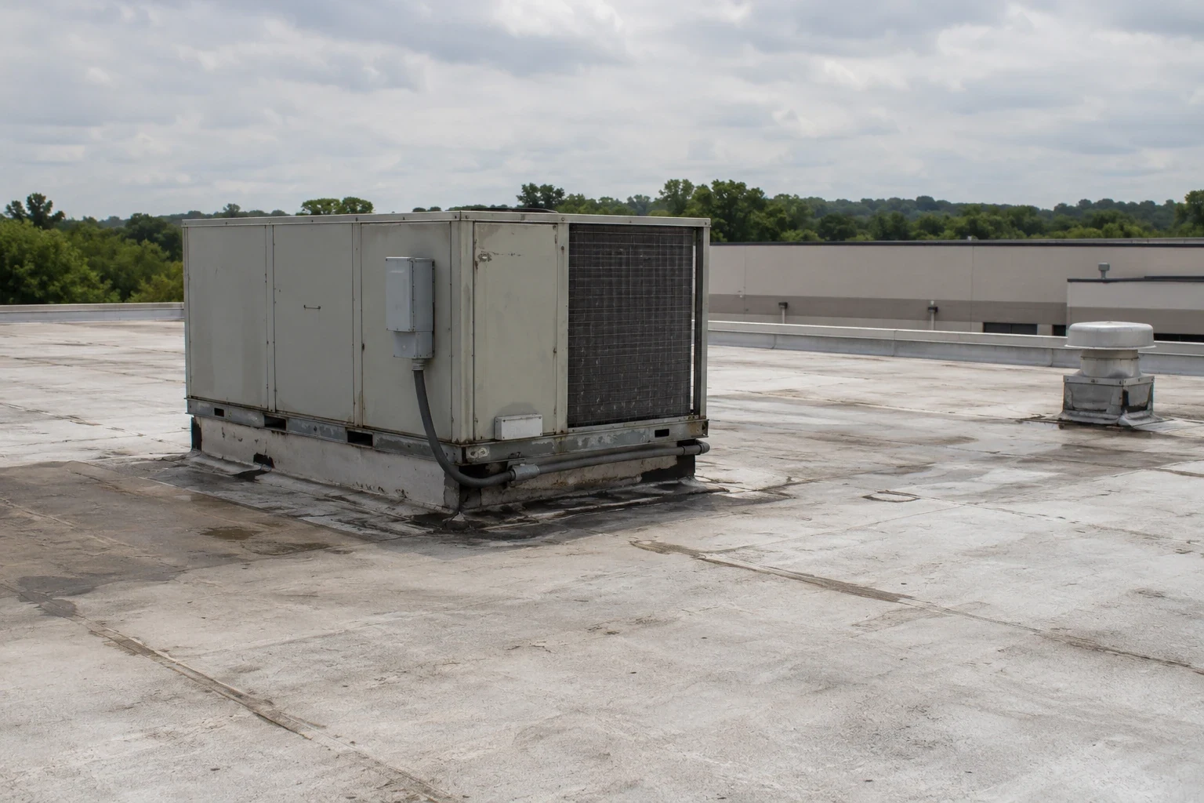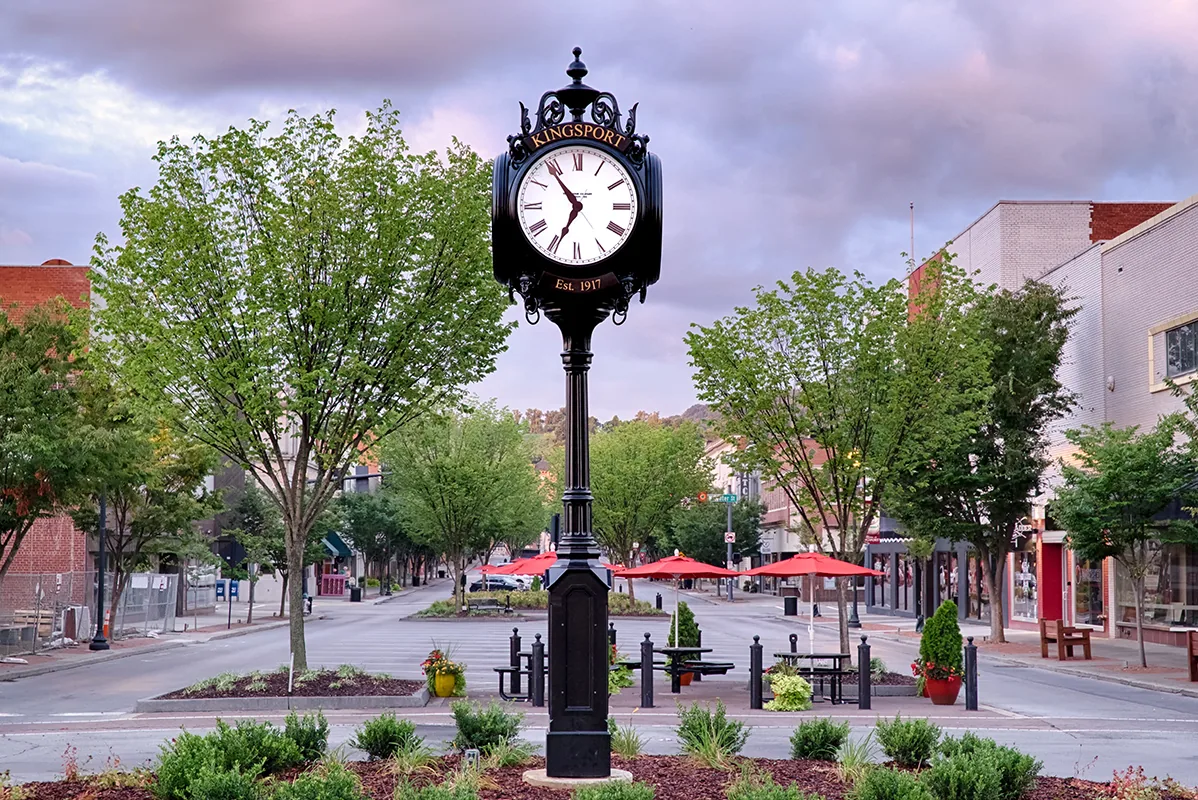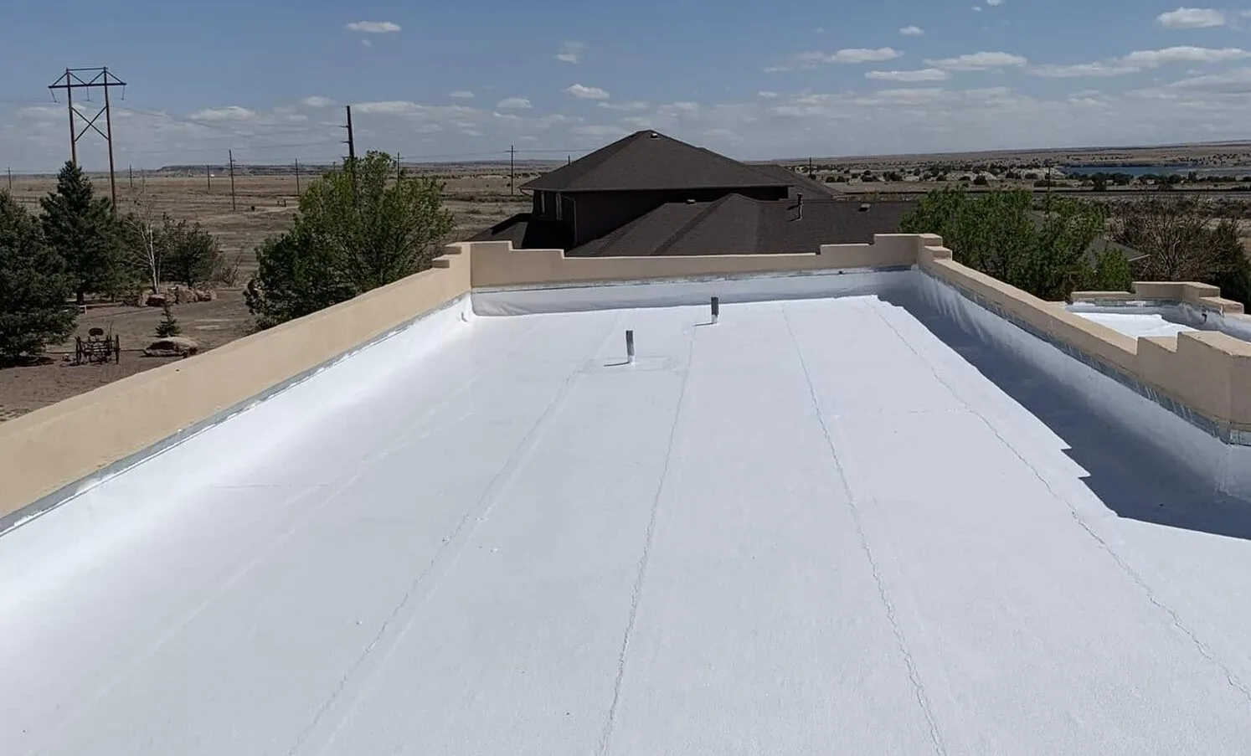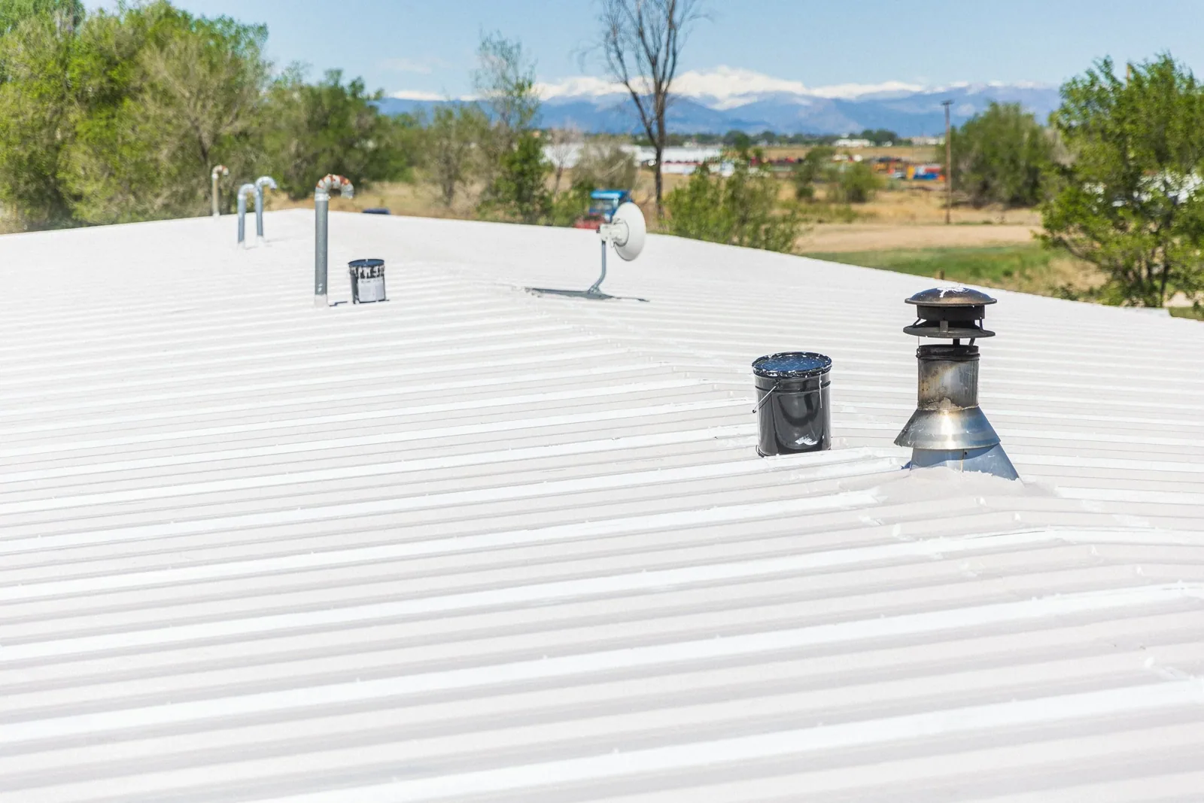
A tear-off in Kingsport, TN starts with a question about dirt and pavement: where do the dumpsters, the material hoist and the crane sit, and which door must stay clear? Everything after that depends on the answer. Plants, medical buildings, shopping centers and downtown buildings under renovation all hand us different constraints, so the sequence is drawn before the first board of insulation is ordered. A full replacement removes the old membrane, inspects what lies under it and rebuilds the assembly from the deck up. We build the phasing plan with you or your general contractor, and we hold the plan against the calendar.
Access and Staging
The staging plan covers the haul route, the laydown area, the crane pick and the way debris leaves the roof. On a Fort Henry Drive retail pad, that plan has to leave customer parking and fire lanes alone. On an industrial site off West Stone Drive, it has to respect truck traffic and plant gates. We walk the perimeter with the superintendent, mark the pick points and agree on a debris chute or hoist location in writing. Material arrives in the order it goes on: insulation first, then cover board, then membrane rolls, then edge metal.
Tear-Off Sequence
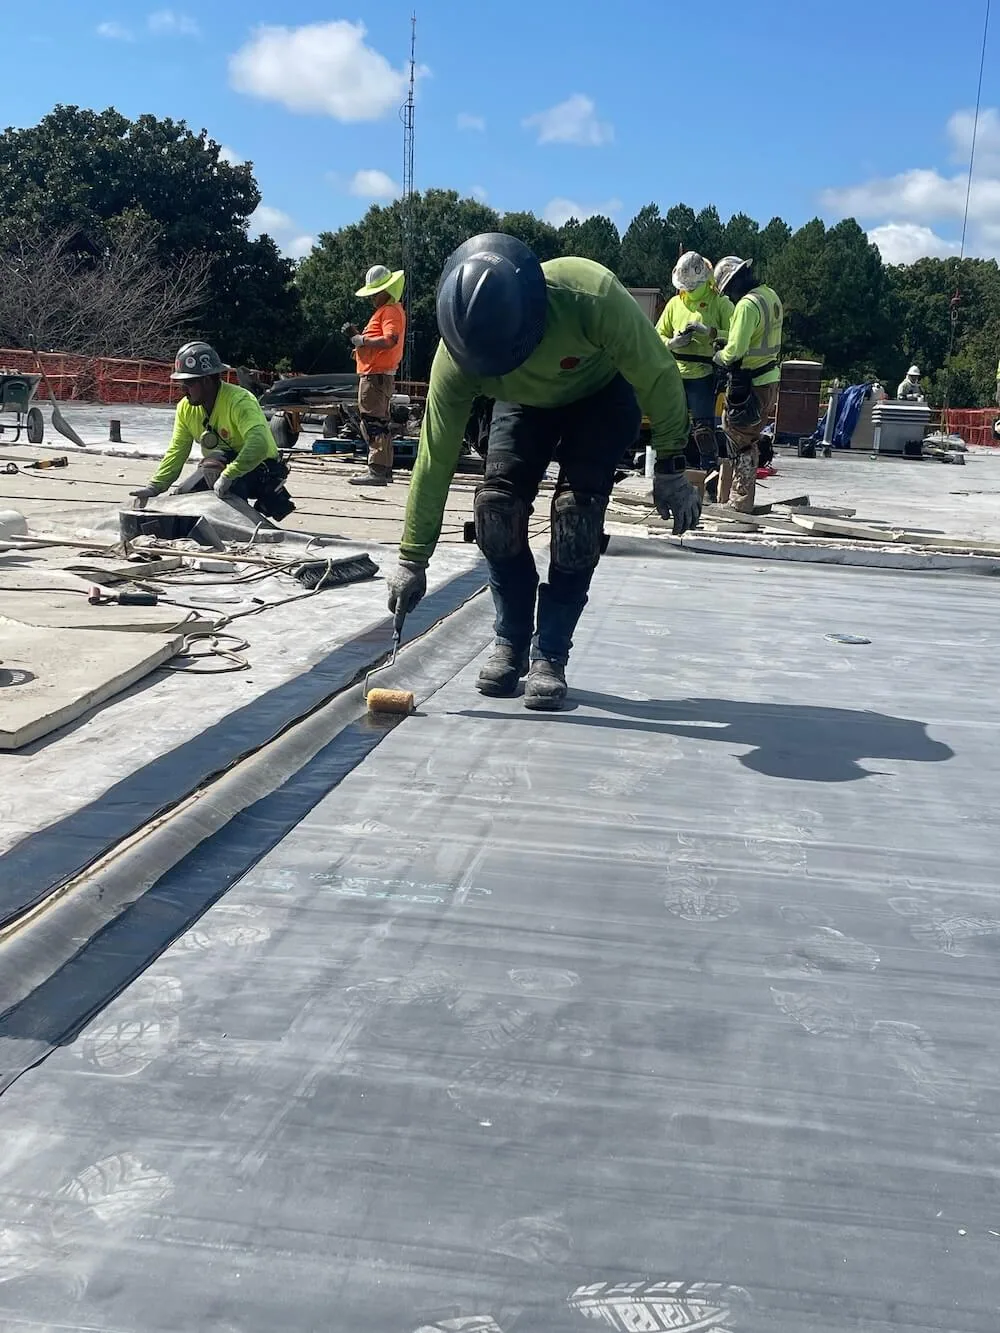
We open the roof in sections sized to what the crew can dry in the same day. A section comes off, the deck is checked, the new insulation and membrane go down, and the tie-in to the existing roof is sealed before anyone leaves. Nothing stays open overnight unless the forecast and the building allow it. That rule shapes the size of each cut more than any other factor.
- Survey and mark the roof: drains, curbs, penetrations, expansion joints and any wet areas found in advance.
- Remove the existing membrane, insulation and loose flashing in the first section.
- Inspect the deck, replace damaged panels and fasten or repair what is loose.
- Install insulation and cover board, then the membrane, then flashings and edge metal.
- Seal the tie-in before leaving, with a temporary water cutoff where the new roof meets the old.
The same order repeats until the last section is finished.
Deck, Insulation and Cover Board
The deck decides what happens next. Steel decks that have rusted at the flutes need panel replacement; wood and concrete decks need their own fastening checks. We probe suspect areas before the tear-off, then confirm what we find as the old roof comes up. If saturated insulation shows up in a section, the crew replaces it in that same section instead of burying it under a new membrane.
New insulation goes in as staggered layers so joints do not line up, and a cover board protects it from foot traffic, hail and membrane fasteners. The insulation thickness follows the energy code the building falls under, and that is where the permit submittal comes in. A thicker assembly changes the height of every curb, parapet and door threshold, so the flashing heights are checked on the first day, not the last.
Permit Submittal
Kingsport requires a permit for roofs, reroofing included. Commercial submittals go in with one stamped set of plans and a PDF. A project above $25,000 also needs a State of Tennessee contractor license, with workers' compensation and liability insurance proof on file. We prepare the submittal while materials are being ordered, so the permit and the first delivery land in the same week.
Weather Windows
Kingsport collects about 45 inches of precipitation a year across roughly 133 days, so a dry week is something we plan around, not something we assume. Snow is light, near 5.1 inches in an average year, but the recorded extremes reach from minus 18 F to 104 F. Cold slows adhesives and makes some membranes stiff; heat softens bitumen and makes foot traffic mark the surface.
Summer storms add a second planning input. The July 4, 2026 severe thunderstorm warning for the county listed 60 mph gusts and hail, and threatened roofs, siding and trees alike. On a replacement, that means every open section is secured with temporary ballast and tie-downs, and the crew stops early when a cell approaches. A roof already bruised by a hail event is checked for bruised insulation before the new layers go on.
Phasing Around Operations
Plants, clinics and stores keep running while the roof changes above them. At a manufacturing plant in Phipps Bend or a Tri-County Industrial Park building, we ask for the shift pattern, the dock schedule and any equipment that must not be shut down. Hot work gets a permit and a fire watch, and adhesive odors stay away from air intakes.
At a retail center on Stone Drive, the busy hours are the schedule. We start early, finish a section before the lunch rush and leave the sidewalk clear. In downtown Kingsport, where several buildings are being renovated, the roof order often depends on the other trades inside the building, so we agree on a shared calendar with the general contractor.
Closeout and Punch
We walk the finished roof with the owner or the general contractor, check every seam, termination and drain, and photograph the details. Items that need another visit go on a written list with dates. The final package gives you the as-built section, the product data for each layer and the photos, so the next owner or the next commercial roof inspection starts from a known assembly.
For a building that may later need a roof recover or preventive maintenance, a clean closeout file saves weeks of guessing. If the building sits in a retail corridor where owners are courting new tenants, such as the Stone Drive corridor, the file also records which layers were removed and which stayed.
Commercial Roofing Questions
How long does a full tear-off take on a Kingsport warehouse?
Duration follows the number of roof sections we can dry in each day, which depends on crew size, deck condition and the forecast. We give you a section map with dates, so your tenant or plant manager sees which part of the roof is open on which day. A building with many curbs and penetrations takes longer than one with open field area, even at the same size.
Should we replace or recover a roof that is leaking in several places?
We recommend a moisture survey first. If the insulation is wet across large areas, a recover only buries the problem, and replacement is the sound route. If the wet areas are limited, a section-by-section replacement can keep the rest in service. The survey result, plus the code limit on the number of roofing layers, settles the question, and we put the finding in writing.
Who pulls the permit, and what does the city need from us?
We prepare and submit it. The city asks for stamped plans and a PDF for a commercial reroof, and it wants the contractor to hold a State of Tennessee license when the project exceeds $25,000. You supply ownership details and any prior roof records. We handle the submittal and the follow-up with the building department.
What happens if a storm hits halfway through the job?
Each open section is dried in the same day, so a storm meets a closed roof, not an open deck. The temporary tie-in at the end of every day is built to shed water and survive gusts. If a cell arrives mid-day, the crew secures loose materials first and covers the open area before leaving it.
Can a replacement be phased across two budget years?
Yes, when the building has clear roof areas that can be isolated with proper tie-ins and drainage. We divide the roof by drainage zone, price each phase separately and finish each one watertight. The first phase usually takes the worst-performing area. The second phase gets priced again when the work is scheduled, since material costs can move between years.