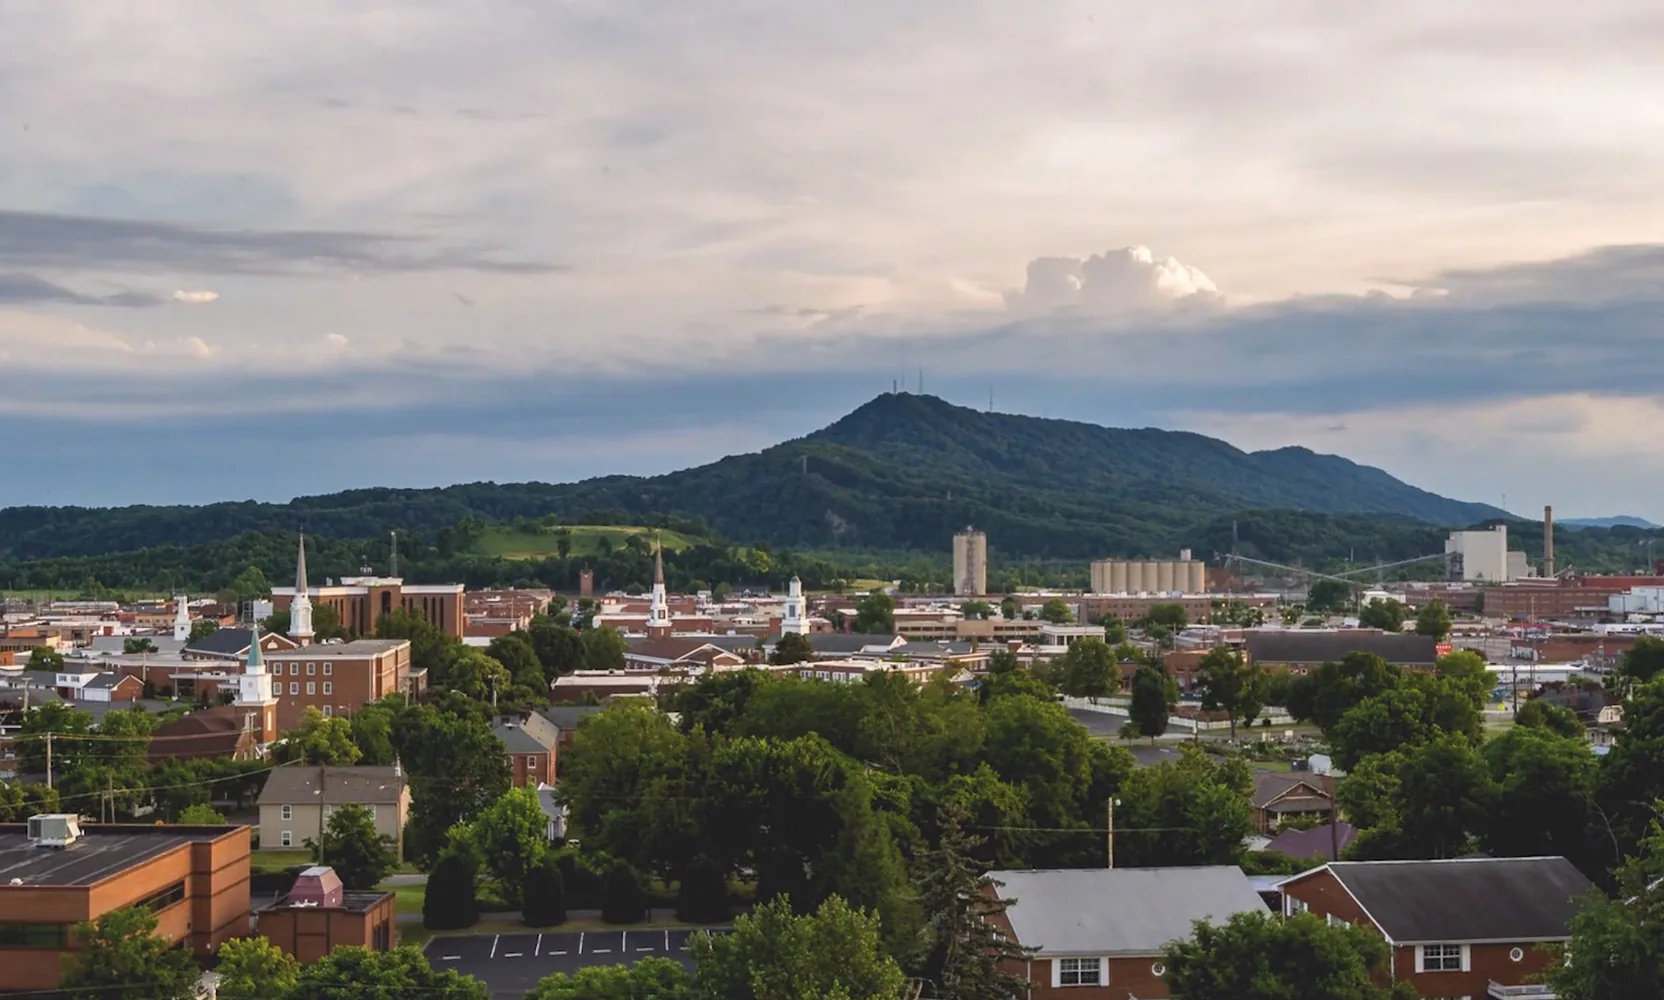
Which office holds the permit comes first on a Bloomingdale roof, because the community has lost population as Kingsport annexed parts of it, and a parcel on one side of a line answers to different officials than the parcel across it. Bloomingdale is a census-designated place of 8,918 residents on Kingsport's northeast edge, in Sullivan County, within the Kingsport-Bristol metro. We ask for the parcel address and the jurisdiction before we ask for the roof drawings.
With the permit path known, we survey the roof, set the access route and sequence the work so the building's occupants know what happens on which day.
Permit Jurisdiction on a Moving Boundary
Bloomingdale covers about 9.88 square miles at 1,440 feet with ZIP code 37660, and its population has fallen as the city of Kingsport annexed parts of it. For a roof owner the practical result is a boundary that can run between neighbors. The City of Kingsport requires a permit for roofs including reroofing, with a stamped plan set and a PDF for commercial submittals.
We check the parcel against the city limits before submittal and confirm the permit office in writing. If the building is inside the city, the Building Department enforces the International Building Code and International Energy Conservation Code, with 2024 editions listed on its contractor page. If it is outside, we ask the responsible office which edition and which forms apply, and we build the schedule around the answer.
Utility and access coordination follows the same logic. Overhead lines, gas meters and shared driveways sit where the parcel boundaries put them, and the party responsible for each can differ from one side of a line to the other. We ask the owner for the utility contacts, mark lines and meters on the site sketch and keep the crane radius clear of them.
First Walk and Condition Record
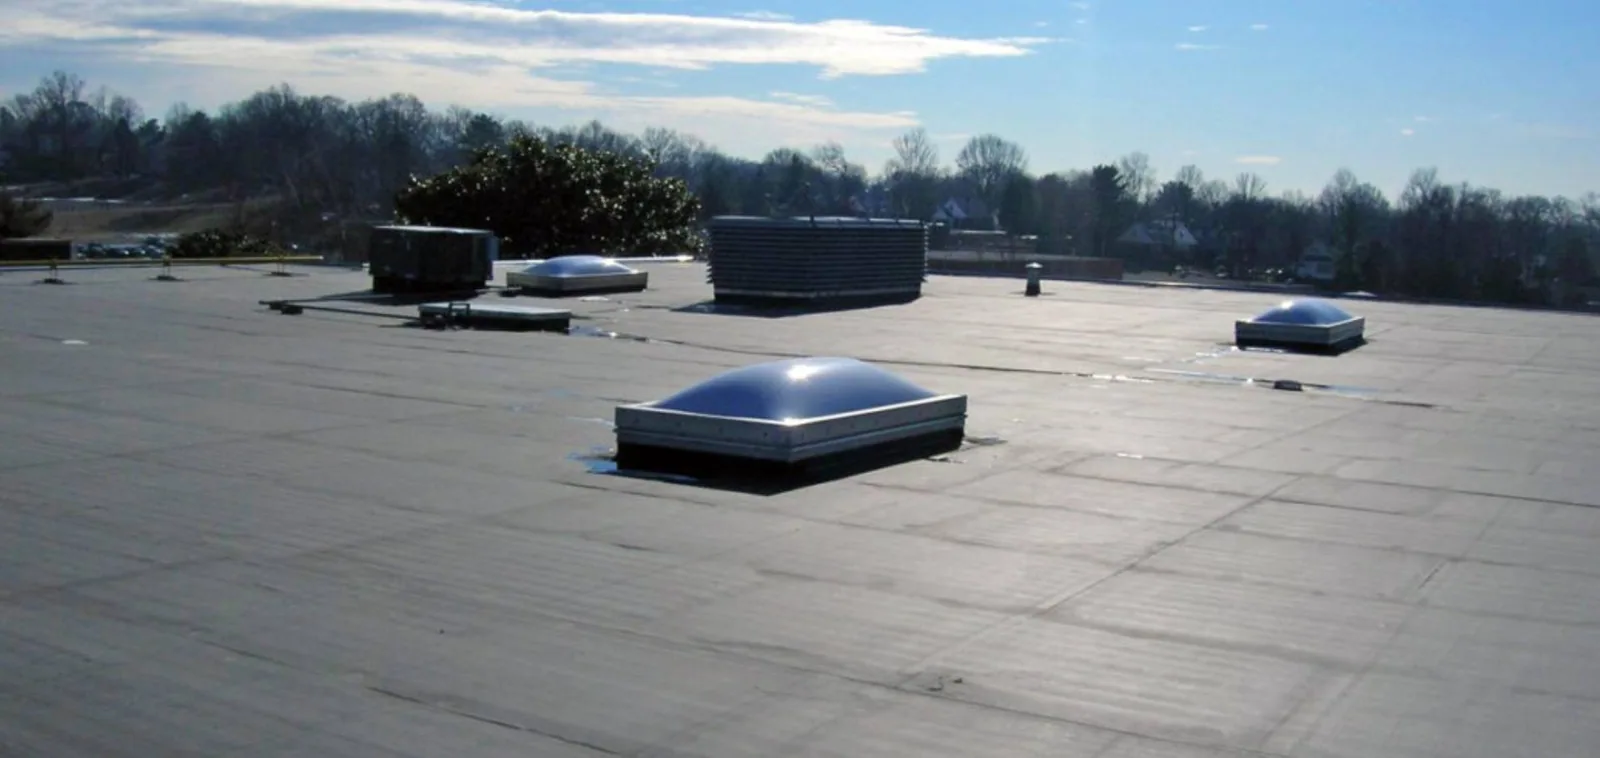
The first walk records the roof system, the number of layers, the condition of seams, flashing, drains and penetrations and any signs of earlier repairs. Photographs are tied to a roof plan.
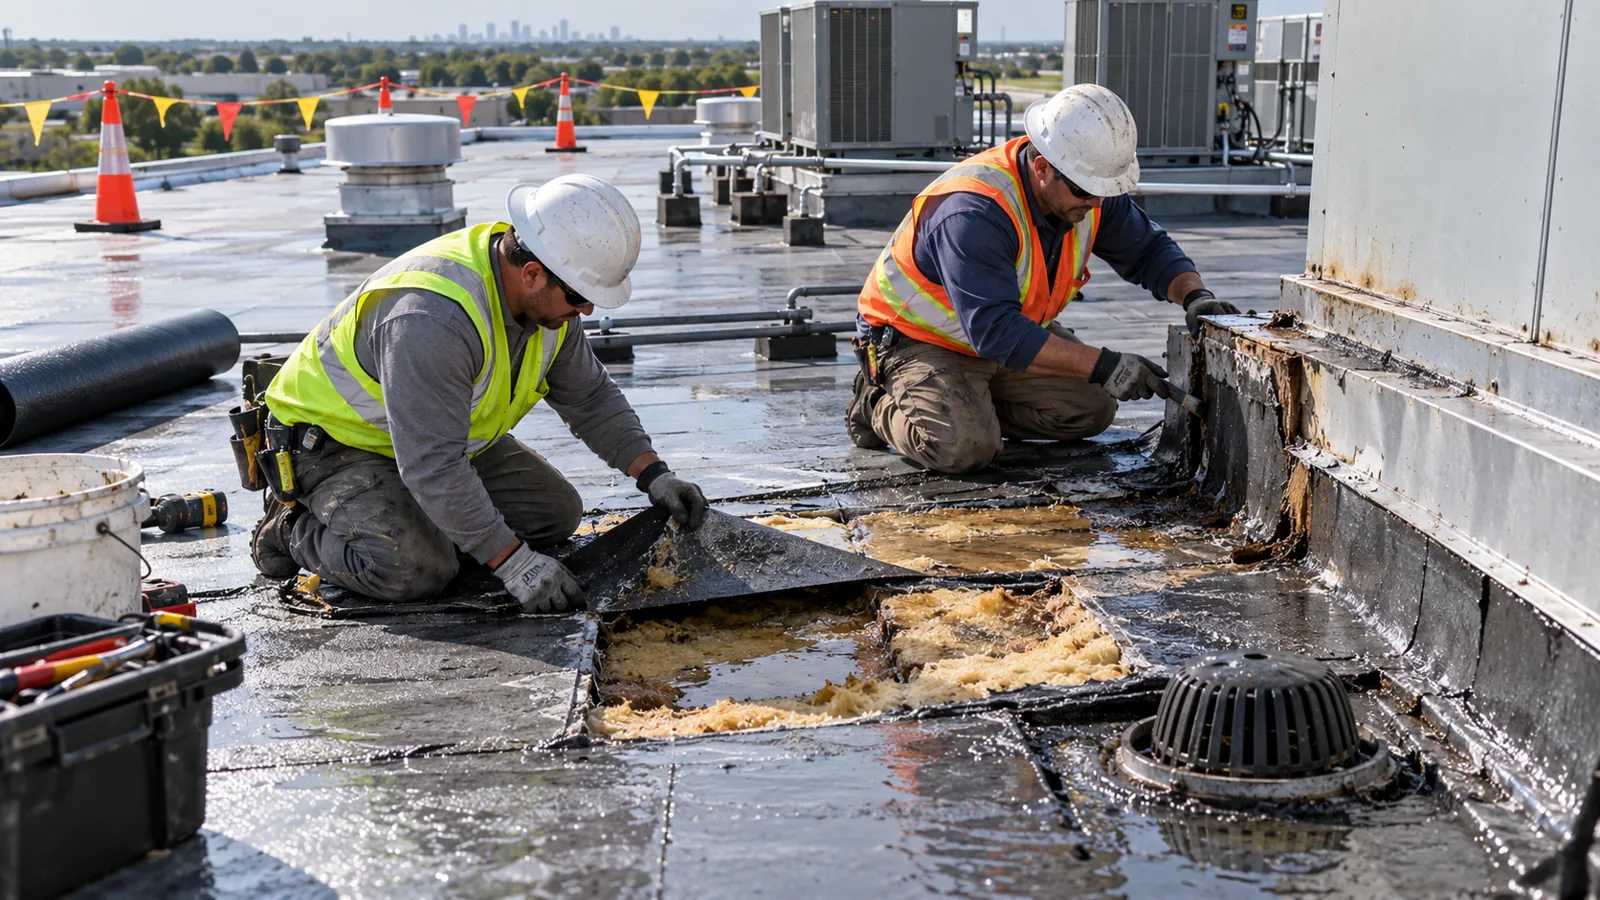
From the record we sort findings into repair now, watch and replace. A commercial roof inspection done this way gives an owner something to compare against after the next storm, and an infrared moisture survey with core cuts identifies saturated insulation that a visual walk cannot. Both findings are written in terms of what the owner must decide: patch, recover or replace, and in what year.
Access to the roof is recorded as part of the walk. A fixed ladder, a hatch or a roof door each has a condition and a clearance, and a crew needs to know which one it will use. If the existing access is poor, the plan adds a temporary ladder with tie-off and a guardrail at the opening, and the cost appears as its own line.
Access Route and Laydown
We mark the truck position, the crane or hoist location and the laydown area on a site sketch, then walk it with the owner or manager. A route that works at ten in the morning may not work at five, so we confirm delivery windows.
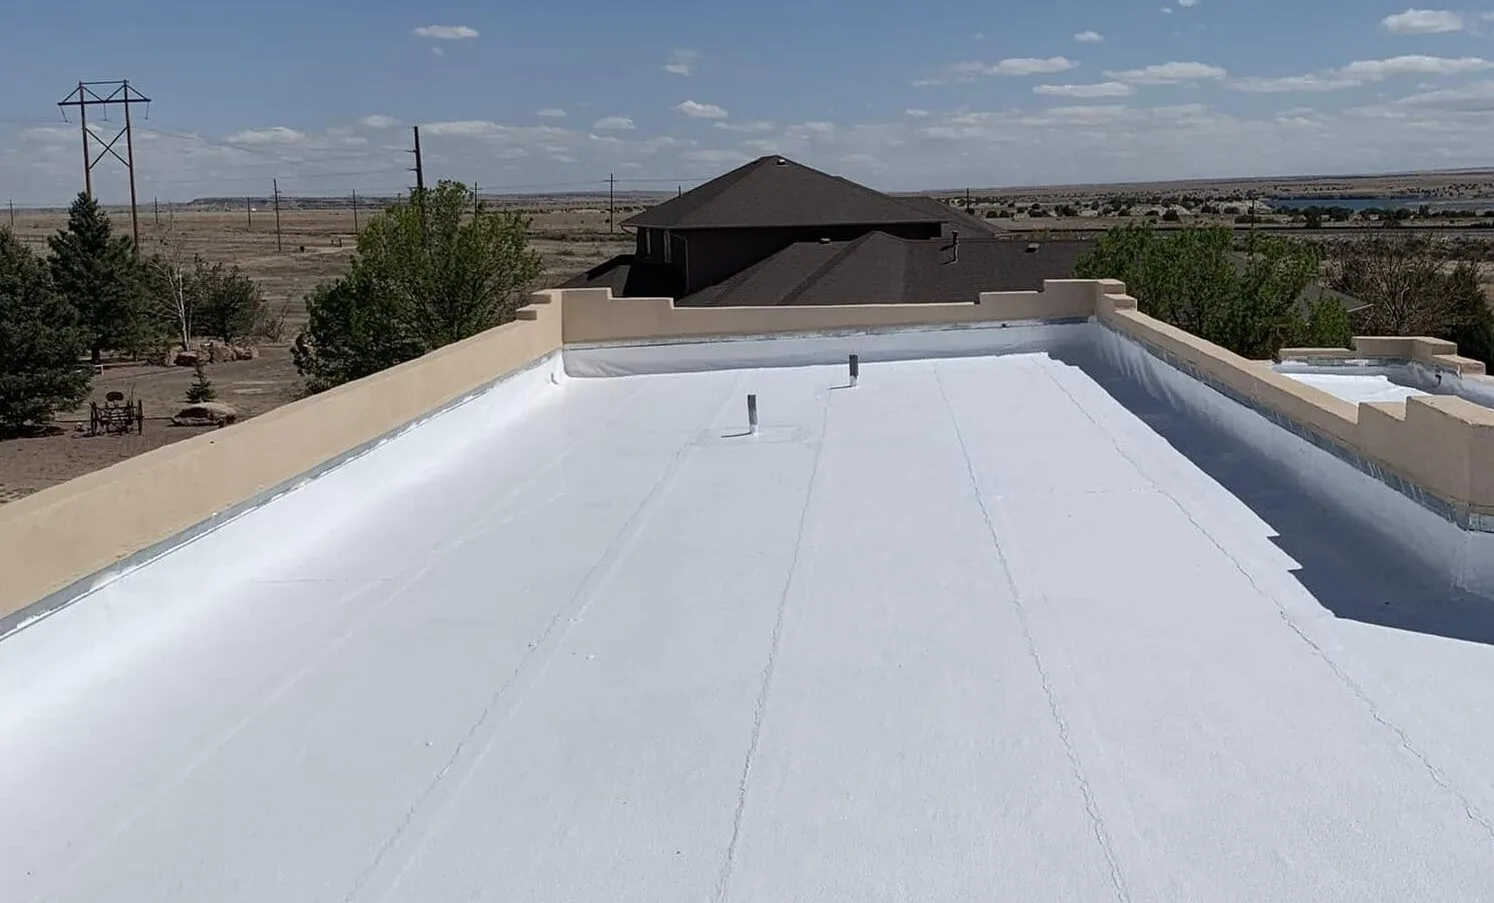
Material is staged against the building face away from entrances, covered and kept off the ground. Dumpsters sit where they can be reached without crossing customer parking. If the building shares a drive with neighbors, the neighbors receive notice the day before the first delivery. Where the roof is a flat commercial roof, the drains and scuppers are cleared at the start so water has a path from the first rain.
Crew parking is a small item that causes large friction. Workers' trucks fill customer spaces fast, so we assign a parking area in the plan, on the lot or on a nearby agreed lot, and we tell the crew where it is on the first morning. The same sheet shows the restroom location and the emergency contact.
Sequence From Tear-Off to Dry-In
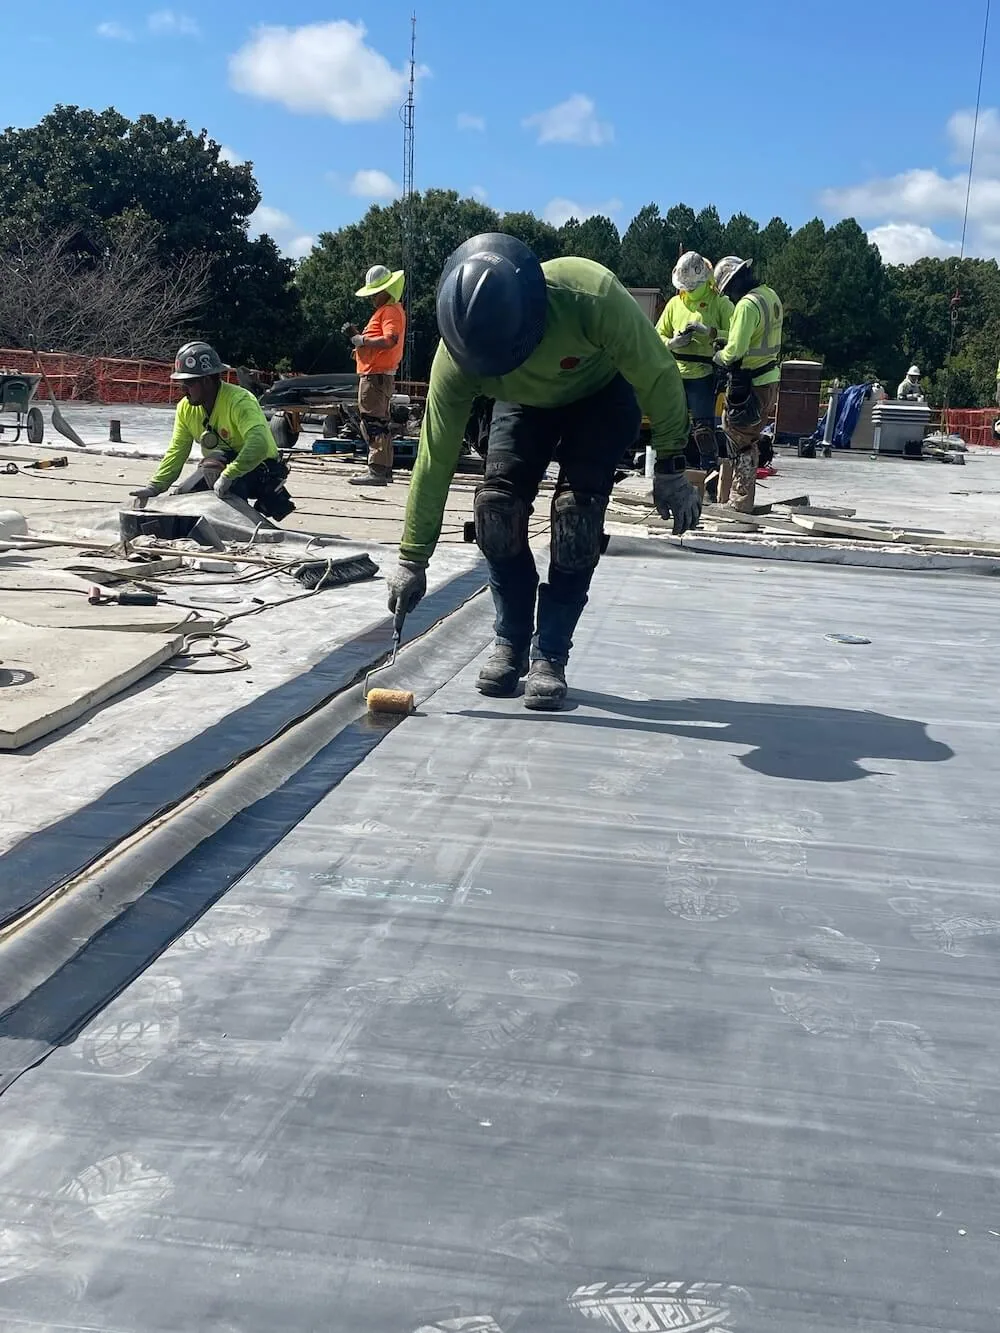
On a commercial roof replacement, the sequence is fixed: remove the old membrane and insulation in a section, inspect the deck, install insulation and cover board, lay the membrane, flash the walls and penetrations and close the section. Each section is dried in before the crew leaves.
On a recover, the old roof stays, a cover board goes over it and a new membrane follows. On a repair, a numbered work order moves from drains to flashings to seams to penetrations. Whichever path applies, the daily plan names the section, the foreman, the weather limit and the handoff to the next day.
Inspection holds are written into the sequence. If the permit calls for an inspection before insulation is covered or before the final membrane is placed, the section stays open until the inspector arrives, and the schedule shows who calls and when. A hold that is planned costs an hour. A hold that surprises the crew costs a day.
Weather Windows and Storm Buffer
Measurable precipitation reaches Kingsport on roughly 133 days a year, about 45 inches in all, with only 5.1 inches of snow. The recorded extremes of minus 18 F and 104 F set the limits that adhesives and welds must respect.
Hail and 60 mph gusts have turned up in Sullivan County warnings from the Morristown weather office, with roofs, siding and trees named as expected damage. Four tornadoes since 1680 in the county make wind and hail the larger planning inputs. Tarps and ballast stay at the roof edge, no new section is opened once a warning posts, and the edges are walked when the storm has passed.
Closeout and Records
The closeout file holds the dated punch list, flashing photographs, the permit and inspection record and the warranty documents. For an owner whose property sits near the line, the record also shows which office issued the permit, which can matter at sale or refinance.
Neighboring areas follow the same steps: Colonial Heights, Orebank and the rest of Kingsport. The site plan, roof access points and occupancy calendar let us fix the phasing plan before any price is locked.
The warranty is part of the closeout, not a separate task. We hand over the manufacturer's terms, list the maintenance conditions they require and note the first inspection date. For a roof that will be sold or refinanced, that package answers most of the diligence questions before they are asked.
Commercial Roofing Questions
How do we know which office issues a roofing permit near the city line?
Check the parcel against the city limits and ask the office in writing. We do this before submittal and keep the confirmation in the job file. If the parcel is inside the city, Kingsport's Building Department handles it. If it is outside, the responsible county or other office sets the requirements, and we follow them.
What does a stamped plan set mean for a commercial reroof?
For commercial submittals the city asks for a stamped plan set and a PDF. The set shows the roof areas, the system, the attachment and the code basis. We prepare it with the specifier or engineer while materials are being ordered, so approval and delivery land close together.
When is a state contractor license required?
Inside Kingsport, a project above $25,000 falls under the State of Tennessee contractor license rule, and the permit file carries workers' compensation and general liability proof. Insurance certificates go to the owner before the first delivery. For projects near that threshold, we confirm the contract value with the owner before the permit is filed.
Can the building stay open during roofing?
Yes, in most cases. We work in sections, dry in each before leaving, schedule noisy steps outside operating hours and protect air intakes. Occupants receive a week's notice with dates, hours and lot closures. A foreman and a property contact are named for each day.
What should an owner near the city line send first?
The parcel address, the roof plans if any exist, the last inspection or repair record and the access contact. With the address we confirm the permit office, and with the plans we plan the survey. The rest of the package, the site plan and the turnover calendar, shapes the phasing plan that precedes pricing.