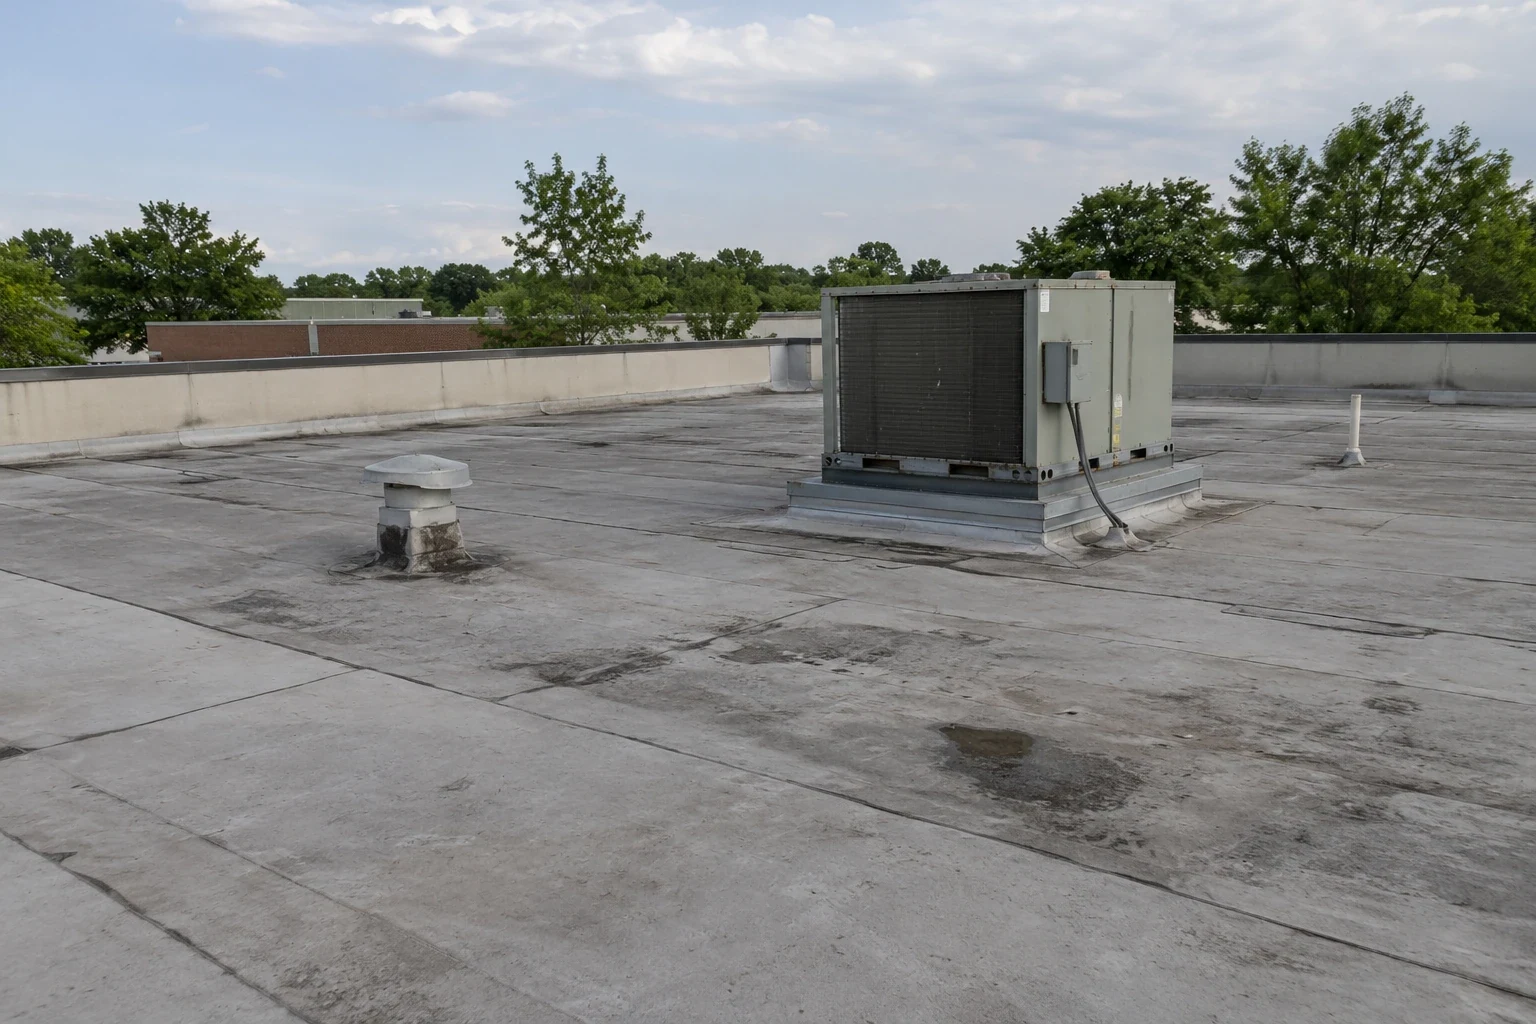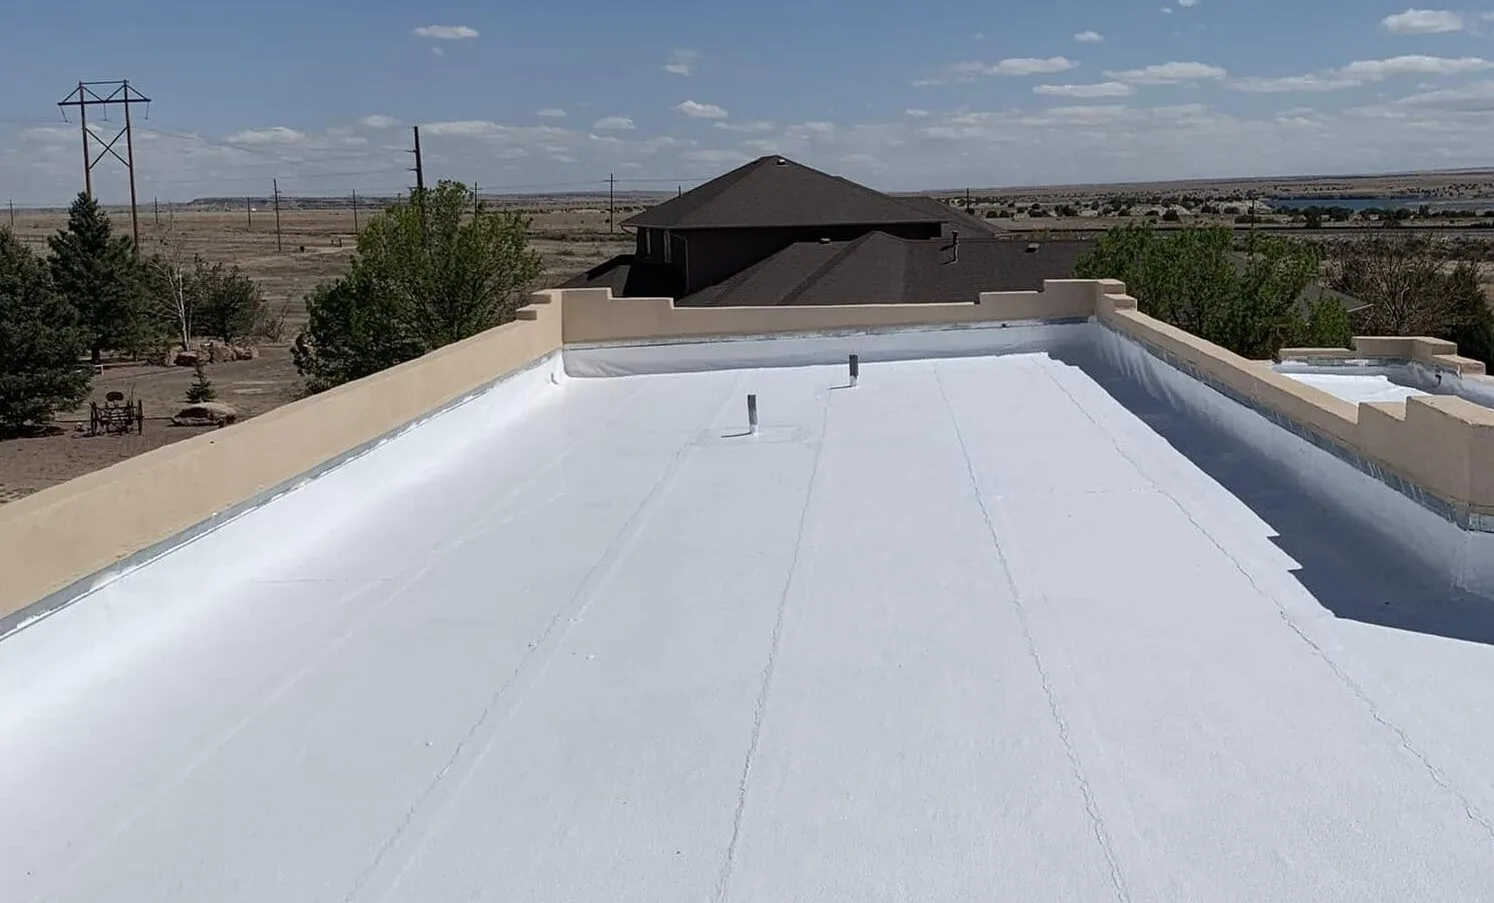
A public building reroof begins with paperwork, not a crew: the procurement route, the permit submittal date and the name of the person who signs for the owner. We confirm those three before we ask for the roof drawings. Then we ask for the building's operating calendar, the security rules at the entrance and the list of rooms that cannot take water. Those items shape the phasing plan, and the price follows it.
Public work carries a paper trail, and the trail is part of the job.
Kingsport City Schools is among the area's largest non-industrial employers, and public owners run on calendars that a roof schedule must respect. A courthouse or city hall has hearing days, council meetings and election weeks, and those go on the same page as the weather buffer.
Procurement, Insurance and Permit Submittal
Public owners, including public agencies, buy through quotes, bids or cooperative contracts, and each path sets a date for pricing and a date for the notice to proceed. We ask which path applies, who approves change orders and what insurance and bonding the contract requires. Above $25,000 the Tennessee contractor license and the insurance certificates are part of the bid package.
A reroof in Kingsport is permitted work. The commercial filing goes in as a stamped plan set with a PDF, and the Building Department reviews it against the building and energy codes, whose 2024 editions are posted on its contractor page. The submittal goes in while materials are ordered, so approval does not hold the start. A commercial roof inspection before bidding gives every bidder the same facts.
Security, Access and Public Hours
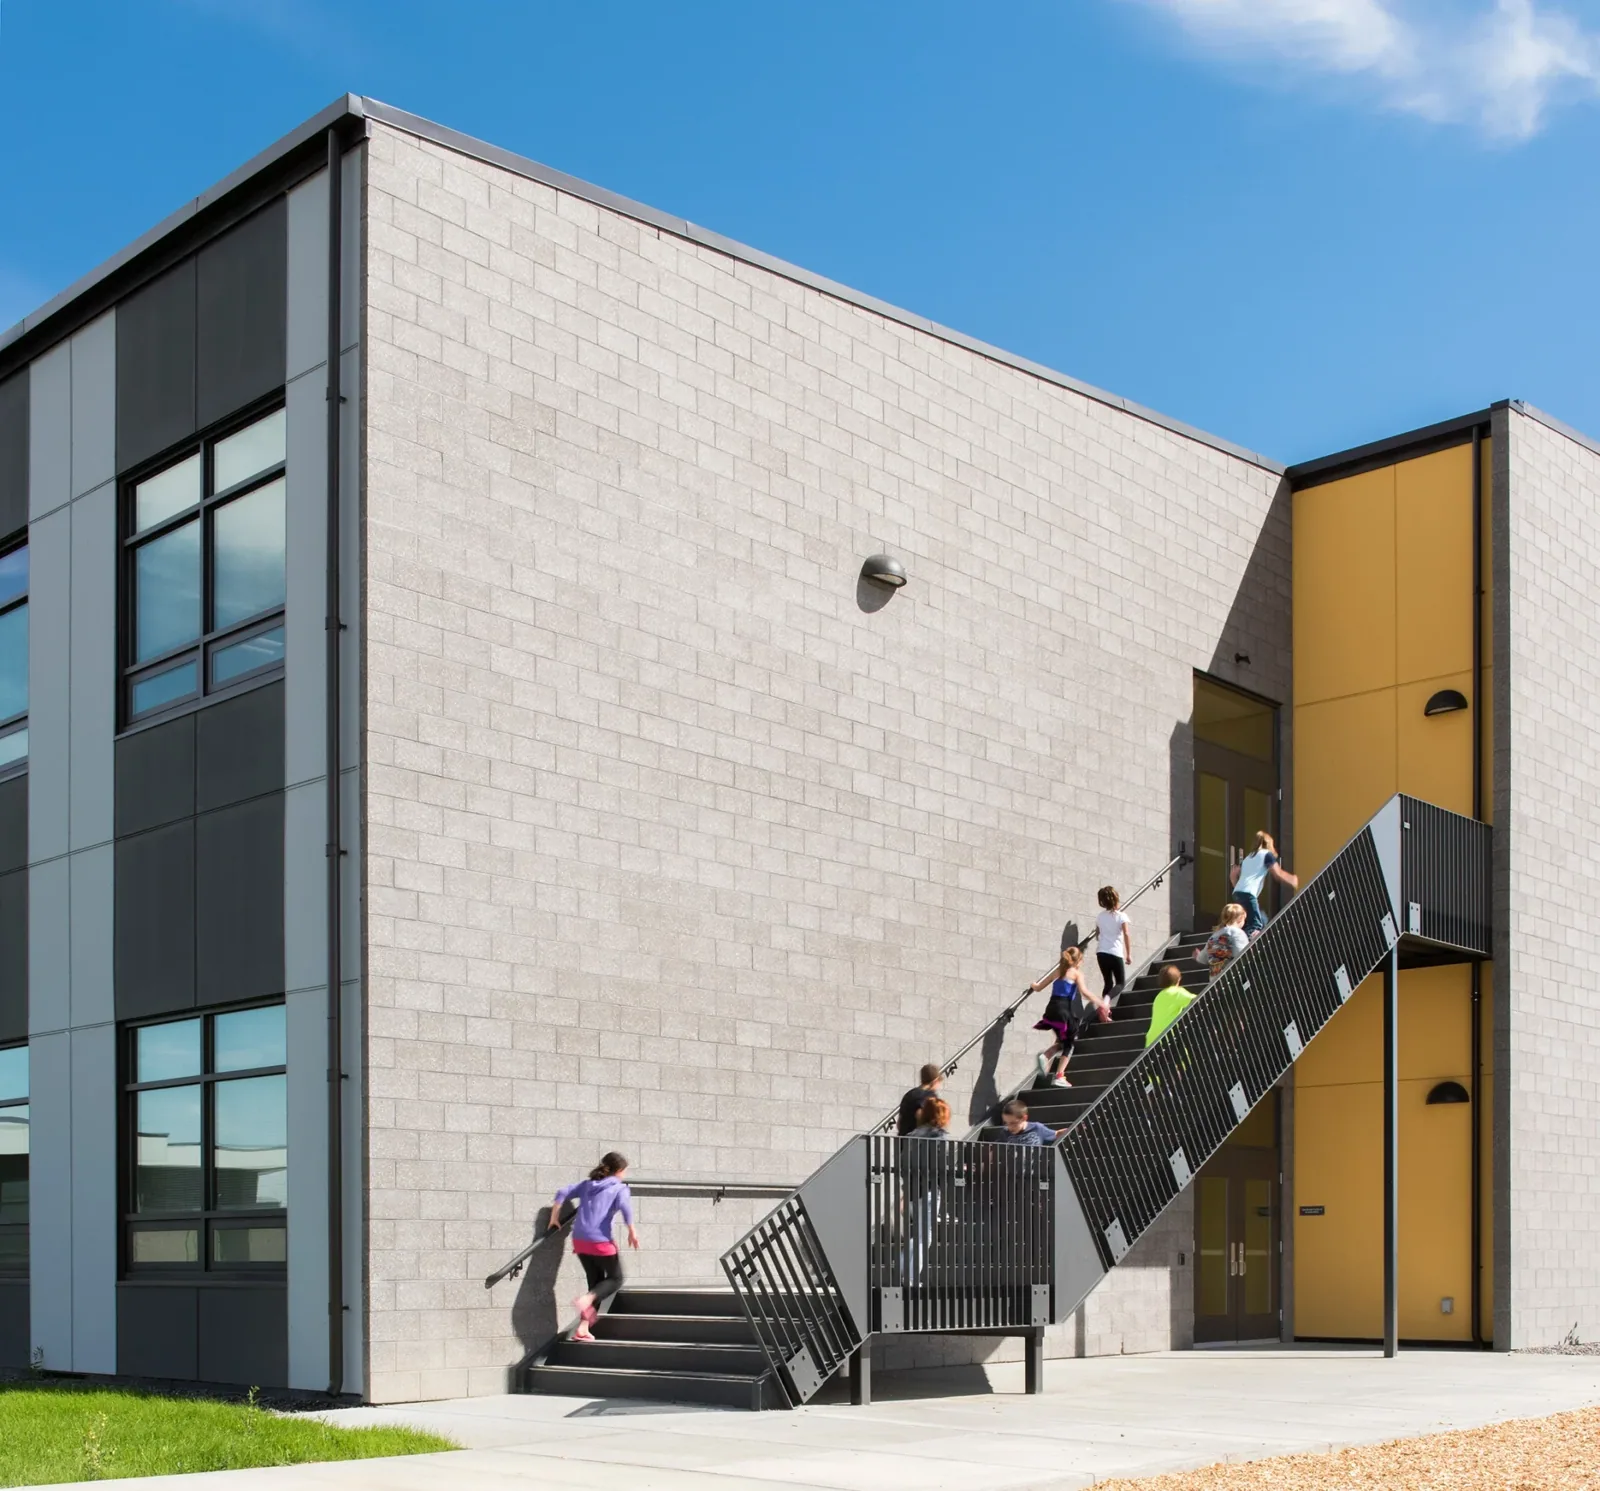
A school and a hospital have their own rules, and courts, city offices and public safety buildings have screening, badges and restricted areas. The crew's names are submitted ahead, and identification is checked on arrival. Roof hatches inside secure areas are opened only with an escort, and the plan names the escort for each day.
Public hours set the work windows. The loudest steps run when the counter is closed or the courtroom is dark, and the entrance used by the public stays clear. The haul route and the laydown area are drawn away from the public lot, and the crane pick, where needed, is scheduled for a closed day.
Parking for the crew is assigned away from visitor and staff spaces, and vehicles are listed with the guard. Tools are counted in and out where security requires it. Any worker who leaves the approved route is escorted back, and the foreman reports it to the contact the same day.
Phasing by Building and Wing
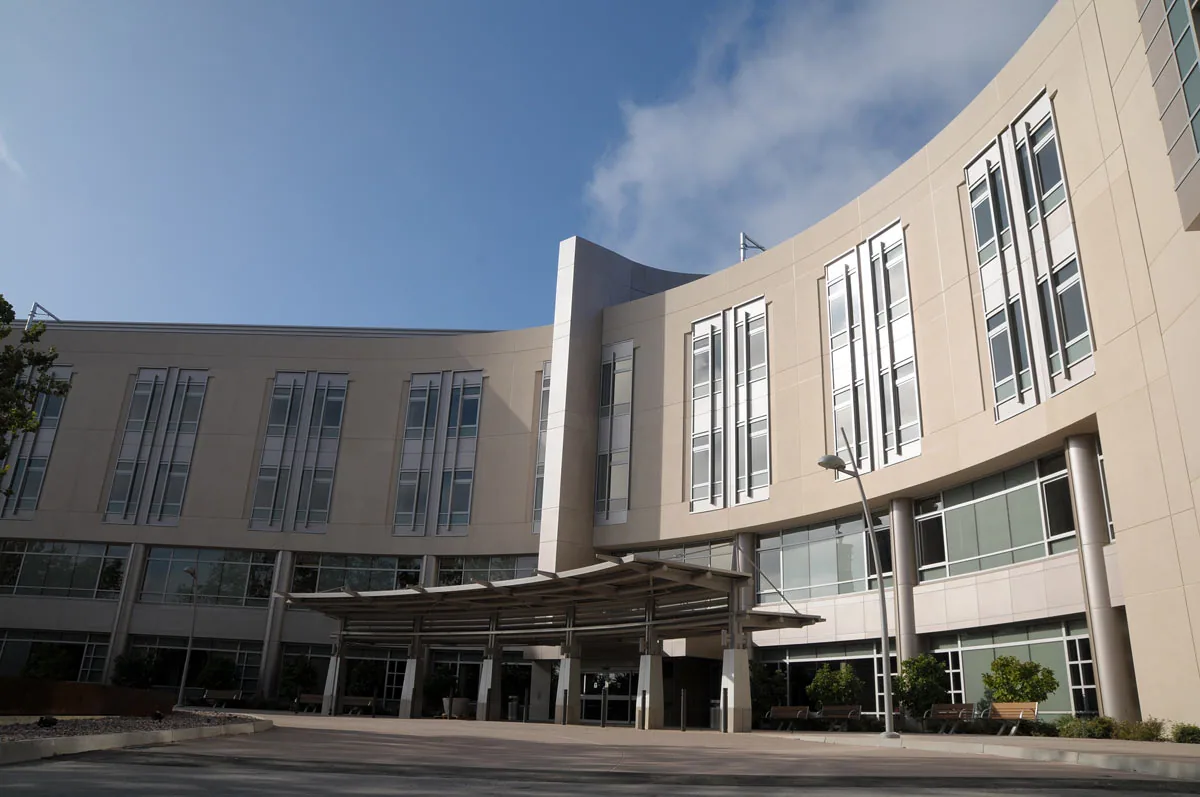
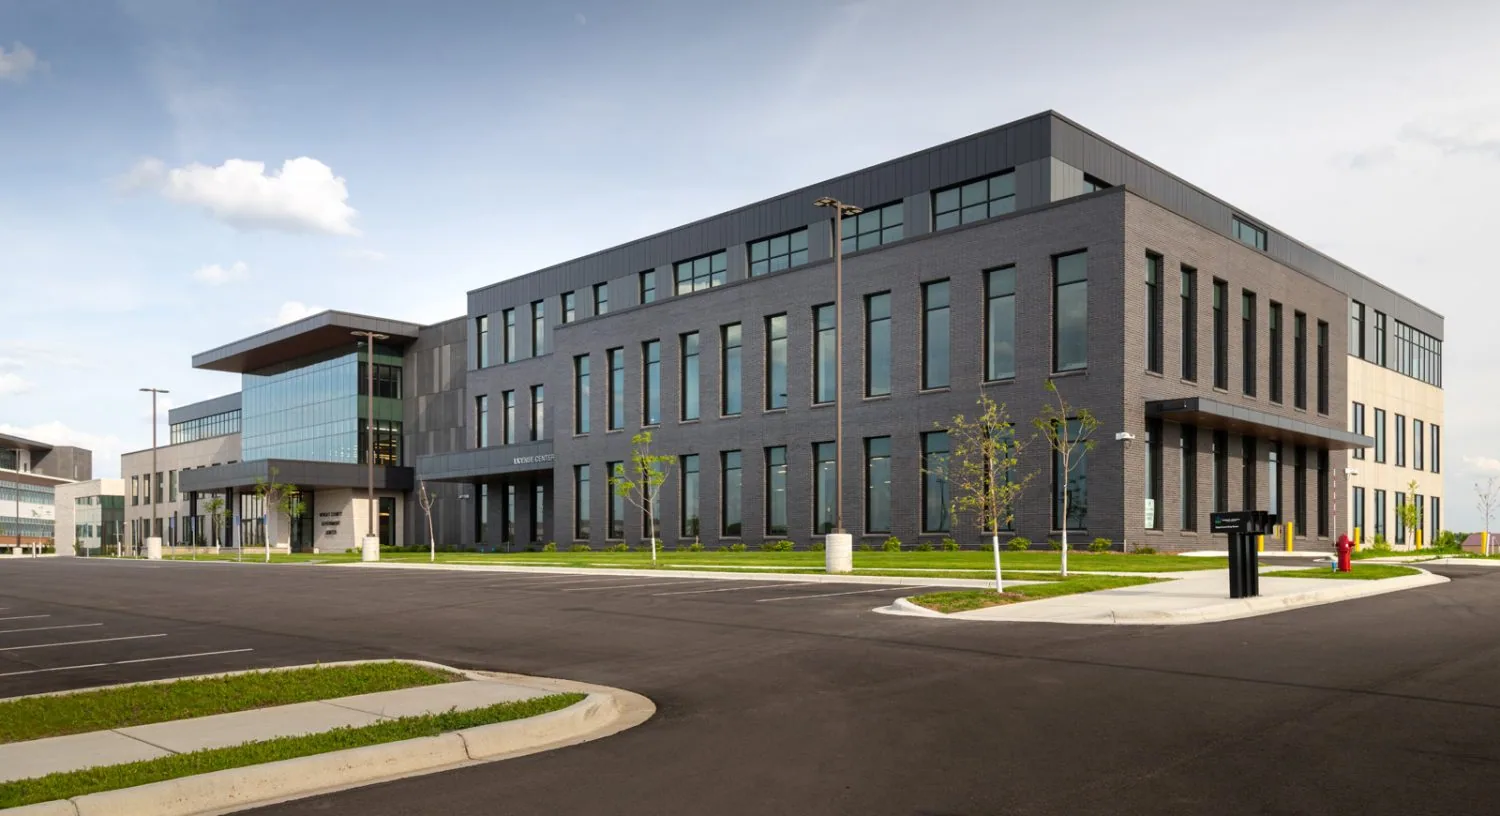
A public campus holds many roofs: administration, courts, a records building, a garage, a recreation center. Each is a separate phase with its own start, dry-in and handoff. Critical spaces, such as dispatch, records and evidence rooms, are protected first and opened last.
The foreman closes every section before leaving and records the handoff in a daily note. The building manager receives it before opening the next morning. Interior protection goes under any cut above a records room, and the contact has authority to stop the work if a hearing or an emergency changes the day.
Rooftop units that serve the building are shut down in a planned order with the engineer, and each shutdown carries a start and a restart time. A unit serving a courtroom or a dispatch room is scheduled for a closed day or an overnight window.
Older Courthouses and Civic Buildings
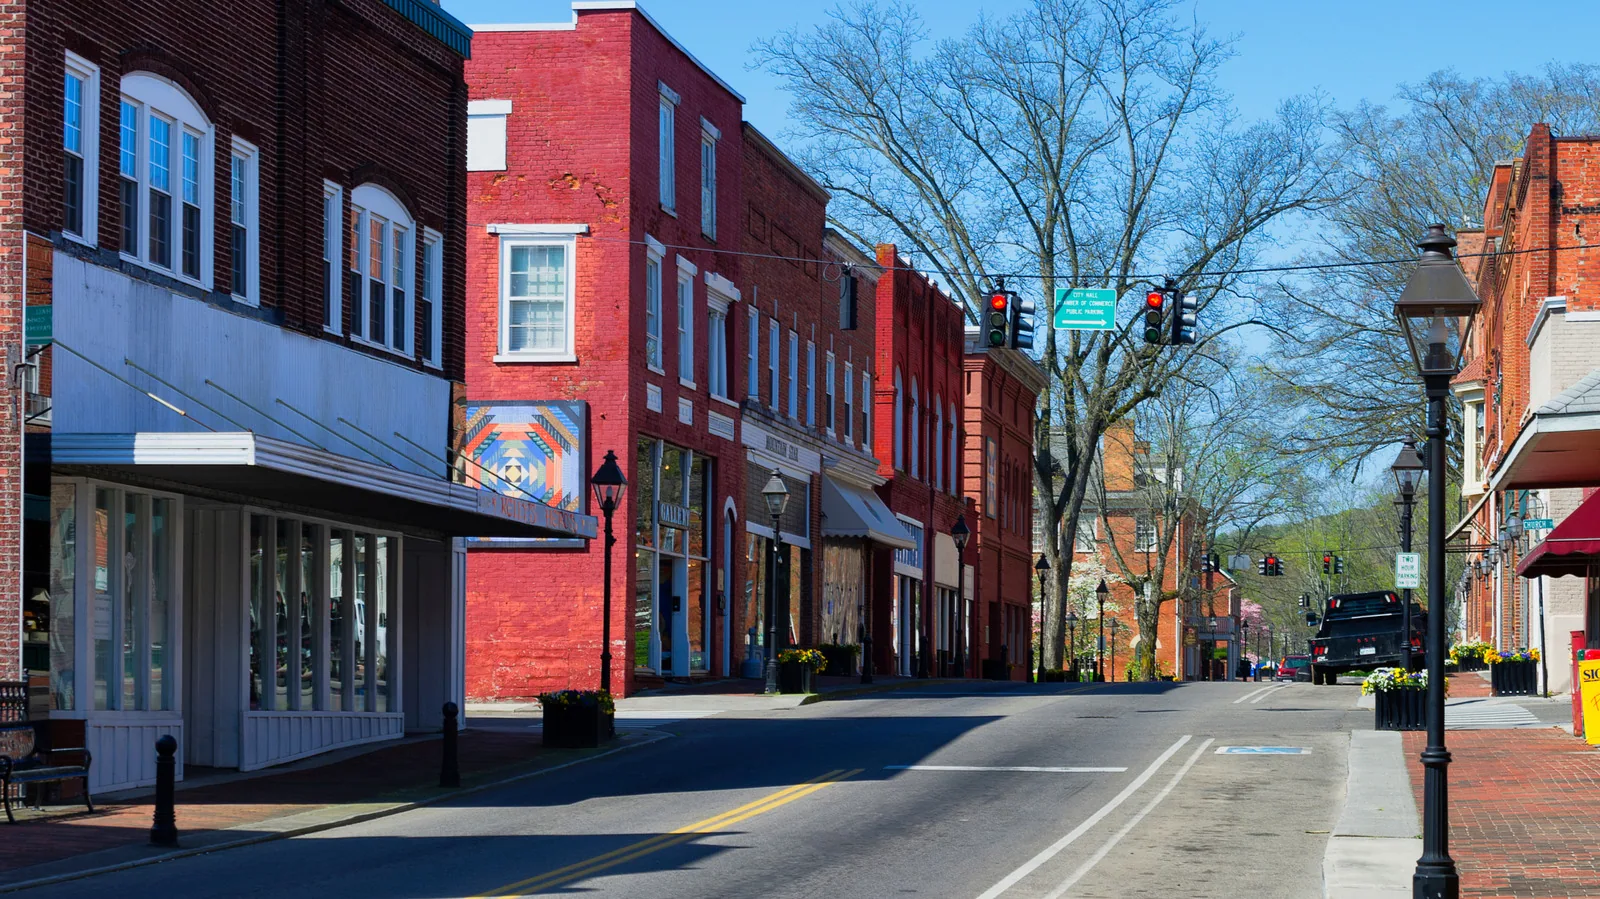
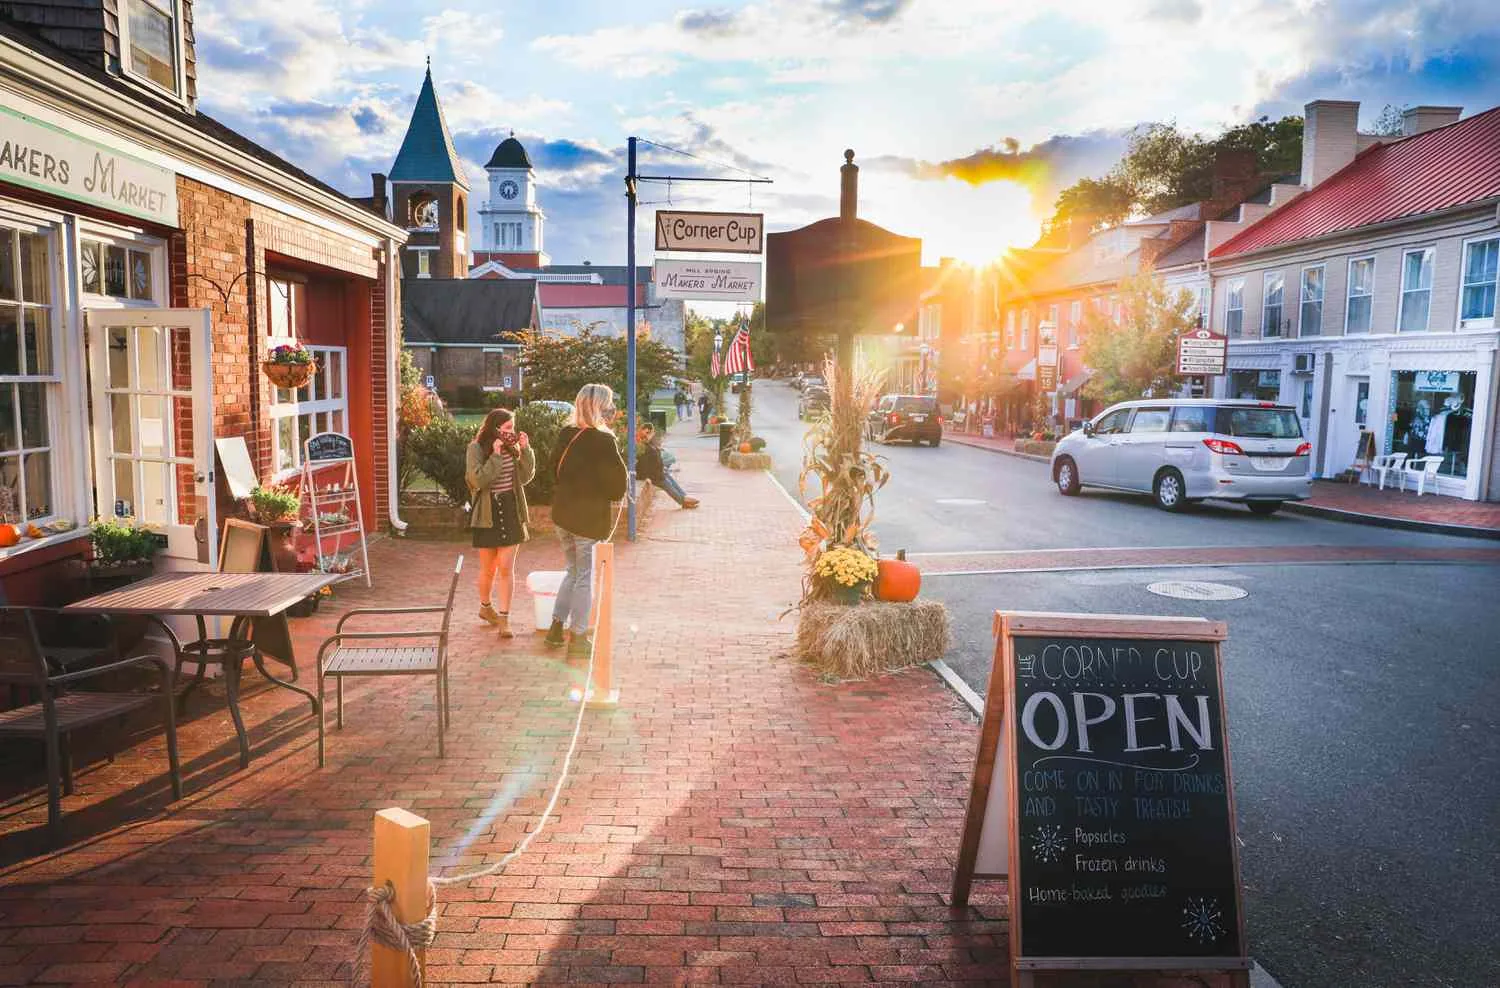
Some civic buildings are old. The Hawkins County Courthouse in Rogersville dates to about 1835 and 1836, and the Rogersville Historic District is on the National Register. In 2020 the town acquired a three-acre former shopping center site for a planned civic campus. Blountville is the Sullivan County seat. Roof work on a building in a historic district may need review of materials and details, and the owner arranges that review.
Where historic fabric is present, the plan names what stays, what is removed and who documents it. Parapet caps, cornices and cupolas are photographed and numbered before removal, and the replacement detail is approved before material is ordered.
Records, Inspections and Public Notice
Public files are read later by people who were not there. We keep a daily log, dated photographs, product data, inspection reports and the permit. Deck and insulation inspections before the membrane sit on the schedule as hold points, and the inspector's visit is booked ahead of time.
Notice goes to the departments in the building and, where the owner asks, to the public. The notice gives dates, hours and any closed entrance. A change to the plan is written, signed by the owner's contact and added to the file, so the record matches what was built.
Change orders go through the owner's approver in writing. The foreman does not start extra work on a verbal request, and the daily log records the date, the item and the person who approved it.
Weather Buffers and Closeout
Rain reaches Kingsport on about 133 days a year, and the county's severe storm warnings out of Morristown have named hail and 60 mph gusts. A gust buffer is part of the schedule, and no section stays open when a warning posts.
The building manager walks the punch list with us, and every item closes with a photograph. A closing file gathers the warranty, the permit, the inspection record and the as-built set in print and electronic form for the public record.
The punch list is organized by room and by roof area, so the building manager can check it against the floor plan. Open items carry a due date and a name, and the file is not closed until each has a photograph.
Commercial Roofing Questions
Which procurement route is best for roof work?
Use the route your counsel already uses, because it sets the dates. For a known scope, a quote or a cooperative contract is faster. For a larger or unknown scope, a bid after a moisture survey is safer. Either way, ask every bidder to price the same line items, and keep the survey with the bid file.
Can courts and offices stay open during the work?
In most cases yes. Phase by wing, run the loudest steps when counters and courtrooms are closed and protect records rooms first. The plan names the contact who can stop the work. A walk with the building manager the evening before each phase confirms the covers and the closed entrances.
What does a public file need at closeout?
A close-out package with before and after photographs, the as-built plan, product data, warranty papers, the permit and the inspection record. Each item carries a date. The package is delivered in print and electronic form, so a records request can be answered without a call to us.
How are historic buildings handled?
The owner confirms any district review before material is ordered. The plan lists what stays and what is removed, and decorative elements are photographed and numbered. A replacement detail is approved in advance. Rogersville's historic district is one example where this applies.
What does the owner send to start a price?
The site plan, the roof access points, the building calendar, the security rules and the procurement dates start the file, and the person who signs for the owner completes it. Any turnover dates help, and the phasing plan comes before the price.