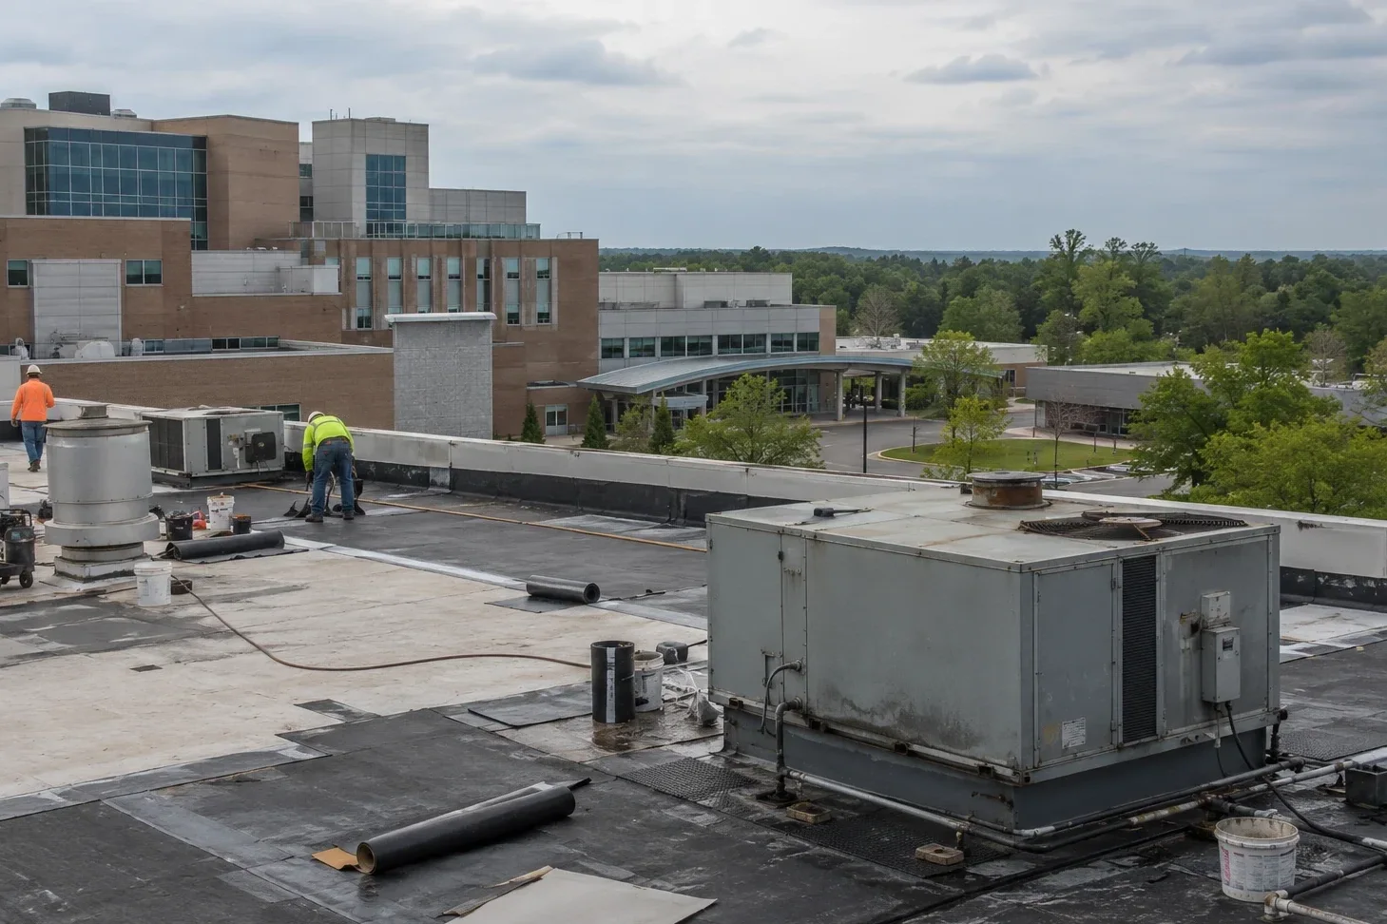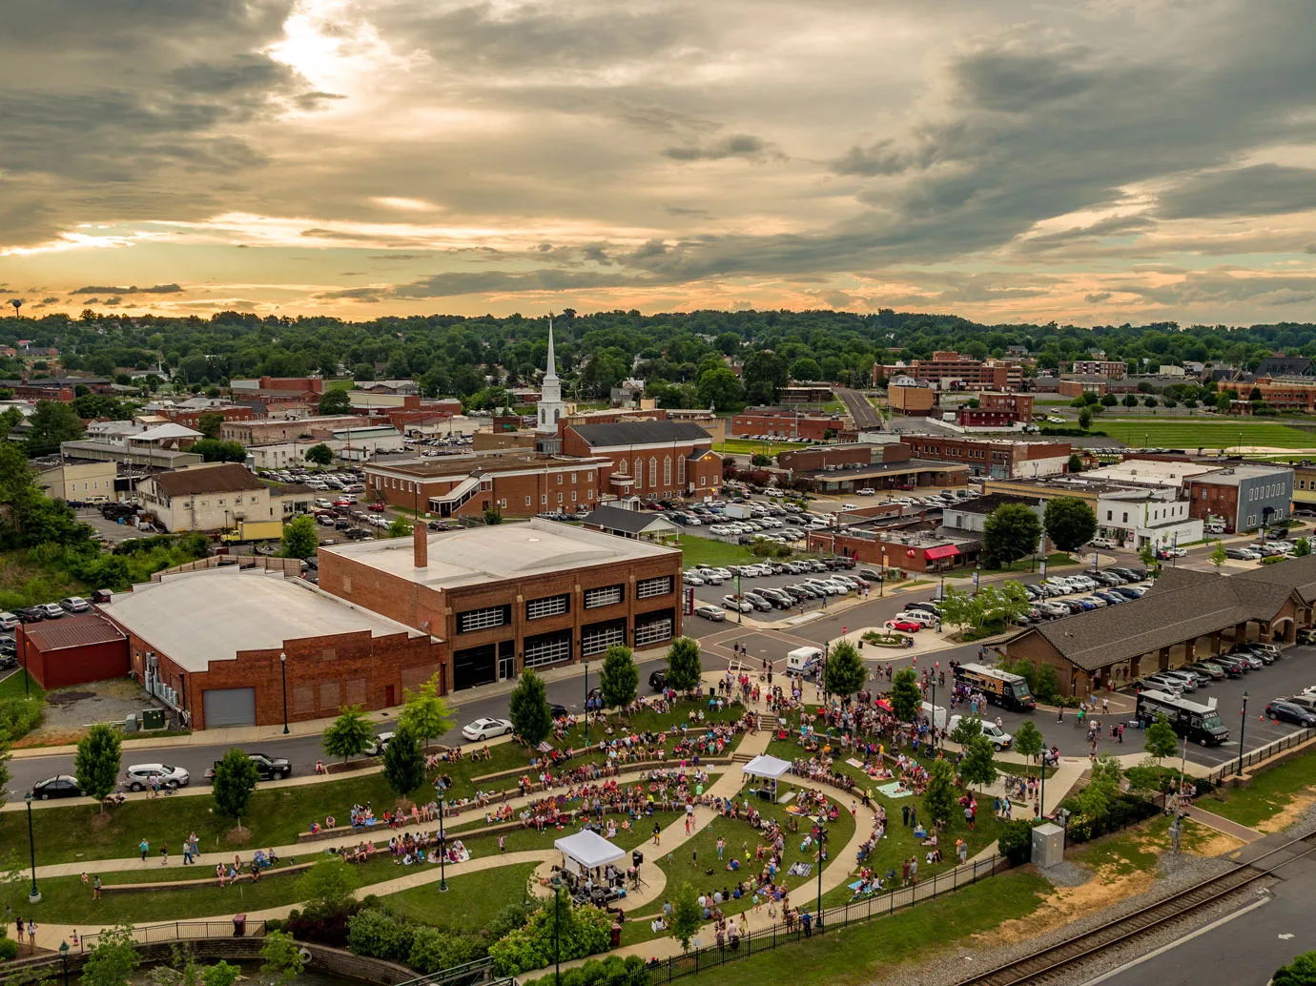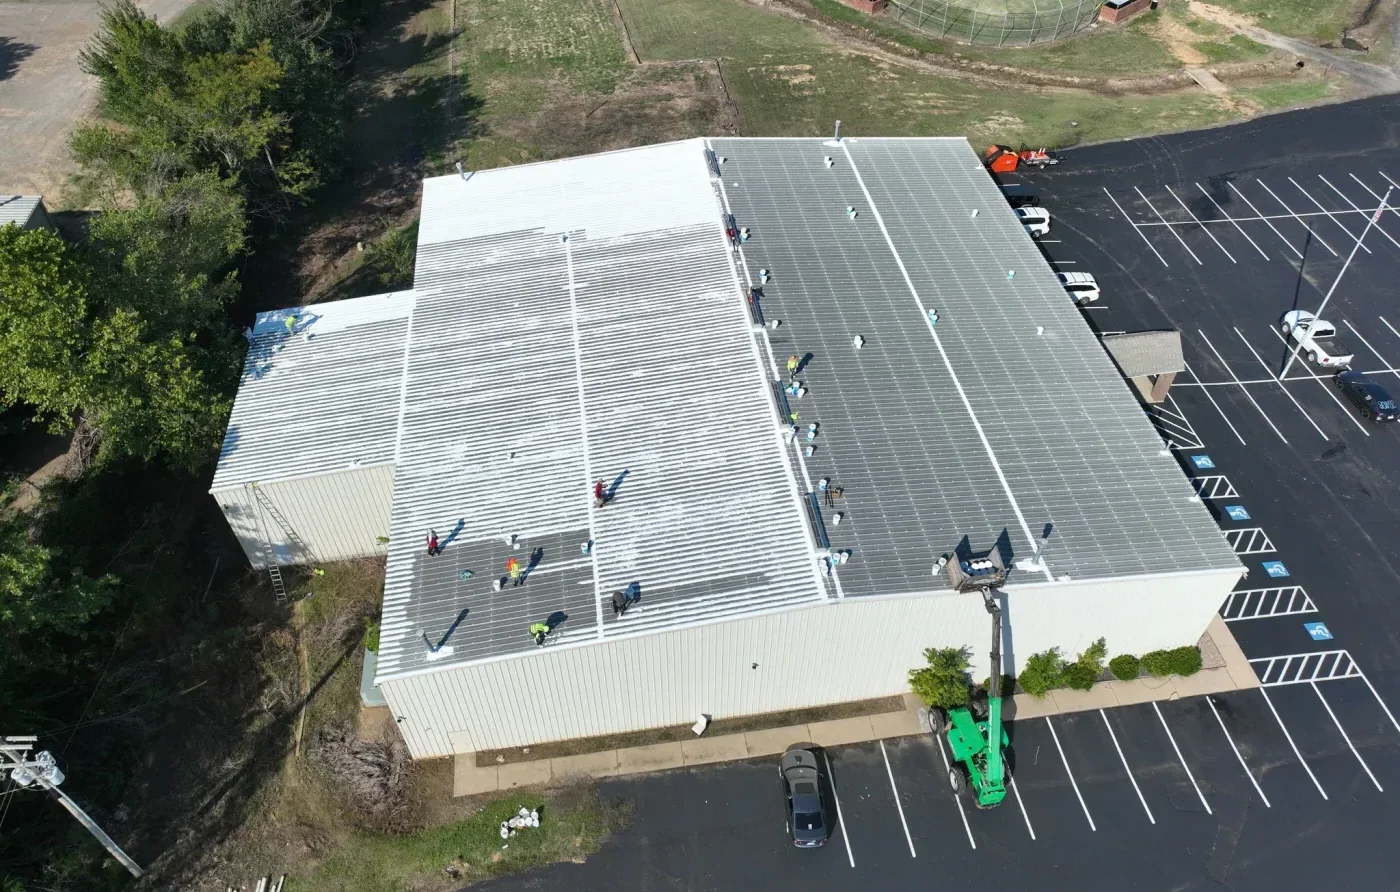
The first step on any installation roof is access: who can enter the gate, what credentials they carry and who escorts them to the building. Nothing else on the schedule moves until that is settled. Near Kingsport, TN the closest example is Holston Army Ammunition Plant, a government-owned, contractor-operated site within the Army Joint Munitions Command.
Once access is cleared, the sequence follows the installation's rules: submittals, a pre-work meeting, the mission calendar and the roofing criteria the project specifies. We lay each of those out before we price.
Gate Access, Badging and Escort Rules
Installation access is a process, not a phone call. Each worker is vetted, badged and, in many areas, escorted. Vehicles are inspected. Tools and materials may be inspected as well, so the delivery list is submitted ahead of the truck. Lead times for badges can run to weeks, so the list of workers goes in early.
We build the access plan with the contracting officer's representative or the installation's point of contact. It names the gate, the inspection point, the escort and the hours. It also lists items that cannot enter, such as certain electronics. Changes to the crew list are logged and submitted before the person arrives, not on the morning of the work. We keep a spare escort slot in the plan, since a missed escort holds the whole crew. Visitor passes, escort hours and the gate inspection time are written on the first page of the daily plan, so a foreman can see at a glance what is allowed that day.
The Site: Plants, Magazines and Support Buildings
Holston Army Ammunition Plant lists a total of 6,024 acres, with Plant A on 120 acres in Kingsport and Plant B on 5,900 acres in Hawkins County, plus 325 buildings and 130 igloos. The plant makes RDX and HMX explosives, and the Army describes a modernization investment of more than $1 billion. A site like that holds production buildings, support buildings and storage structures with very different roofing needs.
The roof system on each building is whatever the survey finds. What carries over from one building to the next is the process: survey, scope, access, hot work approval, phasing and closeout.
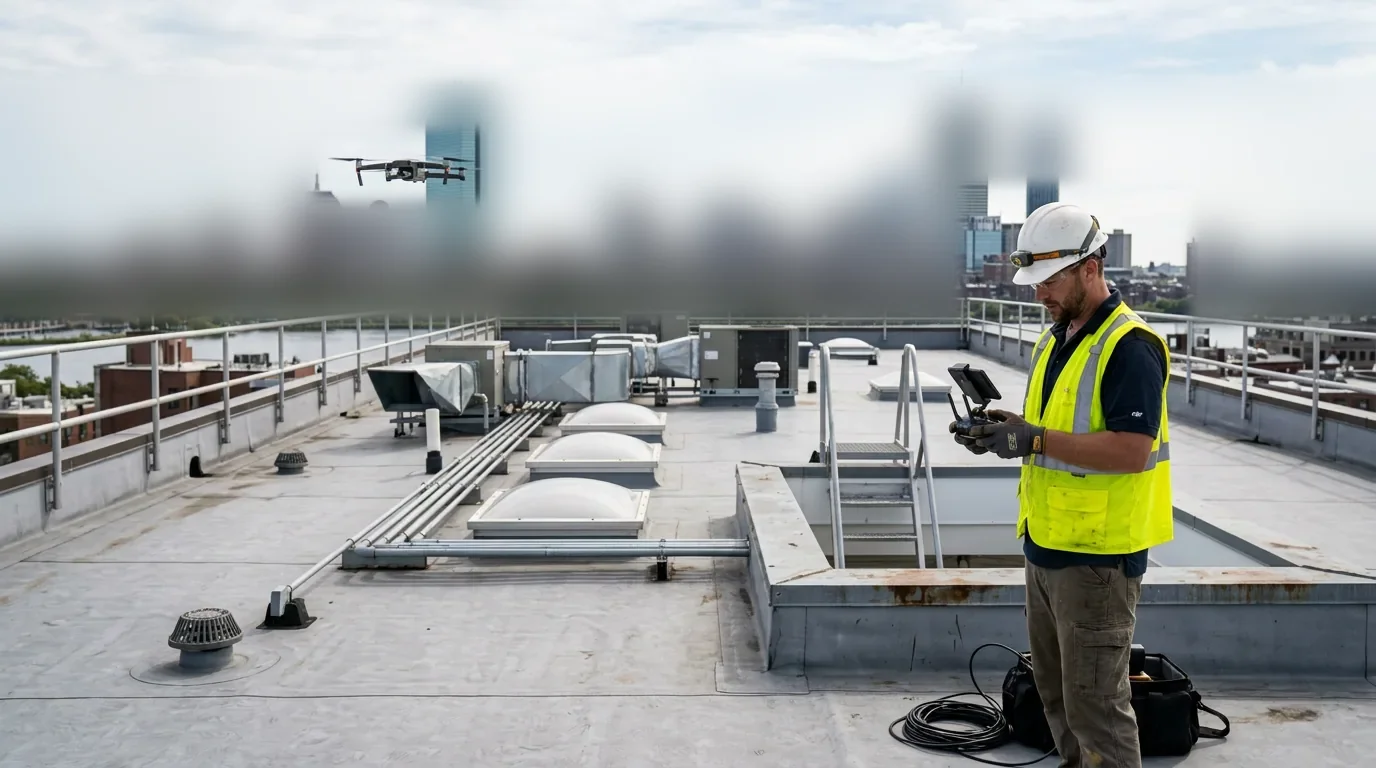
Surveys on a site like this are done under escort and often by drone, which avoids walking an unsafe or restricted roof. A drone roof inspection gives photographs of the whole surface without a ladder, and the images go into the same condition report as any other survey. Findings are ranked by consequence, since a leak into a production area or a magazine costs more than a leak into a storeroom.
Hot Work, Ignition Control and Safety Permits
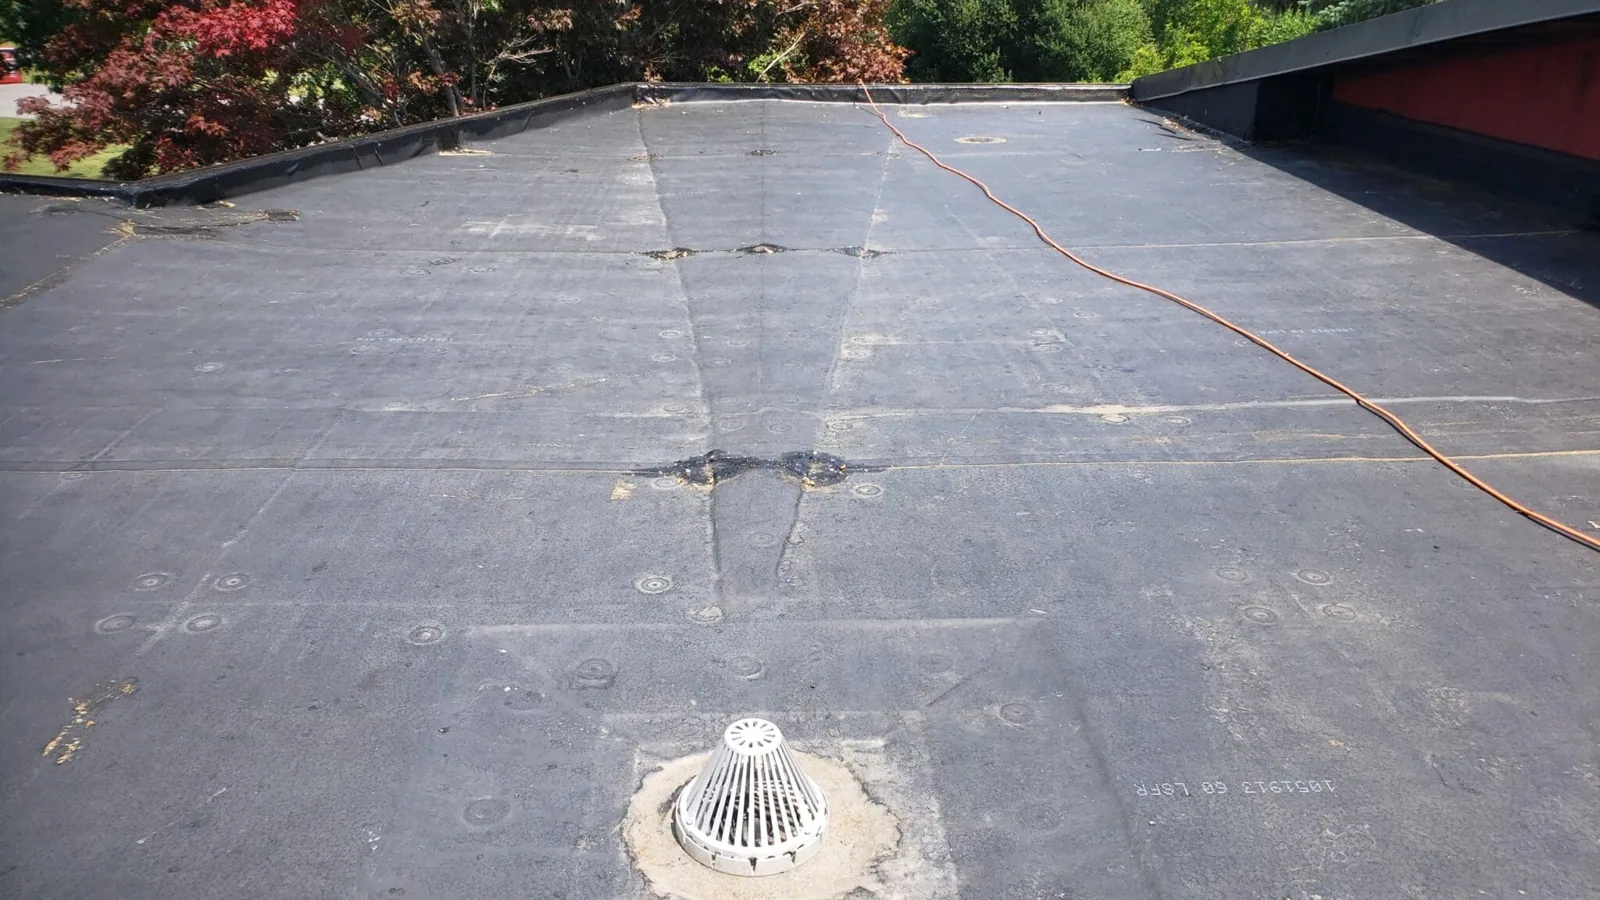
Roofing often uses heat: torches, hot-air welders, heat guns. On a site that handles energetic materials, hot work is restricted or prohibited near certain buildings. The permit process names the building, the method, the fire watch and the cutoff time. A scope that assumes torch work may need to be rewritten as cold-applied or mechanically attached.
We ask for the hot work rules before we price. Where heat is allowed, we stage extinguishers, a fire watch and a cool-down period. Where it is not, we choose a system that bonds with adhesive or mechanical fasteners, such as an adhered EPDM sheet or a mechanically attached TPO sheet. Static control, tool rules and material storage are also set by the site's safety office, and our plan follows them.
UFC Roofing Criteria and Submittals
Federal roofing is typically specified to Unified Facilities Criteria for roofing, together with the project's own specification. The criteria cover design, wind uplift, insulation, drainage and installation details. We read the specification, list the submittals and send them in the order the contract requires, with a tracking sheet that shows which are pending, approved or returned.
Common submittals include product data, shop drawings, safety plans, a quality control plan and the worker list. Each has a review period. We build the schedule backward from the review periods, because a missing submittal holds up the start date. The plan states what the installation requires and what we will deliver, line by line.
Mission Schedules, Turnaround Windows and Phasing
Installation work follows the mission, not the contractor. Production schedules, training events, inspections and shutdowns set the windows when a roof can be opened. We ask for the calendar and build the phasing plan to fit it. Each section is dried in by the end of the shift, and no section stays open over a mission closure.
Moisture in the roof assembly adds another layer of planning. A survey before the work sizes the insulation order, and a core cut identifies the existing layers. When the Army or a prime contractor owns the specification, those results support the change-order process if the quantities differ from the drawings.
Weather adds a second layer. Kingsport averages about 45 inches of precipitation across roughly 133 days a year, with a low near minus 18 F and a high of 104 F. National Weather Service Morristown warnings have cited 60 mph gusts and hail. We carry a buffer day for every phase and a tarp-and-dry on the roof.
Reserve Centers, Medical Campuses and Nearby Facilities
A BRAC 2005 record has the Kingsport Armed Forces Reserve Center, maintenance shop and Army maintenance support units relocating to a new reserve center and field maintenance shop on the Holston plant. About 25 miles south, the James H. Quillen VA Medical Center in Johnson City sits on a 450-acre campus created in 1901. Federal medical and reserve facilities share the same pattern: access rules first, then a schedule that respects operations.
The same sequence governs Army installation roofing and VA medical center roofing, and the VA campus sits in Johnson City.
Inspection, Closeout and Punch List
At closeout, the government's representative walks the roof with us. Each detail is checked against the specification, photographed and signed off. Punch list items carry an owner and a date. Any deficiency the representative flags is corrected, photographed again and re-signed, so the record shows both the finding and the fix. The closeout package holds the photographs, test reports, warranty papers and as-built drawings.
We keep the badge list, the hot work permits and the daily reports with the package. The occupied building methods apply here as well, since many installation buildings stay in use during the work.
Commercial Roofing Questions
What do you need to start planning an installation roof job?
The specification, the access contact, the hot work rules and the mission calendar. We recommend sending them before pricing is locked. The phasing plan is built from them, and badge lead times can set the start date more than the weather does.
Can torch-applied roofing be used on an installation?
Only where the site's hot work rules allow it. Some buildings prohibit heat. We recommend asking the safety office before the scope is written, so the system is chosen to match. Cold-applied and mechanically attached systems avoid open flame.
How long does badging take?
Weeks, in many cases. We recommend submitting the worker list as soon as the contract is awarded. Changes to the list are logged and submitted before the person arrives, since nobody enters on the morning of the work without clearance.
What are UFC roofing criteria?
Unified Facilities Criteria are the federal design and construction standards. The roofing criteria cover design, wind uplift, insulation, drainage and installation. We recommend reading them with the project specification. Where the two differ, the contract documents say which governs.
Who sets the clearance requirements for a crew?
The contracting officer and the installation's security office. We recommend confirming them early, because they set who can appear on the crew list.