Before a crew badges in at an Army installation, the escort list, the vehicle list and the approved work areas have to be settled in writing. Nothing about the roof can be scheduled until the owner confirms who may enter, with what, and when. Holston Army Ammunition Plant in Kingsport is government-owned and contractor-operated within the Army Joint Munitions Command, and it makes RDX and HMX explosives. We ask the owner's representative for the access procedure, the building list, the restricted-area rules and the operating calendar before we ask for drawings.
From those items the phasing plan is drawn, and the price is written to match it.
Roof crews entering the same gates as plant staff share the road, the parking lot and the shift change, so the plan treats the gate as a shared resource and schedules arrivals around the busiest hours.
Badging, Escorts and Vehicle Control
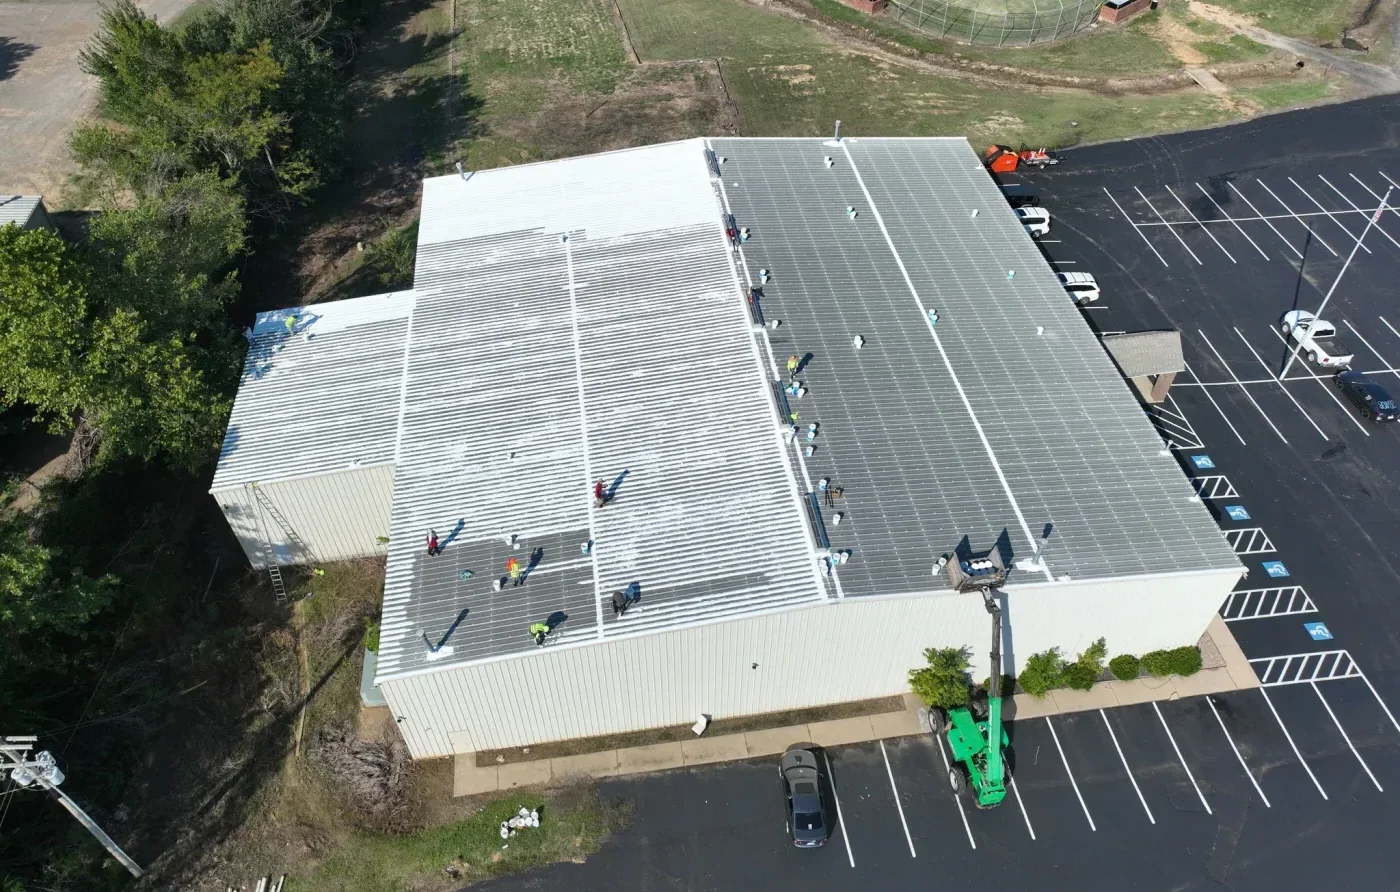
The military installation roofing method applies here: crews and vehicles pass a gate, show identification and are badged or escorted according to the installation's rules. Material deliveries are scheduled with the gate, and loads may be inspected on entry. Tools, ladders and lifts are listed in advance, and the foreman keeps a count that is reconciled at the end of each shift.
The plan names the escort for each day and the route from the gate to the building. If an escort is unavailable, the day moves, and a reserve day is built into the sequence for that reason. Photography is limited to what the owner allows, so the written daily note and the approved photo set carry the record.
Shift changes are avoided for deliveries and lifts. The plan lists the gate's busiest hours and keeps trucks off the access road at those times. The crew's own start time is set so that badging is done before the first production shift arrives.
Lost or late escorts are logged with the time and the cause. The log is useful at the end of the job, when the owner asks why a day was lost, and it protects the schedule from disputes.
Restricted Areas and Ignition Controls
The plant's Plant A covers 120 acres in Kingsport and Plant B covers 5,900 acres in Hawkins County, about four miles away, with a listed total of 6,024 acres, 325 buildings and 130 igloos. Areas that handle energetic materials limit sources of ignition, static and open flame, and the owner's safety office sets the rules for each building.
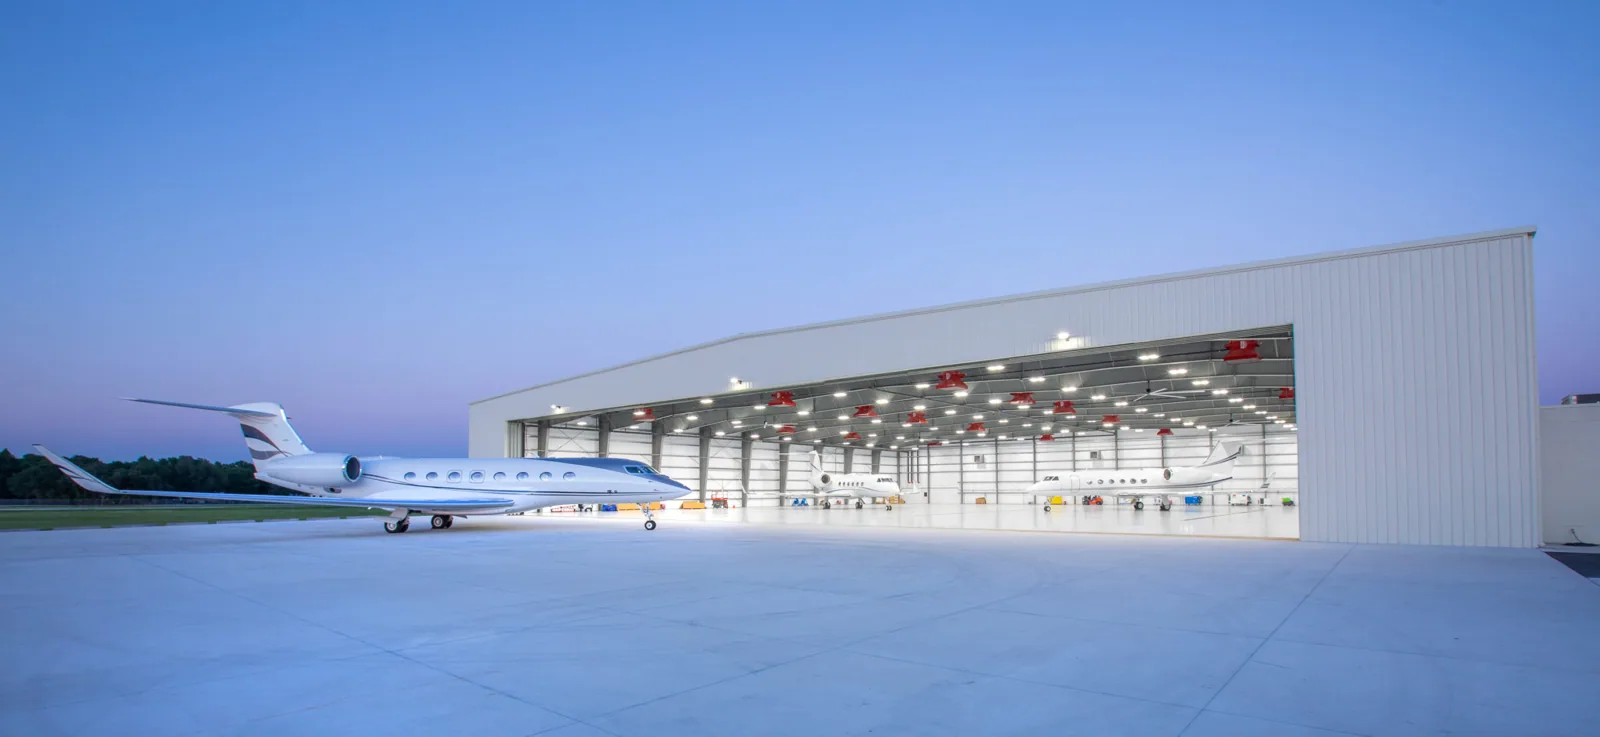
Hot work is avoided where the rules forbid it, and cold-applied or mechanically attached systems are specified. Any tool or equipment that could spark is approved before it enters. The crew attends the owner's safety briefing before work starts, much as it would before opening a bay in an aircraft hangar, and a permit to work is signed each day by the owner's representative.
Lightning protection, grounding straps and static-control bonds on a roof are not disturbed without the owner's electrical engineer, who disconnects and tests them. The plan names the engineer and the test day, and a roof task does not resume until the test record is signed.
Building Types and Phasing
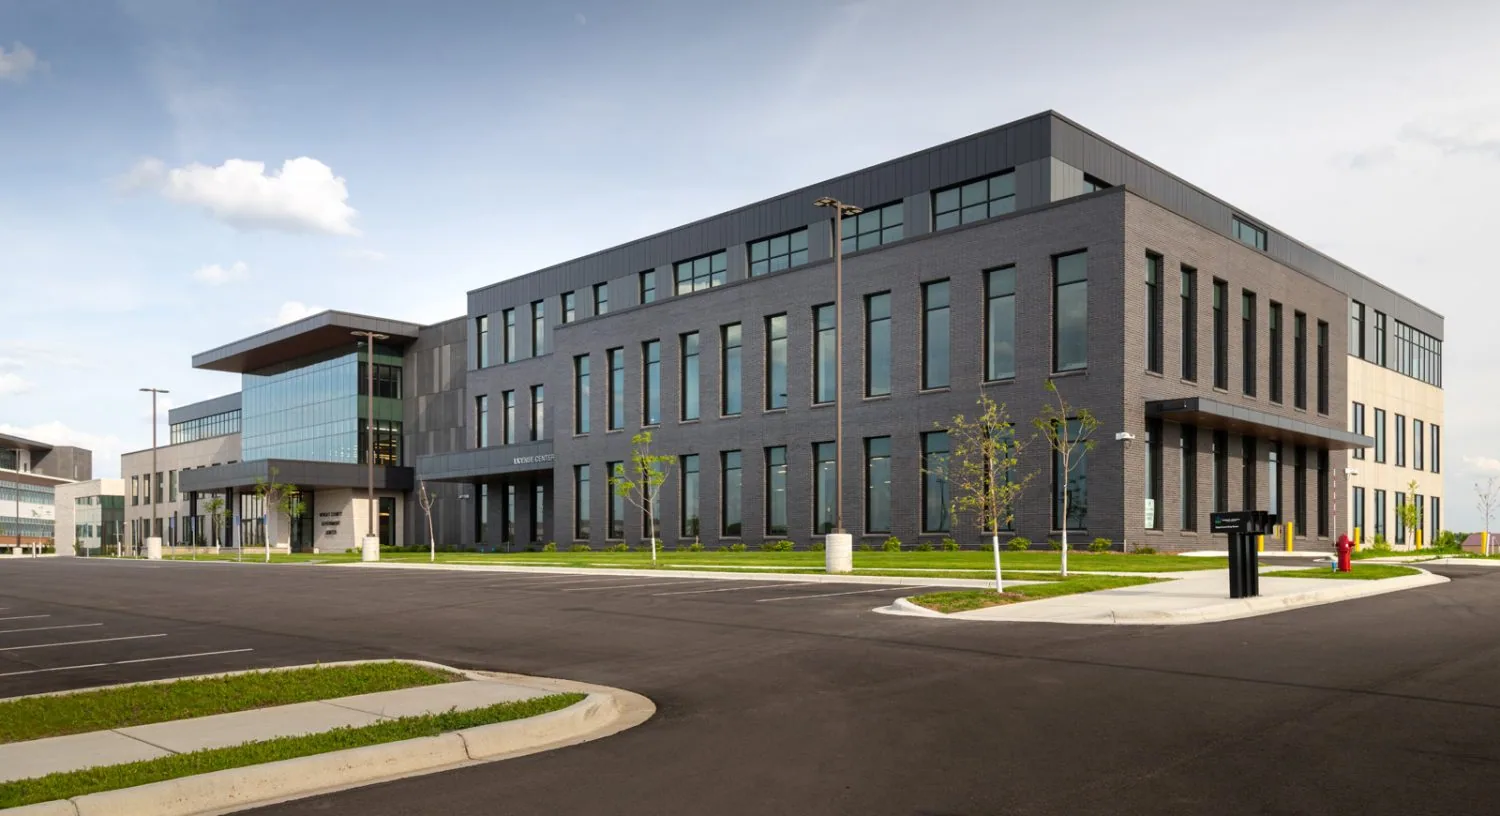
An installation can hold administrative buildings, maintenance shops, process buildings, warehouses and earth-covered storage. Each has a different roof, a different occupancy and a different tolerance for disruption. A BRAC 2005 record describes the Kingsport Armed Forces Reserve Center, its maintenance shop and Army maintenance support units moving to a new reserve center and field maintenance shop on the plant, and buildings of that kind keep a schedule of their own.
The plan treats each building as a phase with its own start, dry-in and handoff. Process buildings are scheduled around the operating calendar and any outage, and support buildings around shifts. The Army reports a modernization investment above $1 billion at the plant, which includes a natural gas steam plant that replaced a coal-fired one and a nitration facility started in January 2022, so a roof plan has to work around construction on the same ground.
Haul routes are drawn on the installation's own roads, and speed and escort rules apply. Laydown areas are assigned by the owner, outside buffer zones, and material is covered and secured at the end of each shift.
Unified Facilities Criteria and Submittals
Federal roofing is typically designed and specified to the Unified Facilities Criteria, which cover membranes, insulation, fasteners, wind resistance and drainage. Submittals, product data and inspection records reach the owner before material is ordered, and the installed work follows the specification line by line.
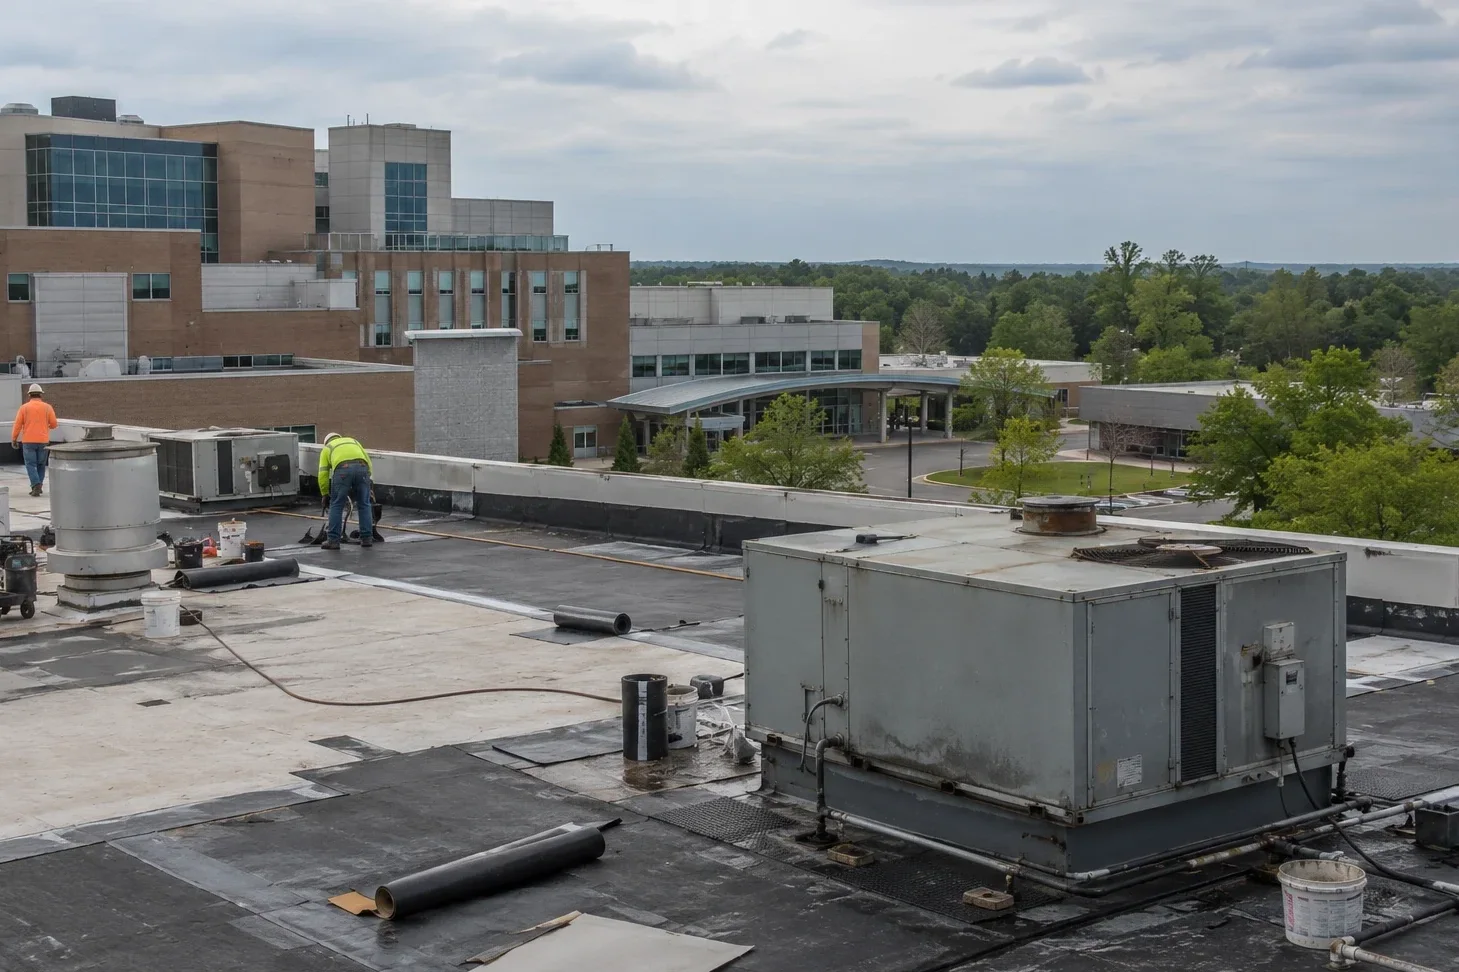
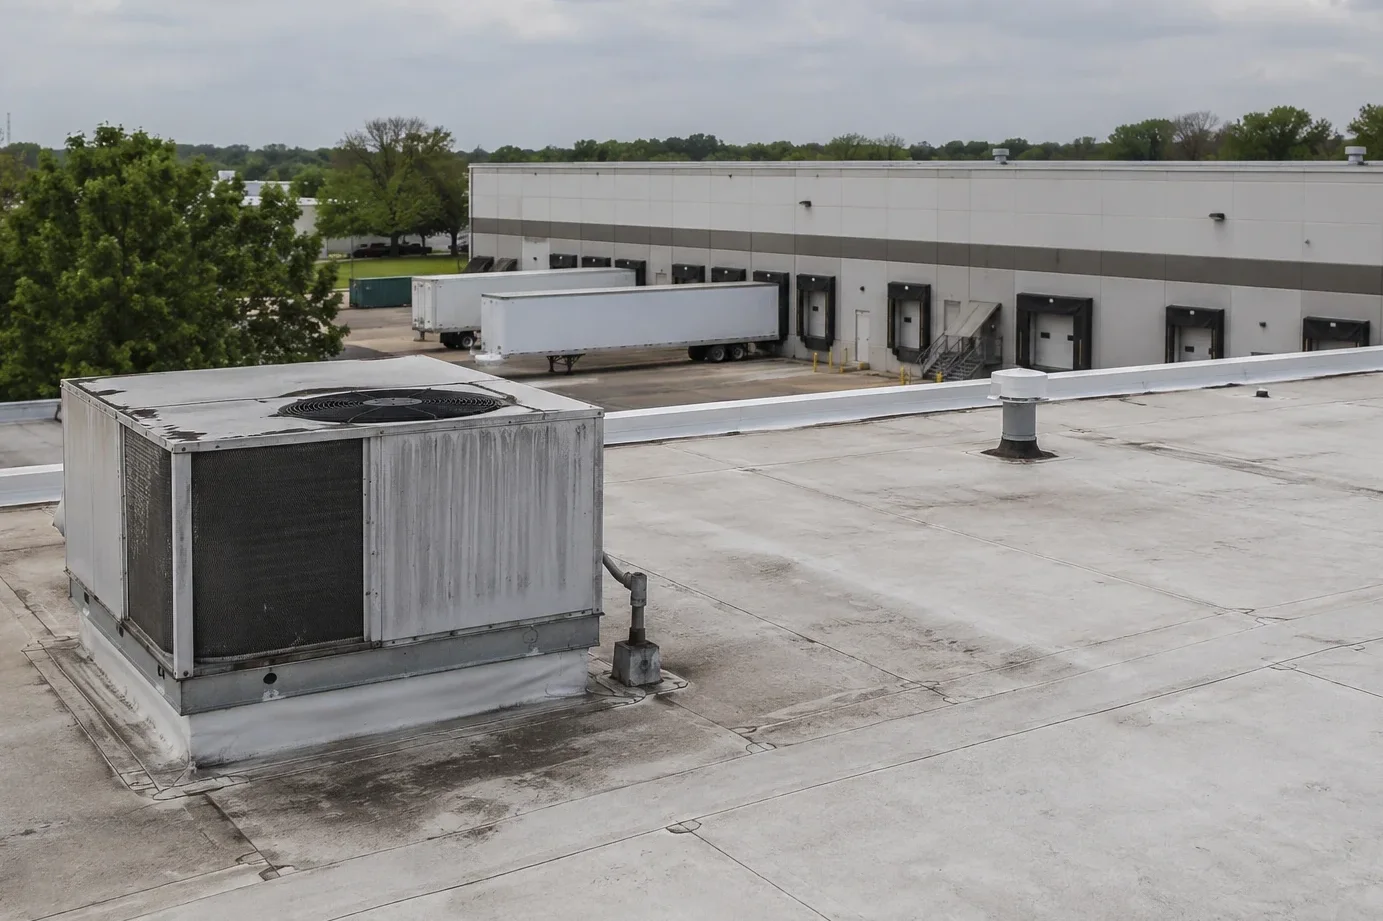
Each layer is photographed before it is covered, and the photographs are filed with the building number. Repair, recover or replacement is chosen with evidence from an infrared moisture survey and core cuts, and the specification decides whether a recover is allowed. The close-out package is delivered in the format the owner's engineer specifies, as it is for a VA medical center or any government building.
Where the specification calls for a wind uplift rating or a fire classification, the submittal shows the tested assembly, and the field installation matches it layer by layer. The foreman keeps the approved submittal on the roof, so the crew checks each layer against it before it is covered.
Permit Path, Weather Buffers and Closeout
Work on federal land runs on the owner's approvals in place of a city permit, and the owner's representative confirms which path applies. Off-site buildings, such as those in Church Hill across the river, follow Kingsport or Hawkins County steps. Rain reaches Kingsport on about 133 days of the year, near 45 inches in total, and Morristown has put 60 mph gusts and hail into Sullivan County warnings.
The schedule carries a weather buffer, and no section stays open when a warning posts. At closeout the owner's representative walks the roof with us, each punch item is closed with a photograph and the warranty, the as-built plan and the inspection record are tied to the building number.
Rain delays are logged with the time the section was closed. The owner's representative receives the weather log with the daily note, and a written record of holds supports any schedule discussion later.
Commercial Roofing Questions
What do you need before the first visit?
Send the building list, the roof access points, the access procedure and the operating calendar. We recommend adding the restricted-area rules and the name of the owner's representative. The phasing plan is built from those items before pricing is locked, and a reserve day is included for escort delays.
How are ignition risks handled?
The owner's safety office sets the rules for each building, and the crew follows them. We recommend cold-applied or mechanically attached systems, a daily permit to work and an approved tool list. Hot work is used only where the rules allow it, with a fire watch.
Which specification governs the roof?
The Unified Facilities Criteria for roofing usually apply, together with the building's own requirements. We recommend the owner's engineer hand over the specification early, so submittals and product data are ready ahead of the material order.
Can a recover be used on a plant building?
Only if the specification and the existing roof allow it. A moisture survey and cores confirm the base is dry and sound. We recommend the owner's engineer approve the method before the choice is locked, and the report shows the layers.
How does base access affect the schedule?
Gate checks, escorts and inspections add time every day. We recommend a schedule that carries that time and a reserve day. The foreman reviews the access plan with the crew every morning, and the plan changes only through the owner's representative.