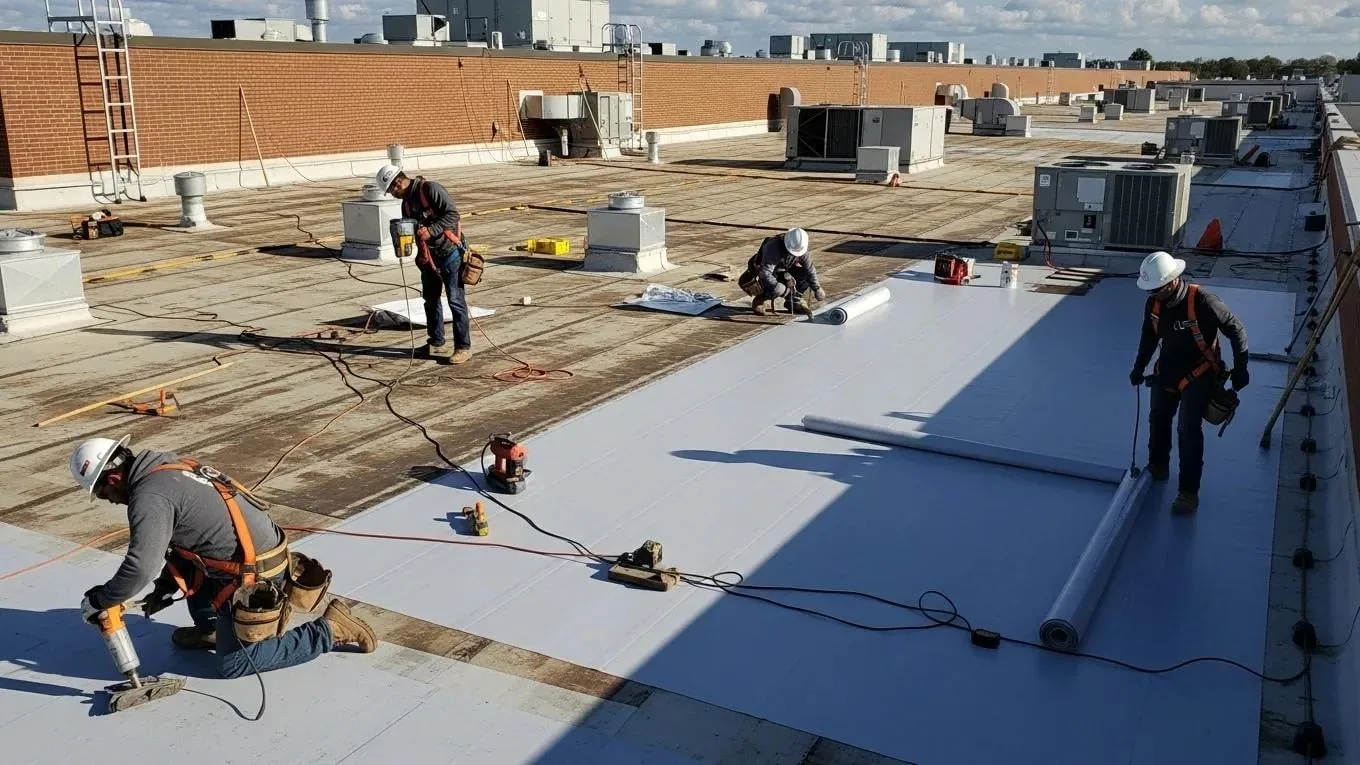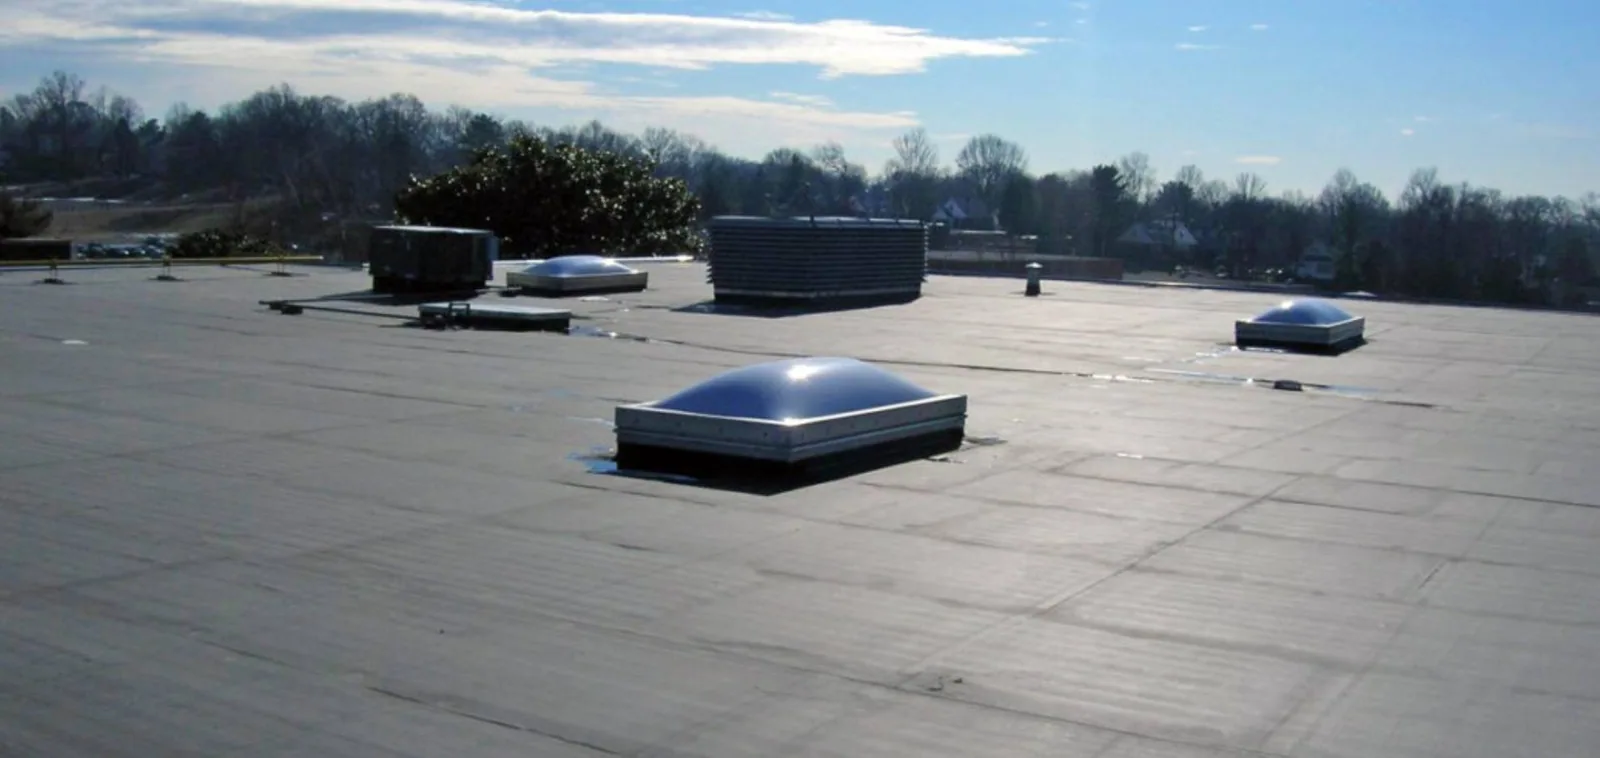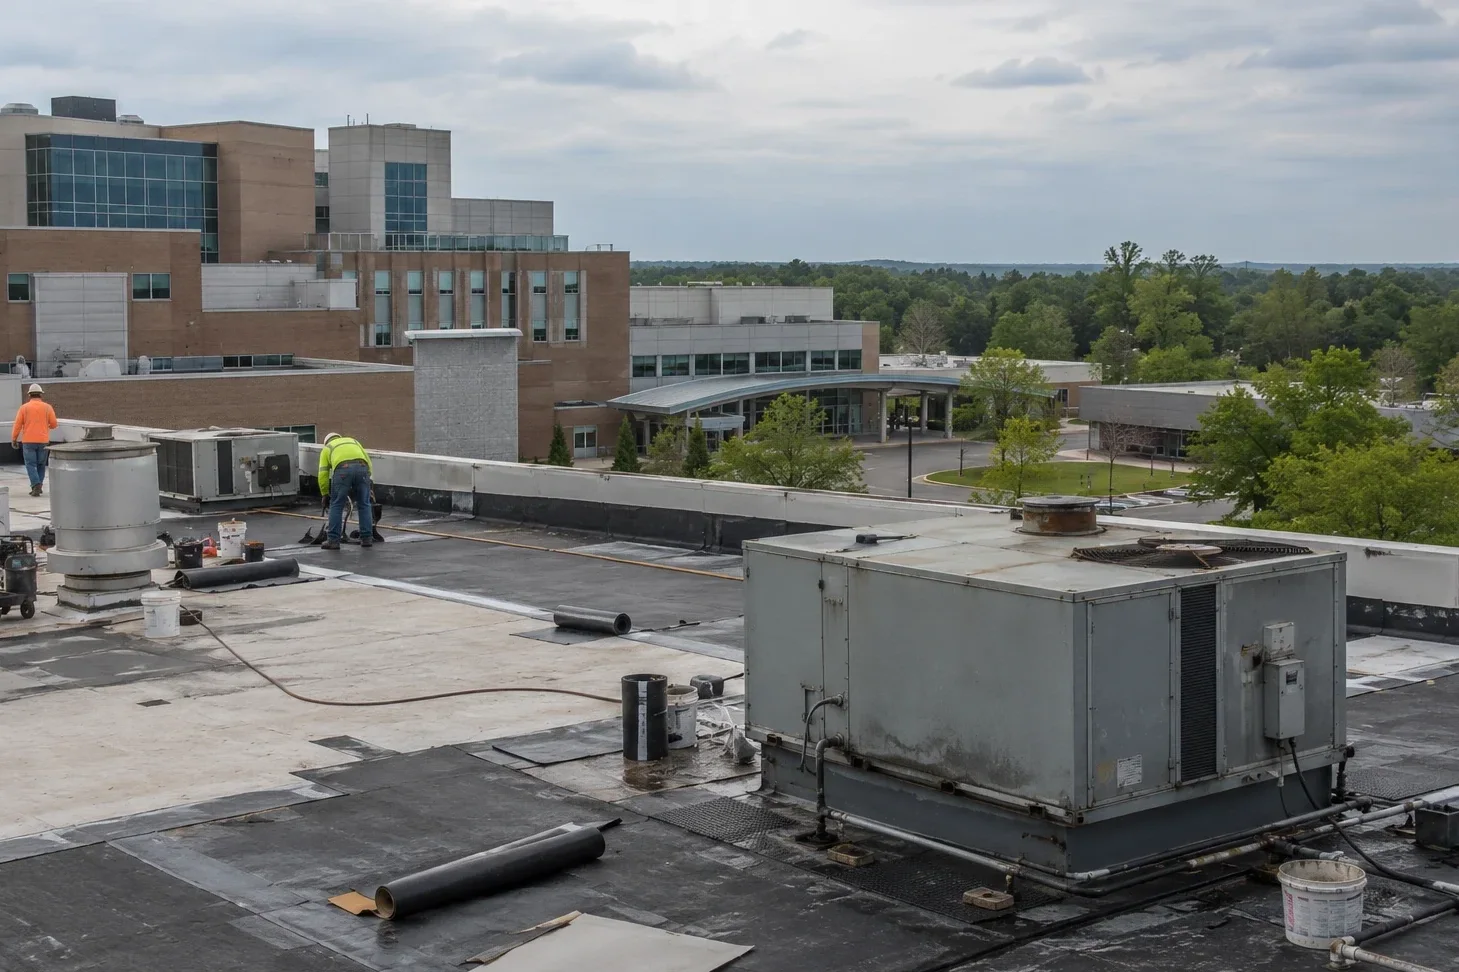
Before a crew is assigned to a VA campus, the infection control risk assessment and the contracting officer's approvals have to be in hand. Neither the roof drawings nor the schedule mean anything until the facility classifies the work and names the areas below it. The James H. Quillen VA Medical Center, known as Mountain Home, sits about 25 miles south of Kingsport in Johnson City on a 450-acre campus, and a federal health campus has its own access, safety and documentation rules. We ask for the risk assessment, the access procedure, the building list and the outage calendar before we ask for drawings.
Those items become the phasing plan, and pricing follows it.
Campus Buildings and Roof Inventory
The Mountain Home VA campus in Johnson City was created in 1901 and was completed in 1903. The medical center employed about 1,259 people in the city's 2008 employer list, and Mountain Home National Cemetery, established in 1903, has French Renaissance-style buildings on the grounds. A campus with a history like that can hold buildings from different decades, and each has its own roof, much as a hospital campus does.
The first deliverable is an inventory: building number, roof area, system, age if known and the clinical or support space below. A leak over an operating suite, a pharmacy or a sterile processing area is classed higher than one over storage, and the sequence follows that class. Historic buildings add review steps that the owner arranges.
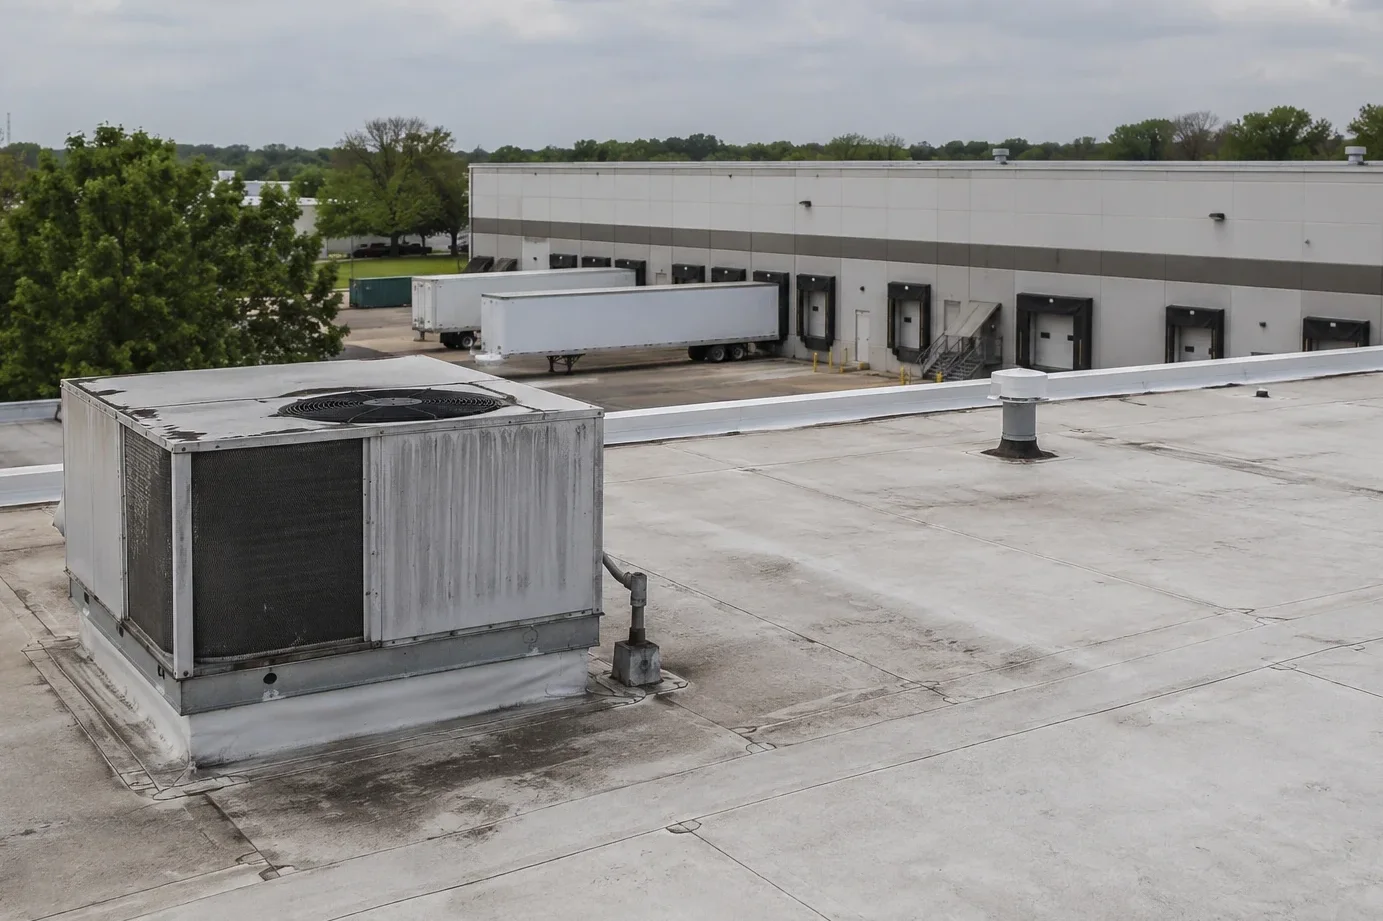
The inventory also lists equipment that cannot lose service: generators, medical gas vents and air handlers for critical spaces. We tag them on the plan so the crew knows where to ask the engineers before cutting or lifting near them.
Infection Control Risk Assessment and Barriers
The infection preventionist rates each area below by patient risk and each task by how much dust, odor and debris it makes, much as in a medical office. The facility sets controls: sealed barriers, negative air, intake covers, daily cleaning and monitoring. The crew follows them and signs in at the contractor orientation.
Before the first tear-off, the building engineer covers or shuts the intakes nearest the work, and the plan names the person who restarts them. A monitoring log records dust and odor checks at the start and middle of each shift. If a check fails, the work stops until the infection preventionist clears it.
Condensation is separated from leaks early. A drip on a dry, cold morning near a duct points to moisture inside the building, and the cores show the vapor layer, so a roof repair is not ordered for an air problem.
Federal Site Access, Escorts and Staging
Crews and vehicles are cleared through the campus entry, and badges or escorts are arranged in advance. Tools and materials are listed, and loads may be inspected, as on an Army installation. The haul route runs from the gate to the laydown area without crossing ambulance routes, the emergency entrance or patient drop-off.
The crane pick is scheduled for hours when the area below is quiet and the helipad or ambulance bay is not in use, if the campus has one. Material hoists stand on firm ground away from utility covers and intakes. The plan is reviewed with the facility's safety officer before the first day.
Parking for the crew is assigned away from patient and visitor lots. Dumpsters and roll-off bins sit where the facility directs, and they are swapped at hours that avoid ambulance arrivals and visiting hours.
Phasing by Wing and Ward
Each wing is a phase. Critical areas, such as surgery, imaging and the pharmacy, are protected first and opened last, and the foreman confirms with the charge nurse before work starts above them. Each section is sealed against weather before the shift ends, the same discipline as any occupied building reroofing. Where a unit serves a critical space, a temporary unit or an overnight window is arranged in advance. The daily note records the section opened, the section closed and the units affected, and the facility receives it before the morning shift begins.
Water over a clinical space is reported to the facility contact the same day, and the permanent repair follows once the cause is traced. The log records both steps with times.
Unified Facilities Criteria and Submittals
Federal roofs are generally designed and specified under the Unified Facilities Criteria for roofing, which set requirements for membranes, insulation, fasteners, wind resistance and drainage. An infrared moisture survey and core cuts support the choice of repair or replacement. Submittals, product data and inspection records go to the owner before material is ordered, and each layer is photographed before it is covered.
Hot work is limited by the facility's fire safety rules, and cold-applied or mechanically attached systems are preferred over open flame near occupied floors. A fire watch and a hot work permit apply to any exception, and the fire alarm contractor is called before work that might trigger a detector.
Closeout includes a final walk with the facility's engineer and a list of open items with dates. The warranty file notes any inspection the manufacturer requires, and the date of the first post-job check goes on the calendar.
Weather Buffers, Permit Path and Closeout
Work on federal land follows the owner's approvals rather than a city permit, and the contracting officer confirms the path. A private clinic or medical office in Kingsport goes through the City of Kingsport Building Department instead, with a stamped plan set and a PDF reviewed under the 2024 code editions the city lists, and the Tennessee license once a project exceeds $25,000.
The schedule carries a buffer for the region's weather: about 45 inches of precipitation a year in Kingsport and Morristown warnings for 60 mph gusts and hail in Sullivan County. No section stays open when a warning posts. At the end the facilities engineer and we walk the punch list, and the warranty, as-built plan and inspection record are filed under the building number.
Commercial Roofing Questions
Who classifies the roof work for infection control?
The facility's infection preventionist. We recommend asking for the risk assessment before drawings are shared, because it sets the barriers, the intake covers and the monitoring. The plan follows it, and the crew attends the contractor orientation.
Do clinics stay open during roof work?
Usually in part. We recommend phasing by wing, protecting critical areas first and running noisy steps outside clinic hours. The plan lists the spaces affected each day and the person who can stop the work. A walk with the charge nurse the evening before confirms the covers.
Can hot work be used on a VA roof?
Only where the facility's fire rules allow it. We recommend cold-applied or mechanically attached systems and a daily permit to work. Any exception needs a hot work permit, a fire watch and notice to the alarm contractor before the first spark.
Which specification governs the roof?
Federal roofs are generally specified under the Unified Facilities Criteria for roofing, plus the project's own requirements. Getting the specification from the owner's engineer early lets submittals and product data be assembled before any material is ordered.
What does the facility send before pricing?
The building list, the roof access points, the infection control assessment, the access procedure and the outage calendar start the file. The name of the person who signs for the owner completes it, and the phasing plan precedes the price.