A campus reroof starts with the term calendar, because a campus has several quiet windows of different lengths and the roof sections have to be matched to them. We ask facilities for the academic calendar, the research and lab restrictions, the residence hall closing dates and the capital plan that ranks the buildings. The phasing plan is built from those dates before any price is fixed.
Kingsport, TN, has a downtown academic presence in the Lincoln Memorial University and Northeast State Academic Village, branch campuses that sit in the planned company-town core, and nearby Johnson City is home to East Tennessee State University's colleges and the Med-Tech corridor. Campus buildings run from classrooms to labs to residence halls, and the roofs are as varied as the uses. The sequence keeps every building dry through the term, and it works for a single academic building or for a multi-building program that runs across several summers.
Term Calendar and Capital Plan
Winter break is short, spring break is shorter and summer is long. We plan tear-off for the summer, with flashing and sealant work in the shorter breaks. Each break has a task list sized to its length, and the list is attached to the calendar so the registrar, housing and facilities see the same dates. The capital plan sets which buildings go first, and we price them as a series so the university can compare years.
Move-in days, commencement, orientation and summer camps are fixed dates that the roof schedule must respect. We mark each one on the plan and keep the crew off any wing with a scheduled event. If the capital budget is released late, the proposal shows an alternative order that fits a shorter window. That version drops the lowest-risk building to the next year and keeps the most urgent roofs on the current schedule, with the cost difference stated.
Labs, Libraries and Special Collections
Labs, libraries, archives and server rooms cannot take a drip, and some require filtered air or stable humidity. Facilities identifies those spaces, and the roof plan marks them. Their sections are opened last, in the driest weather, and closed the same day. A spotter or sensor below watches during the work. Special collections and archives may also need humidity logs, so we ask the librarian for the thresholds and keep a record during and after the job.
Fume hoods and exhaust fans on the roof discharge laboratory air. We inventory them, plan any shutdown with the lab manager and rebuild the curbs with chemical-resistant flashing where the exhaust warrants it. Outdoor air intakes are protected during dust-making tasks. The lab manager approves each shutdown, and the crew does not touch a fan or a duct that has not been released to them in writing.
Residence Halls and Student Housing
A residence hall roof has to be finished before students move in, and the building may be empty only for a few weeks. We schedule the heaviest work for the first weeks of the break and leave the last week for punch items and cleanup. A multifamily building follows the same logic with a lease calendar instead of a term calendar.
Where students live in a building during summer programs, the plan adds protected walkways, quiet hours and a notice sent through housing staff. Move-in carts, parking and loading stay clear, and the foreman meets housing staff each Monday during the job. Roof access hatches are locked or monitored to keep curious visitors away from open work.
Commencement, orientation and summer camps are the fixed dates that most often collide with roof work. The plan lists each one beside the roof section it affects, and the crew moves to another building when an event closes a route. A visiting-family weekend is not a surprise when it is on the calendar in March.
Campus Access, Crane Picks and Pedestrian Routes
A campus is a pedestrian place. The haul route, the crane pad and the dumpster are placed away from walkways, bike routes and emergency lanes, and the plan includes barricades and spotters at crossings. The campus police or safety office approves the plan, and the crew carries the contact numbers.
Deliveries arrive between classes in the term and mid-morning in the break. Material is staged on service drives, not quads, and the grounds crew is told where the dumpster and the crane will stand. A campus map attached to the plan shows each location. If a campus event closes a route, the crew moves the delivery to the next day and the revised time goes to campus safety and facilities.
Tear-Off, Recover and Warranty Records
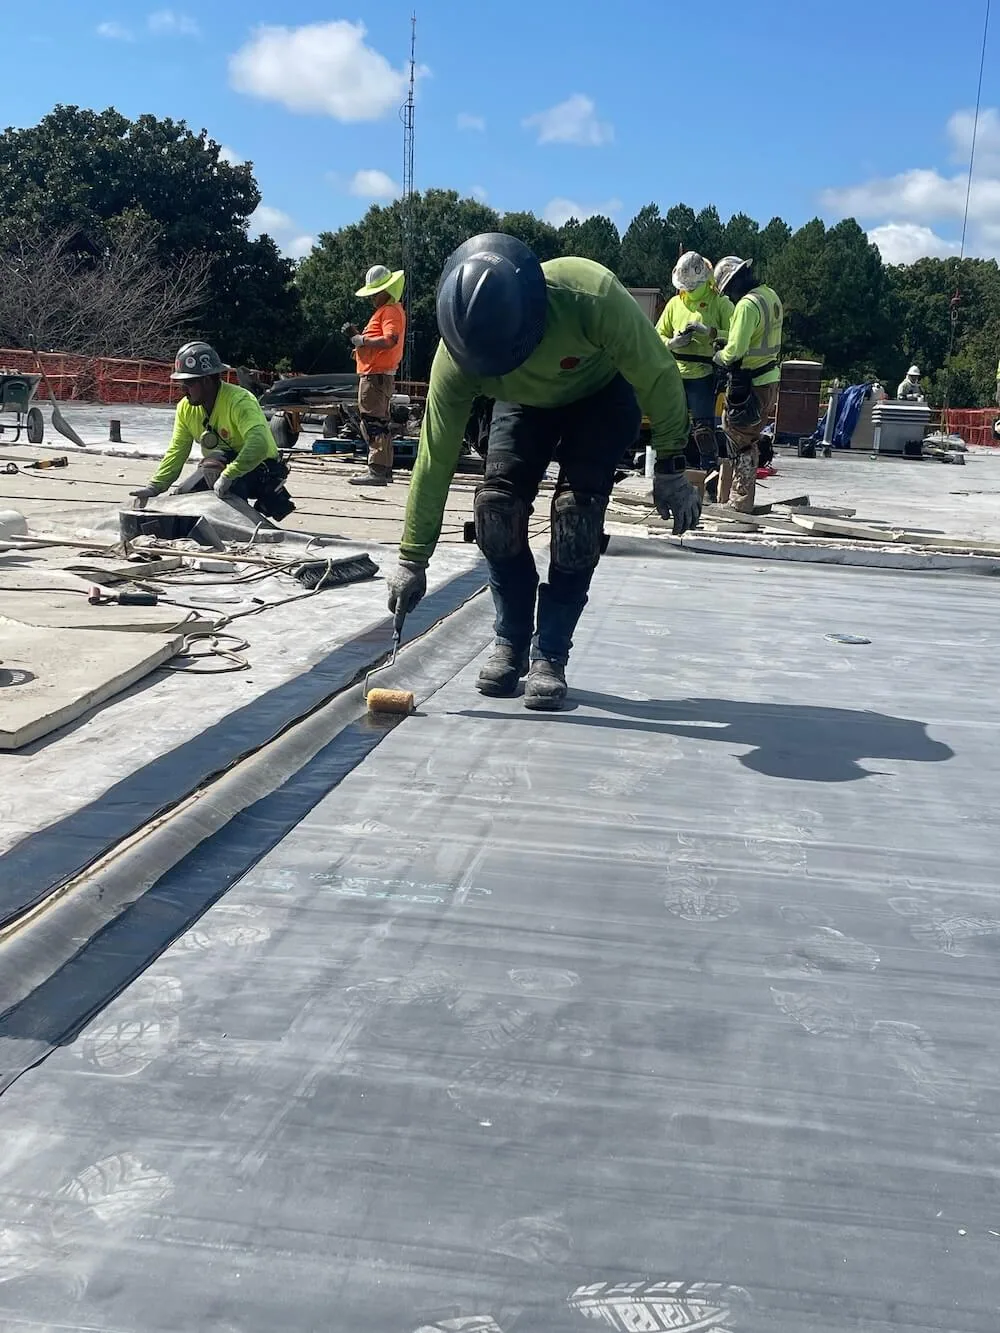
The sequence for each building follows the same order: remove, inspect the deck, repair, insulate, install cover board, set the membrane and flash the edges. A replacement and a recover differ in the first two steps. Each section closes with a seam probe and a photograph.
A university tracks many roofs at once, so the closeout file for each building includes an as-built plan, material data and a warranty record, ready to be loaded into a capital planning system. Warranty notice rules, inspection dates and maintenance duties are listed on one sheet per roof. A building manager who inherits the roof in five years can read the sheet and know what has been done, what is due and who to call.
Permit, Code and Inspection
Campus work answers to the local permit and sometimes to state review as well. A public institution may follow state procurement and review rules in addition to the city's. We confirm which authorities apply to each building before the schedule is fixed, and every approval and inspection goes on the plan.
For the city, review uses the 2024 code editions on the Building Department's contractor page, with a reroof counted as permitted work.
Weather Holds and Closeout
The end of a campus job is a punch list, a walk with facilities, a moisture re-check and one handover sheet per roof. The same plan fits a building in downtown Kingsport or in Johnson City, and a K-12 school uses it with a shorter calendar.
Each sheet lists the roof system, the warranty terms, the penetrations and the maintenance duties, so a building manager who inherits the roof in five years can read it and know what was done. Thunderstorm warnings and the usual weather buffers shape the summer schedule, and the stand-down procedure is written into every contract.
Commercial Roofing Questions
Can a campus roof be done during the term?
Limited tasks can, such as flashing and edge work, in agreed hours, with the work area fenced and the entrances below protected. Heavy tear-off is saved for breaks. The plan marks which tasks may proceed in which weeks.
How are labs and archives protected?
Their roof sections open last, in dry weather, and close the same day. A spotter or sensor watches below, and the lab manager is told when each section opens.
What happens if move-in is close?
The heavy work finishes early in the break, and the last week is for punch items and cleanup. If the schedule slips, the plan shows which sections can wait and which cannot.
How do you keep pedestrians safe?
With barricades, spotters at crossings and routes approved by campus safety. The crane and dumpster stand away from walkways and emergency lanes, and the campus fire marshal sees the plan.
What does a facilities office send first?
The academic calendar and the capital plan, with the site plan and the roof access points. A phasing plan is drafted from those, and pricing comes after.