A metal roof retrofit begins with the structural survey, because the new roof sits on the old one and the frame has to carry both. We measure purlin spacing, check panel gauge, count loose fasteners and look for rust at the supports. In Kingsport, TN the answer decides whether the retrofit is a restoration, a framed overlay or a replacement.
With the survey done, the sequence runs in order: engineering, shop drawings, material order, fastener repair, sub-framing, insulation, new panels and trim. The building stays in service the whole time.
Survey, Engineering and the Retrofit Decision
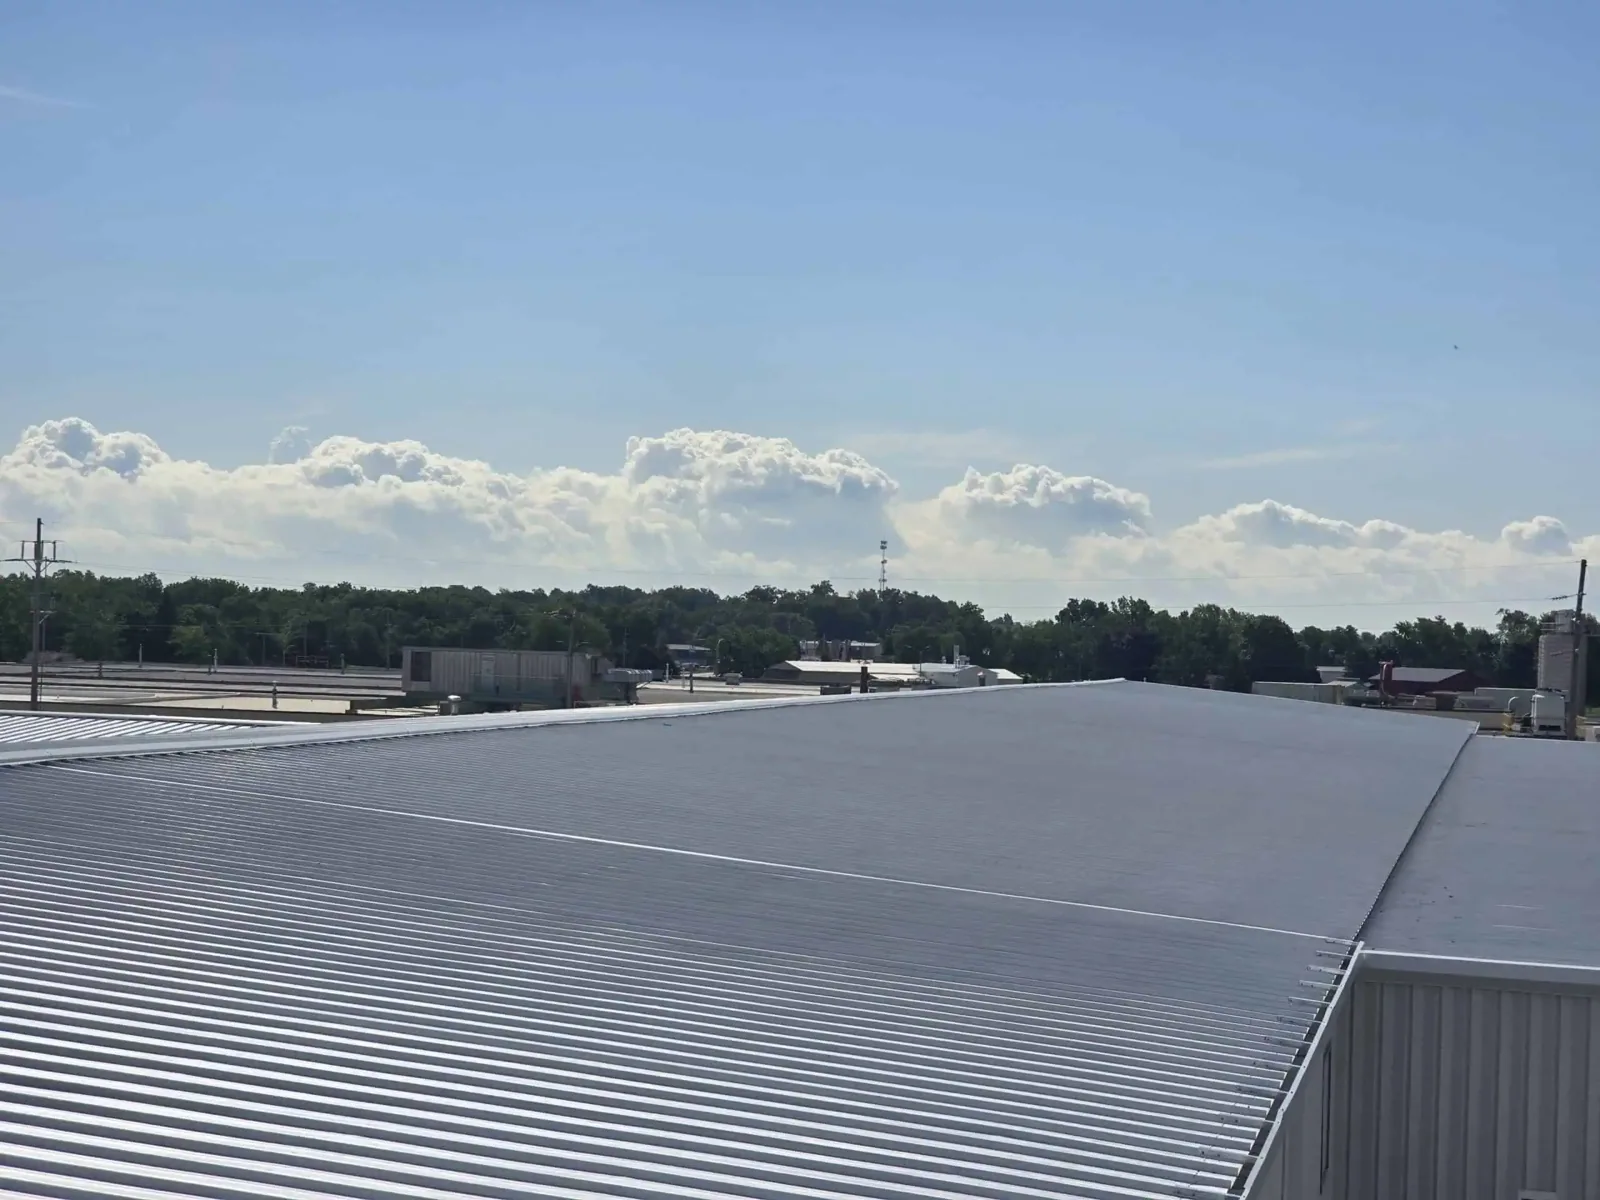
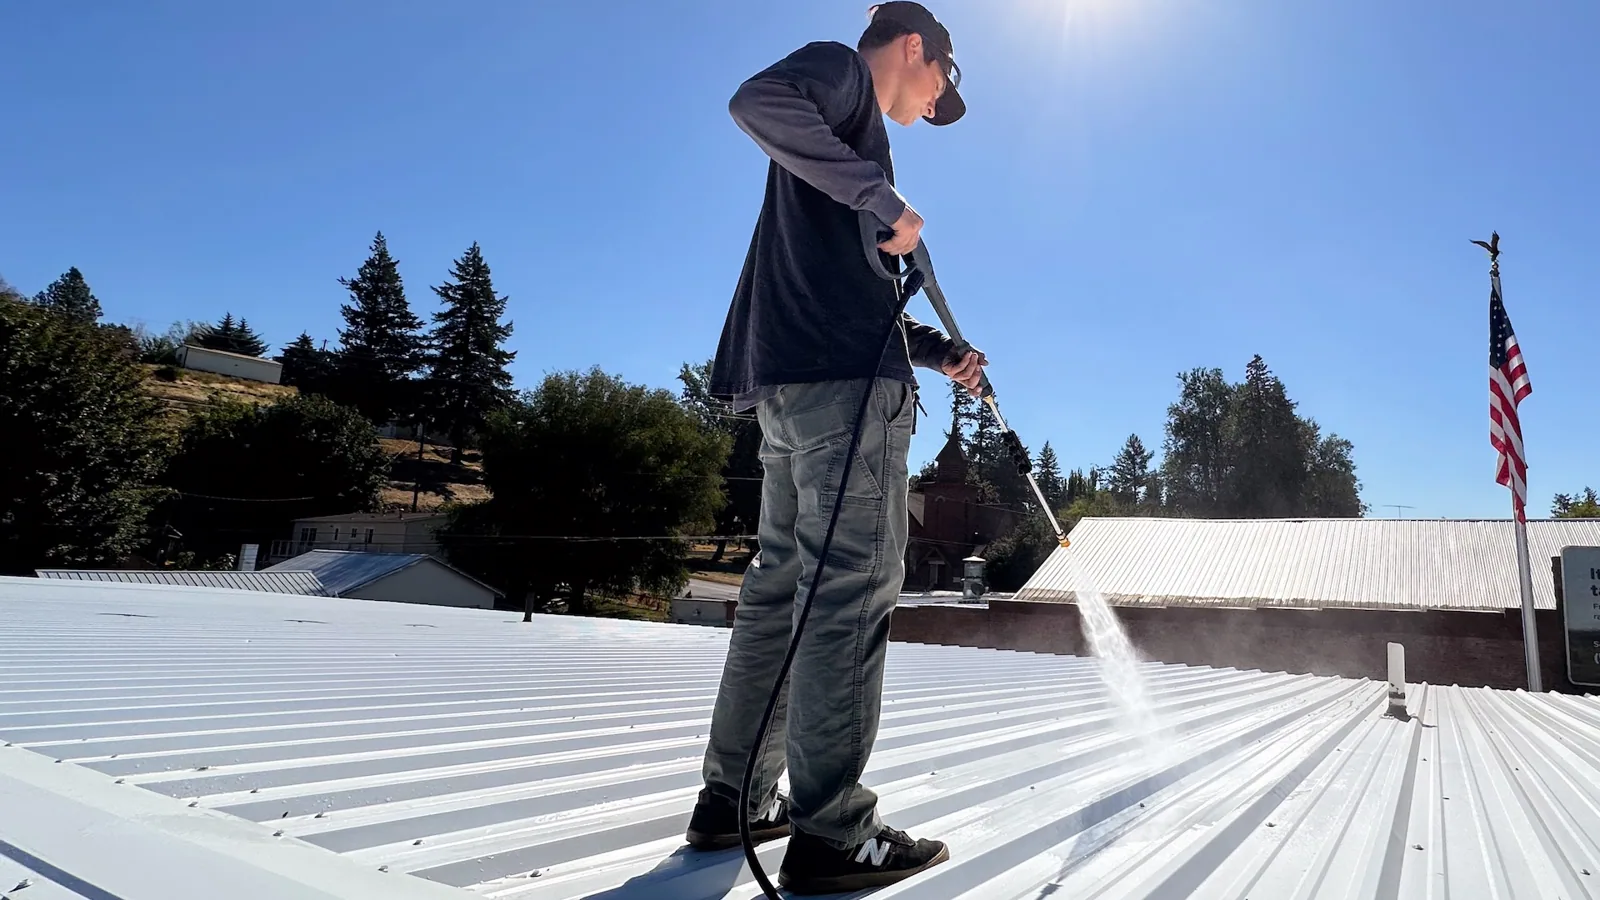
An exposed-fastener metal roof leaks at the screws. Washers crack, holes elongate and panels move. A restoration replaces fasteners, seals laps and coats the surface. A framed overlay installs sub-framing over the old roof and a new standing seam or similar panel on top. A replacement removes the old roof.
The survey results go to the structural engineer. Dead load, snow load and wind uplift are checked with the added weight. Snow here totals about 5.1 inches in a year, which keeps snow load modest, while county warnings from Morristown that name 60 mph gusts keep uplift in the design. The engineer's letter goes into the permit set.
The survey also records what the old roof leaks from. Condensation under metal is common in cold weather and looks like a leak, so we log interior staining, insulation type and the date. A moisture survey separates the two, and the report states which repair each cause calls for. A retrofit cures leaks from the roof, but it does not cure condensation unless insulation and ventilation are part of the design.
Sub-Framing, Insulation and the New Panel
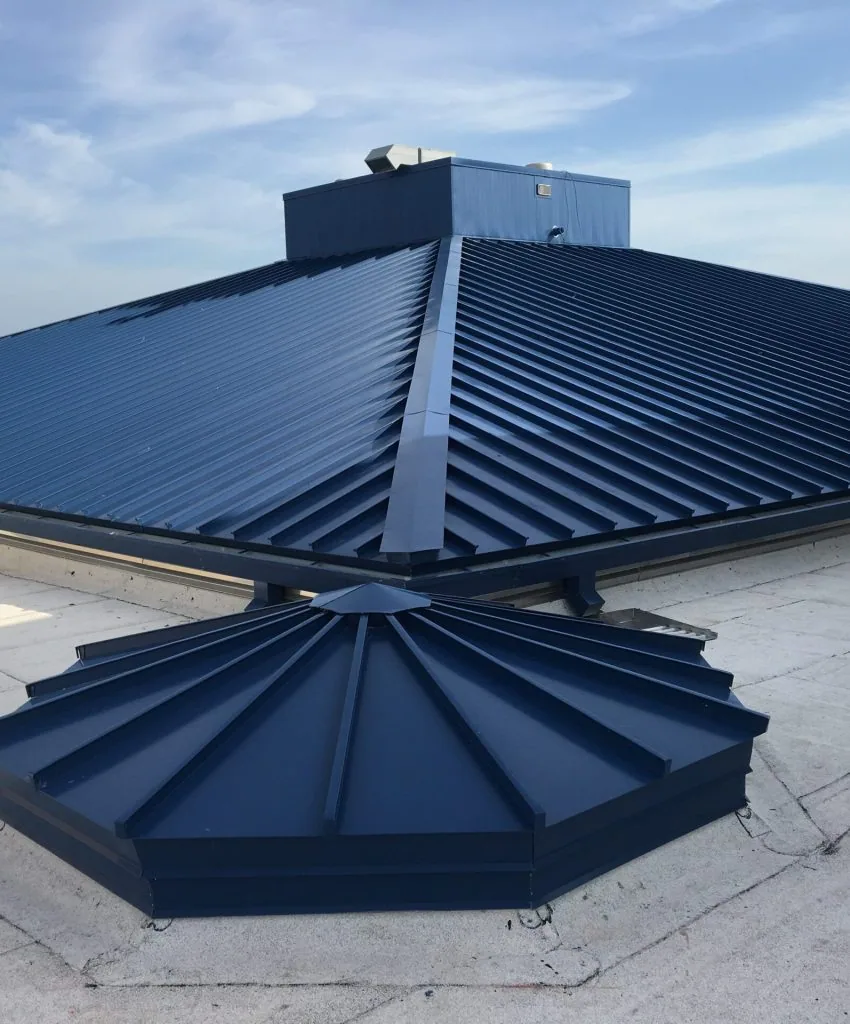
A framed overlay uses sub-purlins or hat channels fastened through the old panels into the structure. The old roof becomes the deck. Insulation fills the space between the old panels and the new, which improves energy performance and reduces condensation. The new panel is then clipped to the framing.
Fastener length and spacing are set by the engineer, and every fastener goes through the old panel into a structural member, not just into the panel. We locate the purlins before drilling, mark them on the old roof and check the marks against the drawings. A fastener that misses a purlin does nothing, so a second crew spot-checks pull-out values.
Thermal movement is part of the framing design. Long panels expand and contract with a swing from about minus 18 F to 104 F, so the new panel's clips must slide. Rigid fastening through a long panel tears the seam. The shop drawings show clip type and spacing, and the engineer reviews them. Any change in the field is logged and approved before the panel is set.
Fastener Repair and Lap Sealing
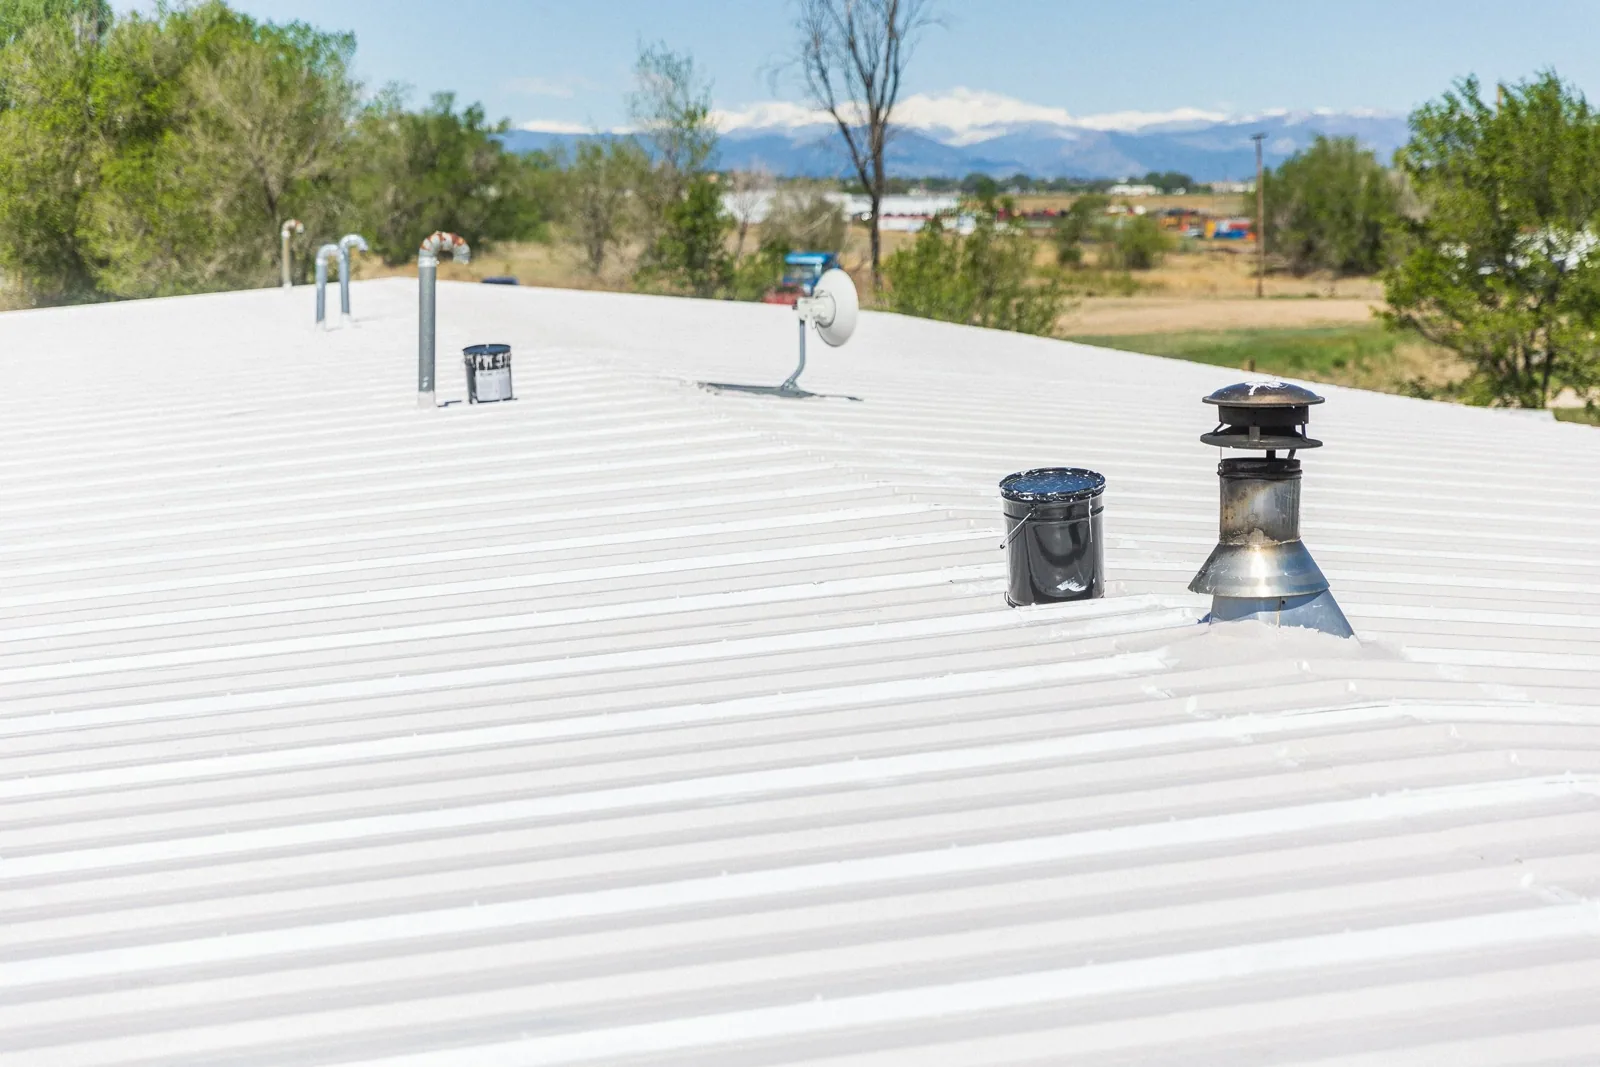
Before any framing goes on, loose fasteners are replaced or re-seated, laps are sealed and rusted areas are treated. This stabilizes the old roof and stops leaks during the work. Panels with rust-through are cut out and patched, or the framing is arranged to bridge them.
A sealed lap stays sealed only if the metal is clean. We wire-brush, wipe and prime surfaces before applying sealant. In damp mornings the work waits for the panels to dry. A log records each repair by location, and the photographs go to the general contractor with the daily report. Tests of fastener pull-out are made on the old structure before the framing order is final, because a weak purlin changes the sub-framing and the price.
Staging, Crane Picks and Working Over Occupied Space
Retrofit work puts framing, insulation and panels on the roof in bulk. We locate the crane pick, the material hoist and the laydown area before the first delivery. The haul route avoids loading docks, fire lanes and entrances. Material is staged in the order it will be installed.
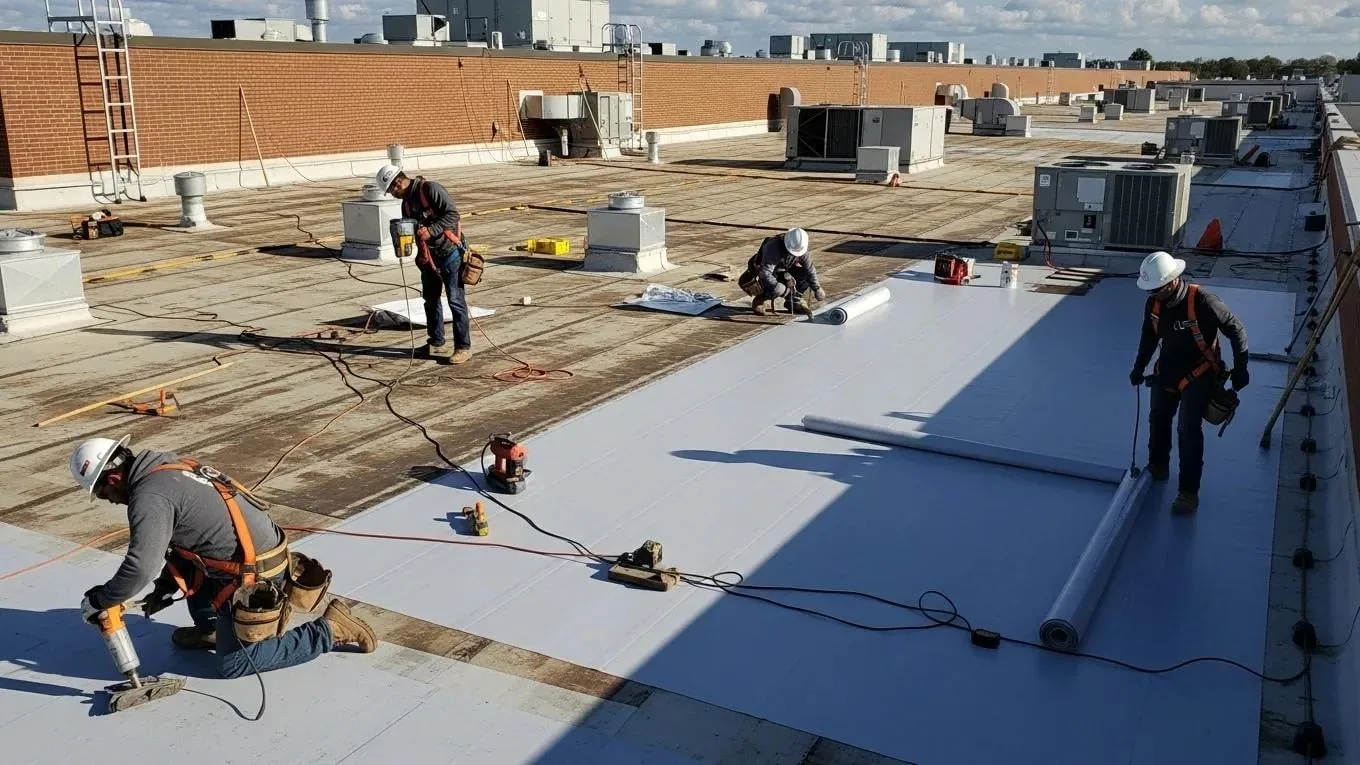
The building below stays in use, so the old roof is not opened. That is the advantage of a retrofit: no tear-off, no exposed interior. Noise from drilling and fastening is scheduled around operations. Heavy hoisting goes before opening or after closing. For a recover on a membrane roof, the staging is similar. The plan for working over occupied space, as in occupied building reroofing, is part of the contract.
Industrial Parks and Warehouse Buildings
Piney Flats' Tri-County Industrial Park, put together from seven tracts, and Technology Park II on West Stone Drive, which sits on land once part of the Holston Army Ammunition Plant, are two industrial settings where a retrofit may come up. Whether a given building in a park like these carries a metal roof is settled by survey, not by the address.
For a warehouse roof or a plant building, the retrofit sequence is the same. The phasing plan places each bay in a window, names the crane days and lists the night shift handoff. Sections are completed and closed by the end of each shift.
Permit, Weather and Inspection
A framed overlay is permitted work in Kingsport. The Building Department wants a stamped plan set with a PDF that includes the engineer's letter, and it reviews the assembly under the building and energy codes whose 2024 editions its contractor page lists. A retrofit contract above $25,000 also needs the Tennessee license and insurance proof on file.
Sealant needs a dry surface and a minimum temperature, and metal grows in heat, so the record matters: rain on about 133 days a year, near 45 inches, and temperatures from minus 18 F to 104 F. Each phase carries a spare day, and the crew stops on wet or windy mornings.
Closeout and Punch List
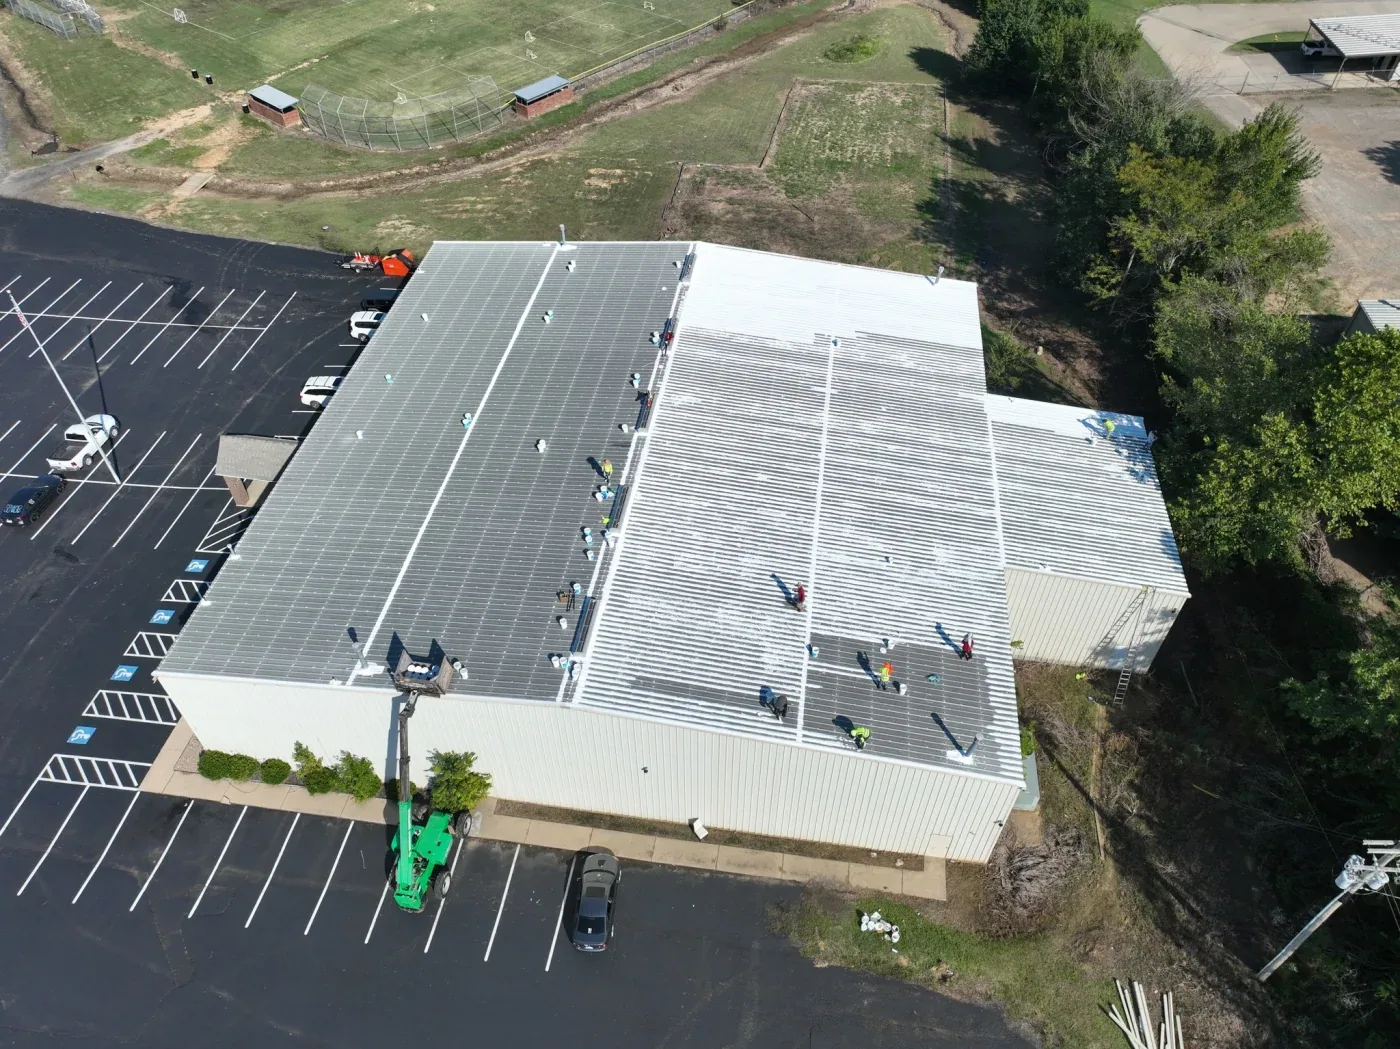
The superintendent walks the new roof with us at the end. Every panel, trim piece, boot and fastener row is checked against the drawings, scratches are touched up and unfinished items leave with a name and a date. The package holds the engineer's letter, the pull-out test results, the finish warranty and the photographs. A standing seam overlay is the usual new panel, and a coating, such as acrylic, is an alternative where the panels are sound. An owner with several buildings in Piney Flats can schedule them as one program.
Commercial Roofing Questions
How do I know if a metal roof can be retrofitted?
The structure has to carry the added weight and hold the new fasteners. We recommend a structural survey and an engineer's letter. Rust-through panels and weak purlins can change the answer from retrofit to replacement.
What is the advantage of a retrofit over tear-off?
The building stays enclosed, so the interior is never exposed to weather. We recommend it where the structure allows. There is no tear-off debris, and the schedule is shorter. The cost of sub-framing and insulation is shown in the bid.
Can the old roof be coated instead?
Sometimes. If panels are sound and fasteners are replaced, a coating can extend life. We recommend adhesion tests and a rust survey first. A coating over rust-through metal fails, and the report shows which areas pass.
How do you handle condensation under metal?
With insulation and, where designed, a vapor retarder. We recommend identifying whether the stains are leaks or condensation before choosing a repair. The survey logs interior conditions and staining patterns.
Does snow load matter in Kingsport?
Somewhat. Snow totals only about 5.1 inches in a year, so loads are modest, but the engineer still checks the added weight. We recommend including snow and wind in the letter that goes into the permit set.