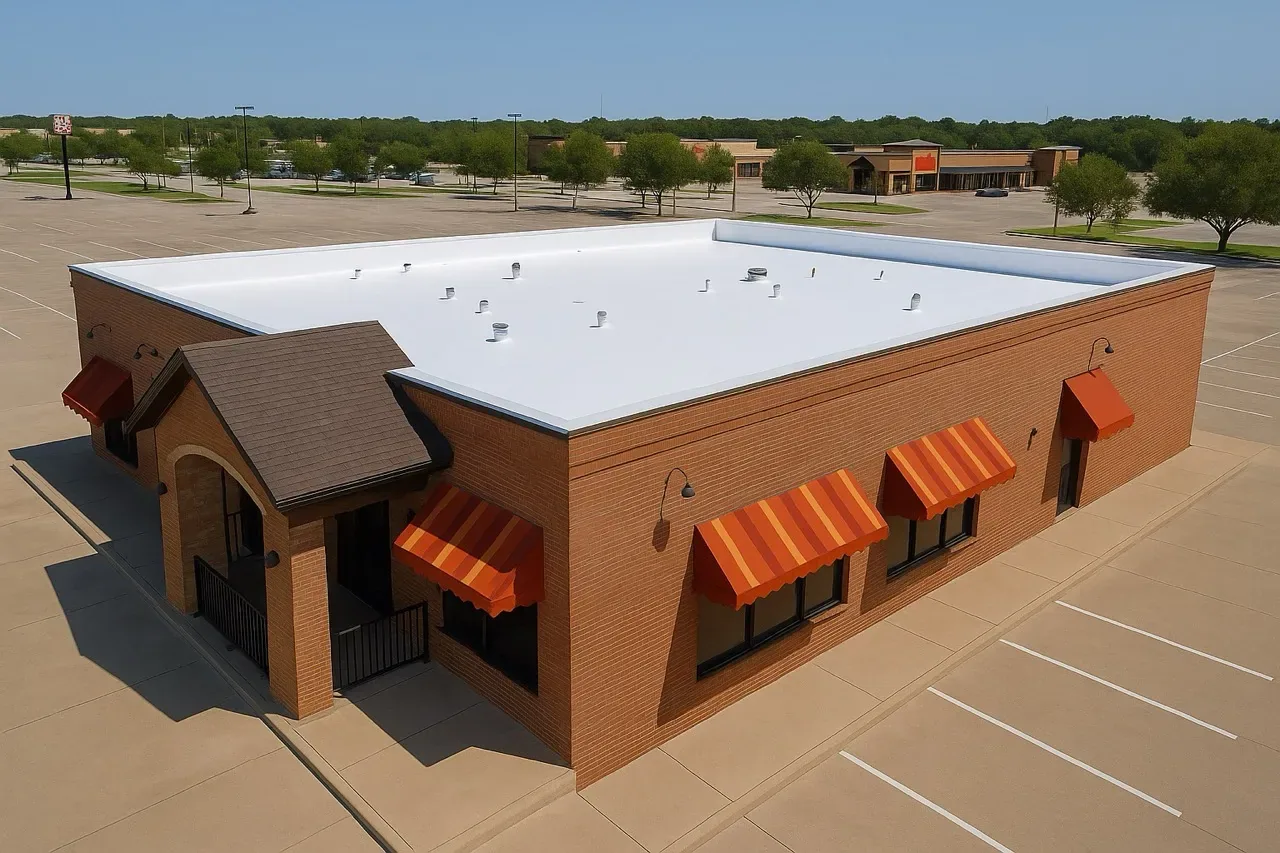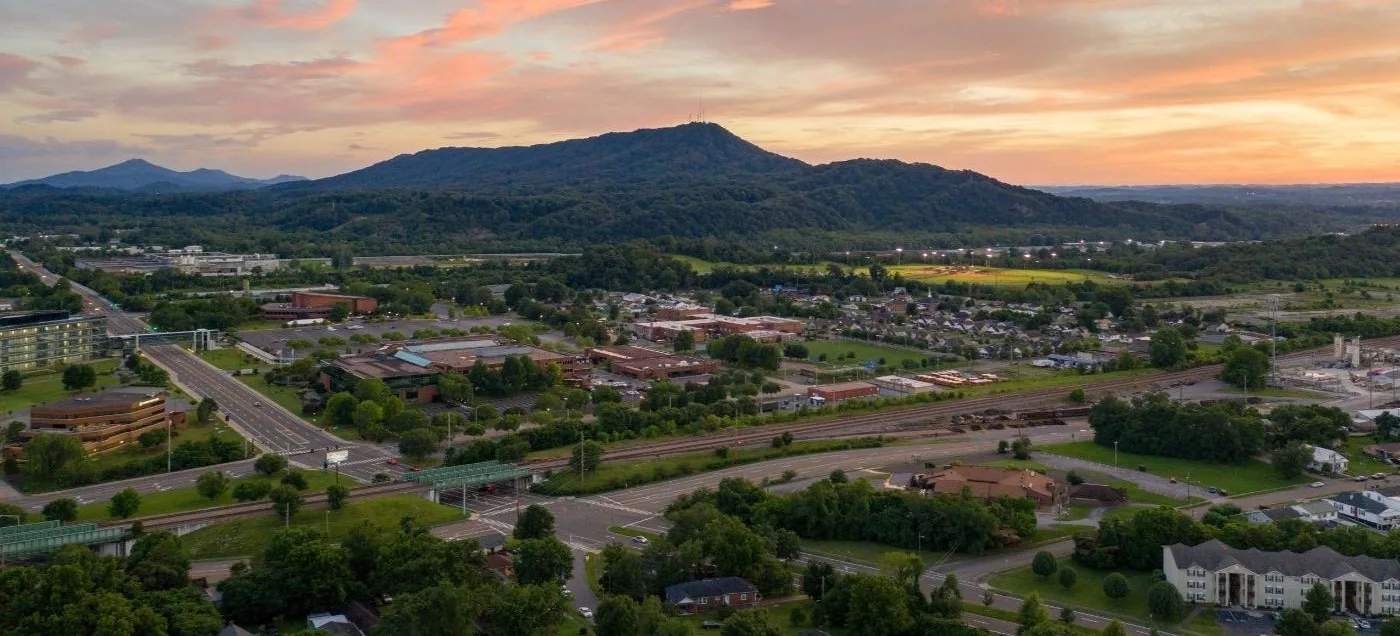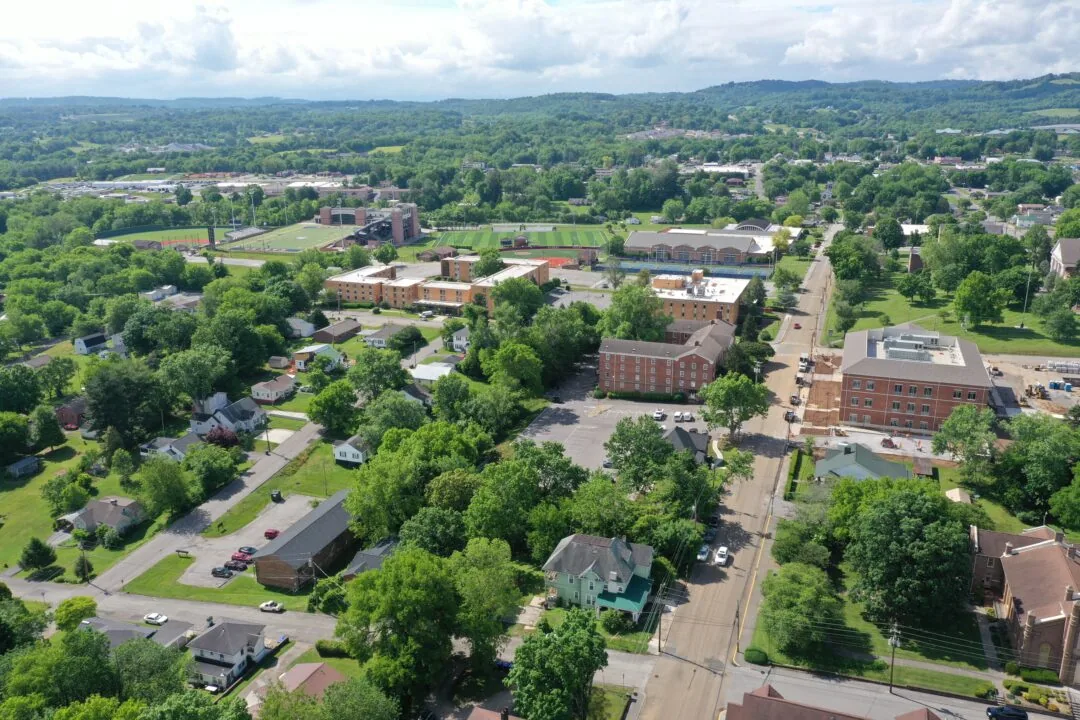
On a large industrial roof the first step is the crane pick, and the crane pick depends on the site plan. Piney Flats is an unincorporated Sullivan County community on U.S. 11E, and Tri-County Industrial Park is reached from that highway. The park was assembled from seven tracts that add up to 780 acres, 750 of them sellable, and it was built with large manufacturing users in mind, Bell Helicopter among the names it was designed to attract. A roof on a large industrial building asks for a haul route, a laydown area and a phasing plan before it asks for a price.
We start with the owner's site plan, the roof access points and the calendar of shutdowns or turnovers. From those three documents, the sequence can be written in an afternoon.
Haul Route, Crane Pick and Laydown Area
Trucks reach the park from U.S. 11E, so the first question is where they queue, and the answer is written into the delivery schedule that every supplier receives. A flatbed that waits on the highway shoulder is a safety problem and a schedule problem. We work with the owner to arrange an on-site queue, a check-in point and an unloading zone that is separate from production traffic.
The crane pick is the next decision. A crane sized for the heaviest lift sets up on firm ground away from underground utilities, with outriggers on mats. We mark the swing radius on the plan and confirm that no overhead line crosses it. The laydown area holds only the day's insulation, membrane rolls, cover board and edge metal, and it sits where a forklift can reach it without crossing a loading dock.
Phasing Around Production and Shipping
A manufacturing building does not stop for a roof, so the plan names the sections that come off first, the sections that stay protected, and the interior areas below each opening. Roof sections over sensitive equipment, finished goods or clean areas are scheduled for weekends or planned shutdowns, and the tear-off is limited to what can be dried in by the end of the shift. Night shift work is possible where noise ordinances and the owner's rules allow it, and the crew leaves the roof tidy for the day crew.
Hot work, if used, needs a permit, a fire watch and a clear zone around the work. A heat-welded TPO or a mechanically attached PVC membrane avoids open flame, which simplifies the permit and the insurance review for many plants, and it removes the need to stage propane or torch equipment on a roof full of insulation.
Sequence of Work on a Large Flat Roof
The order on a large manufacturing roof repeats from section to section.
- Survey the roof, mark ponding, test seams and take moisture readings.
- Agree the scope, the system and the options with the owner.
- Submit the permit and order material in the same week.
- Set the crane, the hoist and the laydown area.
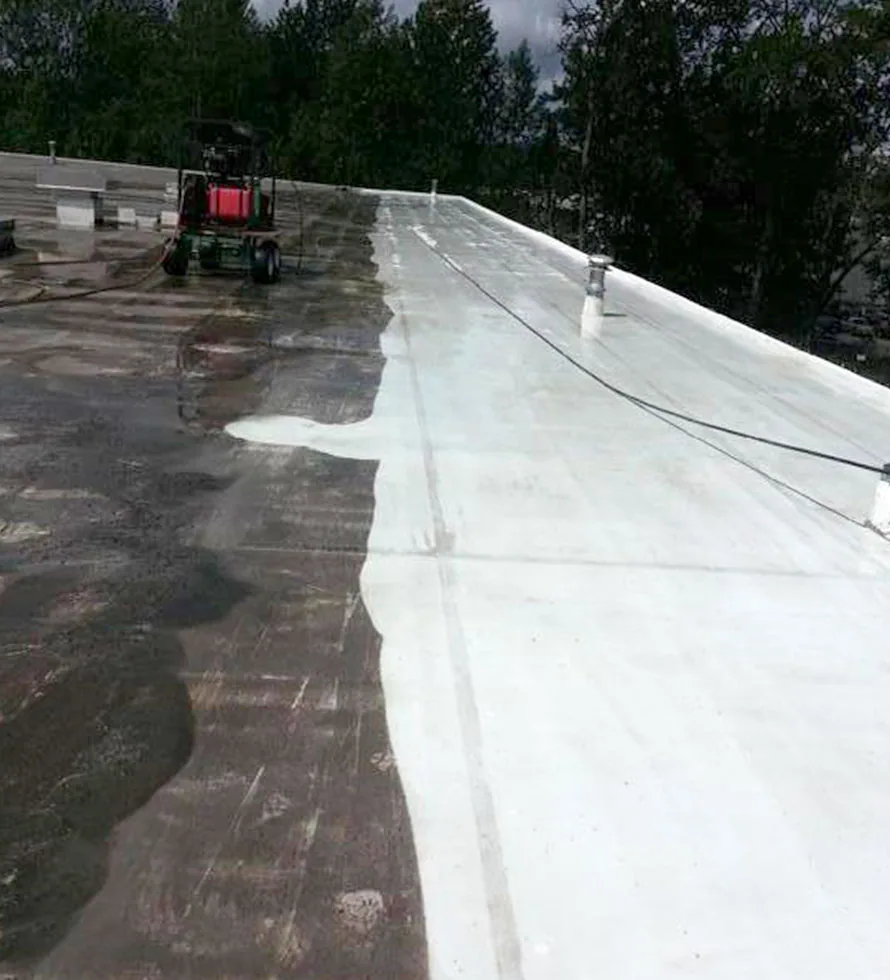
- Remove one section, repair the deck and install insulation.
- Install the membrane, flash the curbs and dry in the section.
- Inspect the section before moving to the next.
- Finish edge metal, drains and punch list items.
Each section is a complete unit. That makes the roof safe overnight and makes progress easy to report to the plant manager.
Inspection points sit between sections. Before the next one opens, the foreman checks the seams of the finished area, the terminations at walls and curbs, and the temporary tie-in at the open edge. A temporary tie-in is a sealed, tapered edge that keeps water out of the old roof until the next day's work reaches it. It is removed and rebuilt into the new roof when the sections meet, and the photos show the detail before it is covered.
Rooftop Equipment, Curbs and Penetrations
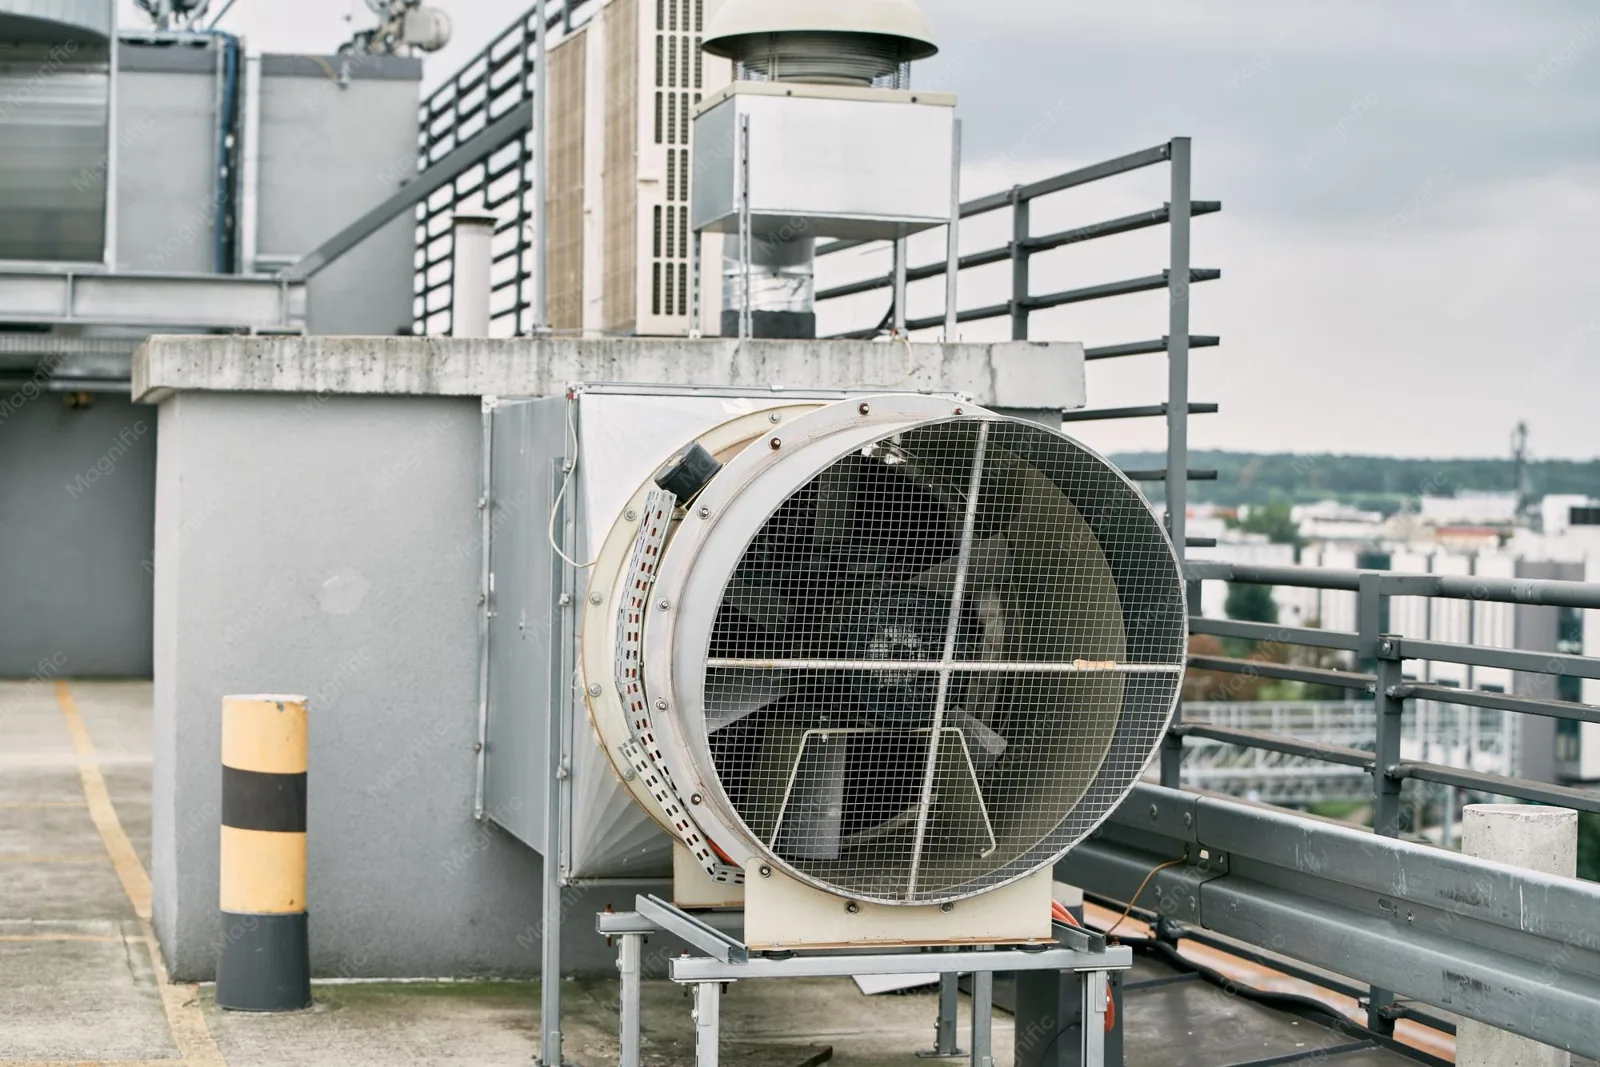
Large manufacturing buildings commonly carry rooftop units, exhaust fans and skylights, and wherever equipment sits, the curb is a weak point, since flashing there sees the most movement and the most traffic. We inspect each curb and each penetration, and we price curb and support repairs alongside the field work, so the owner sees the whole scope. A mechanical contractor may be needed to disconnect and reconnect units, and we coordinate that handoff on the schedule.
Weather as a Scheduling Input
Measured at Kingsport, rain and melt add up to about 45 inches of precipitation on roughly 133 days of the year, and the thermometer has ranged from minus 18 F to 104 F. Snow is modest at about 5.1 inches a year. Sullivan County warnings have named 60 mph gusts and hail, and roof damage is among the effects listed.
We schedule around the forecast. Tear-off stops when a cell approaches, and the open area is sealed before the crew leaves the roof. On a roof of this size, the crew lead assigns one person to watch radar and wind and gives them authority to stop the work. Material that has been opened stays covered, and rolls stay strapped down on the laydown pad so a gust cannot move them.
Heat matters as well. A hot membrane softens and picks up scuffs, so foot traffic on a July afternoon is limited and walk pads protect the finished sheet along the routes the crew uses to carry tools.
Permit Submittal and Inspection
Permits depend on the jurisdiction, and we confirm it first. Kingsport requires a permit for reroofing, a stamped plan set with commercial submittals and a Tennessee contractor license above $25,000 with insurance proof, and our Tennessee packages follow that pattern. The submittal goes in with the material order. Inspections follow each major stage, and the photo record is kept for the owner.
Closeout, Punch List and Handover
Closeout is a punch list pass over sealant, terminations, drains, walk pads and debris. The plant manager receives the photos, the material list, the system description and the maintenance calendar in one file. For owners with sites in more than one town, the same file format works for roofs in Bluff City or the West Stone Drive Technology Park area.
A second visit follows the first heavy storm; owners near the airport in Blountville can ask for the same follow-up. The foreman checks the sections that were tied in earliest, the drains along the long runs and the flashing at every curb that was disturbed, and the findings are added to the same file. A plant with a shutdown calendar can then schedule any touch-up work for the next planned window instead of an emergency call.
Commercial Roofing Questions
What does a plant manager send to start a price?
Send the site plan, the roof access points, the outage or shutdown calendar and any rules for hot work, noise or night access. With those, a phasing plan can be drafted before pricing is locked.
Can production continue during reroofing?
Often yes, with sections isolated and dried in daily. Areas over sensitive equipment are scheduled for planned shutdowns, and interior protection is installed before the opening begins.
Which membranes avoid open flame?
Single-ply sheets that are heat-welded or mechanically fastened involve no torch, which keeps the hot work permit simple.
How do you handle a crane on an active site?
The pick is planned on the site plan, the swing radius is marked, utilities are checked and the crane is set on firm ground. A spotter and a radio link keep the lift clear of traffic.
What if the deck is soft once the old roof is off?
The crew photographs and measures the area, then calls before any extra work. The price per square foot for deck repair is stated in the scope, so the cost is known in advance.