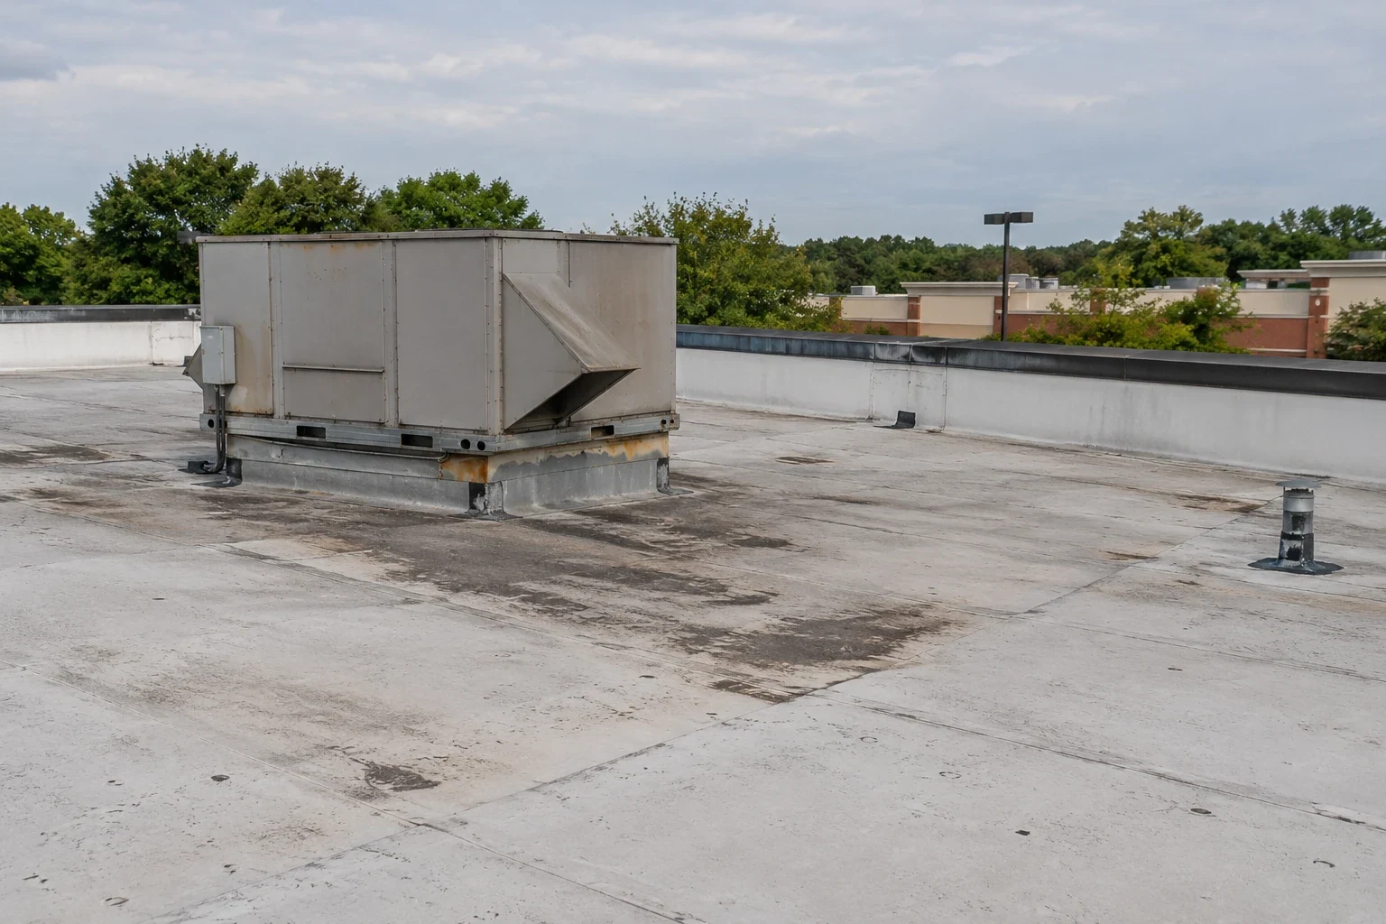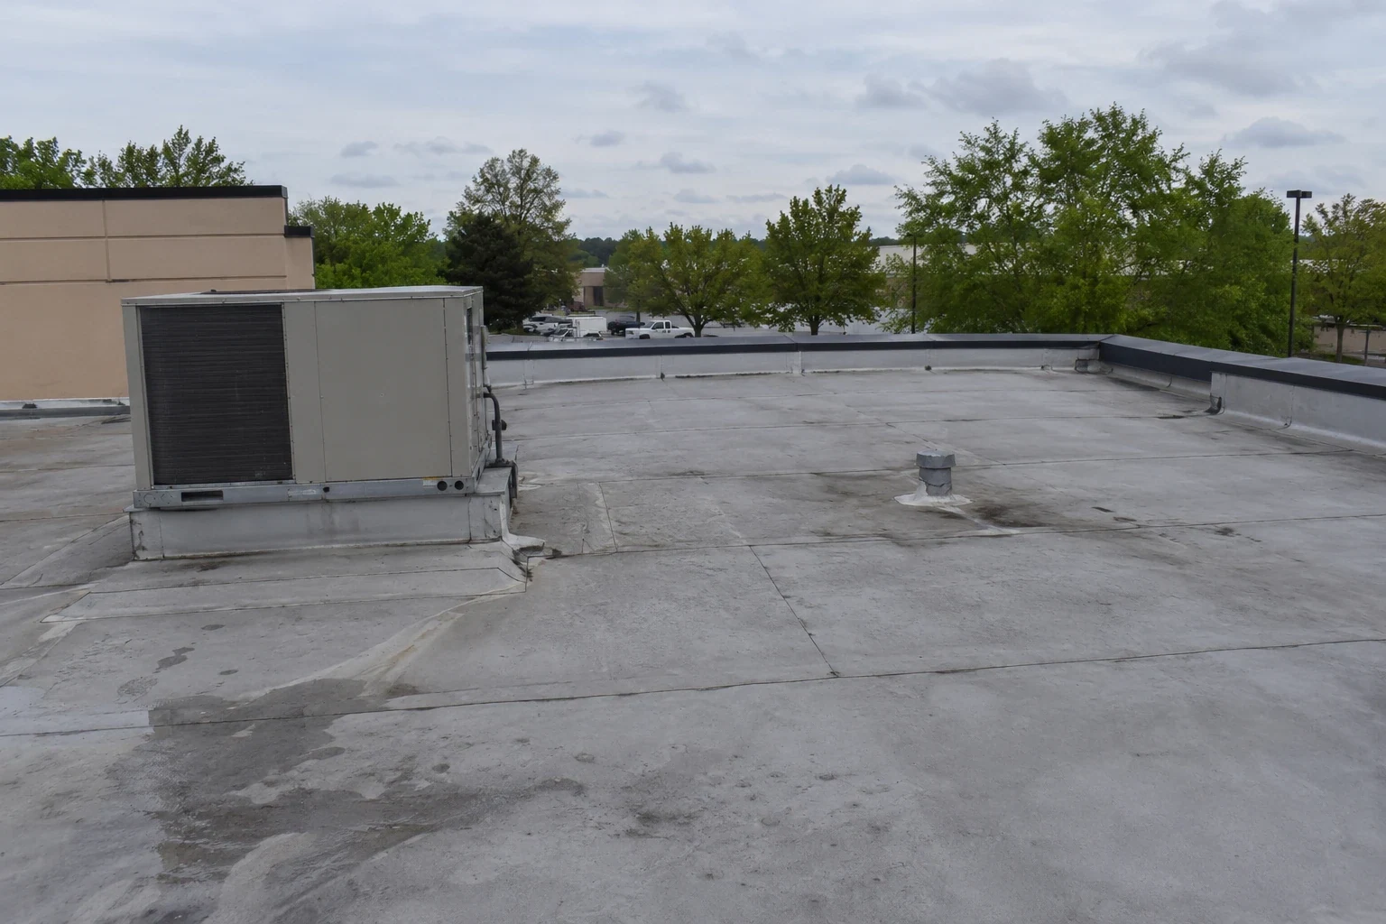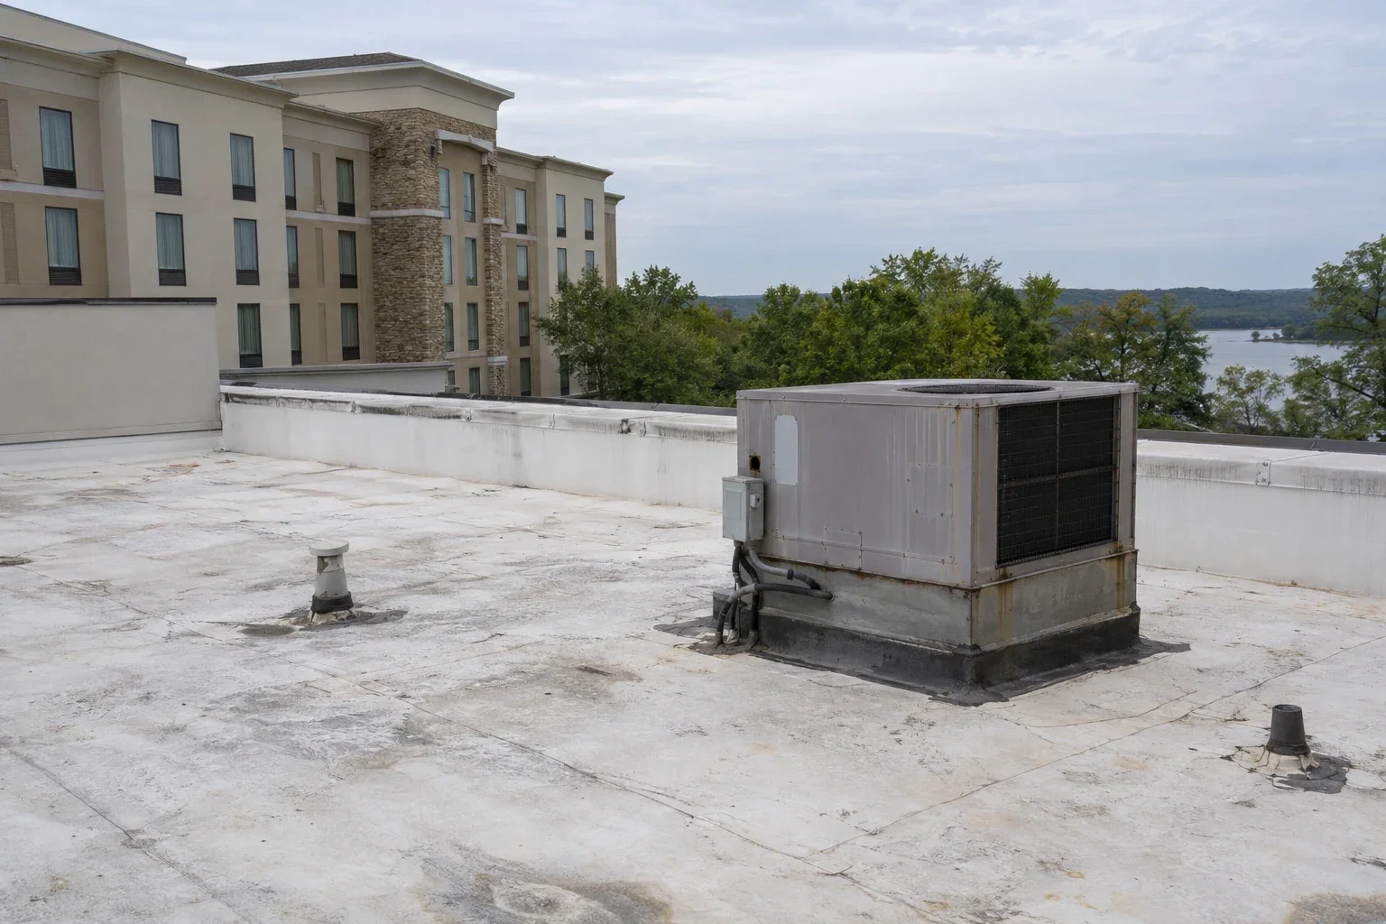
Hotel roof work starts with the occupancy calendar, because it tells us which rooms can be taken out of inventory and which weekends are off limits. We ask the general manager for the event calendar, the group blocks and the slow weeks before we ask for the roof plan.
Hotel owners and hospitality groups in Kingsport, TN run roofs over guest rooms, ballrooms, pools and kitchens, and a restaurant on the property follows its own chain restaurant plan. Our phasing plan sets the work in the weeks the property chooses, holds the loud tasks to hours guests are out, and names the rooms affected before the first cut.
What Comes First at a Hotel
Four items come ahead of mobilization. The occupancy and event calendar. The list of rooms under each roof section. The access route for the crew that avoids the lobby and the porte-cochere. The location of kitchen exhaust, pool enclosure vents and rooftop units.
With those in hand we mark the laydown area, normally at the service end of the lot, and plan the crane pick for the hours when check-out traffic is lowest. The general manager signs the plan before the first load.
Fall protection and skylight locations are marked on the plan too. Atriums and lobby skylights are common on hotel roofs, and the crew needs to know where they are before they step on the deck.
Access and Staging Around Guest Arrivals
A hotel lot has two kinds of traffic that must never meet: guests arriving and trucks delivering. The haul route keeps them apart, the laydown area is fenced and lit, and the debris container sits where guests cannot see it from the lobby. Deliveries arrive before check-in, and the crew clears out before the evening rush.
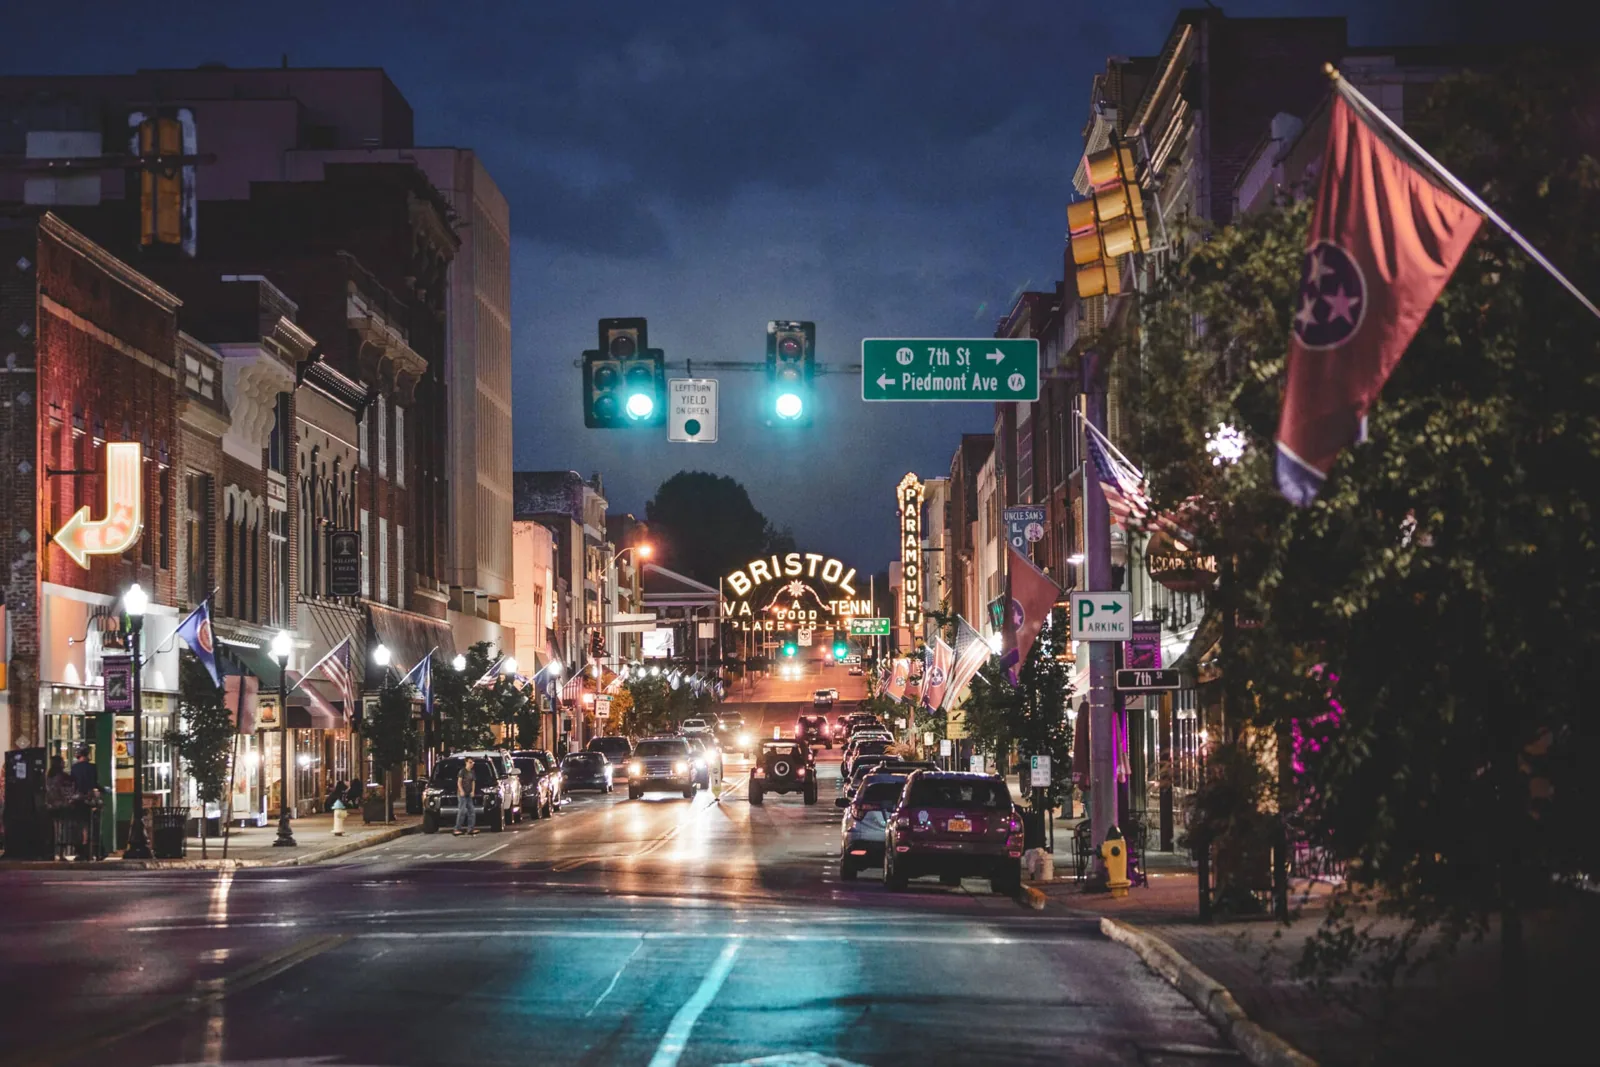
Bristol Motor Speedway and Bristol Dragway are in Bristol, Tennessee, and the Boones Creek exit on I-26 gathers restaurants, hotels, motels and gas stations. A property near a race weekend or a busy highway exit can expect predictable busy dates, so the access window avoids them.
Kitchen deliveries and trash pickup have schedules of their own. We get them in writing and place the laydown area so neither is blocked.
Valet and shuttle routes are marked on the site plan as well, so the haul route and the guest route are drawn in different colors and nobody has to guess.
Sequence of Work Over Guest Floors
A restaurant roof on the property follows the same steps. The tear-off sequence starts over the rooms the property takes out of inventory, usually the top floor, and works toward the lobby and event space last. Each section is closed against weather by the end of the day, with the engineer's check before the crew goes. Interior protection goes up in rooms under open cuts.
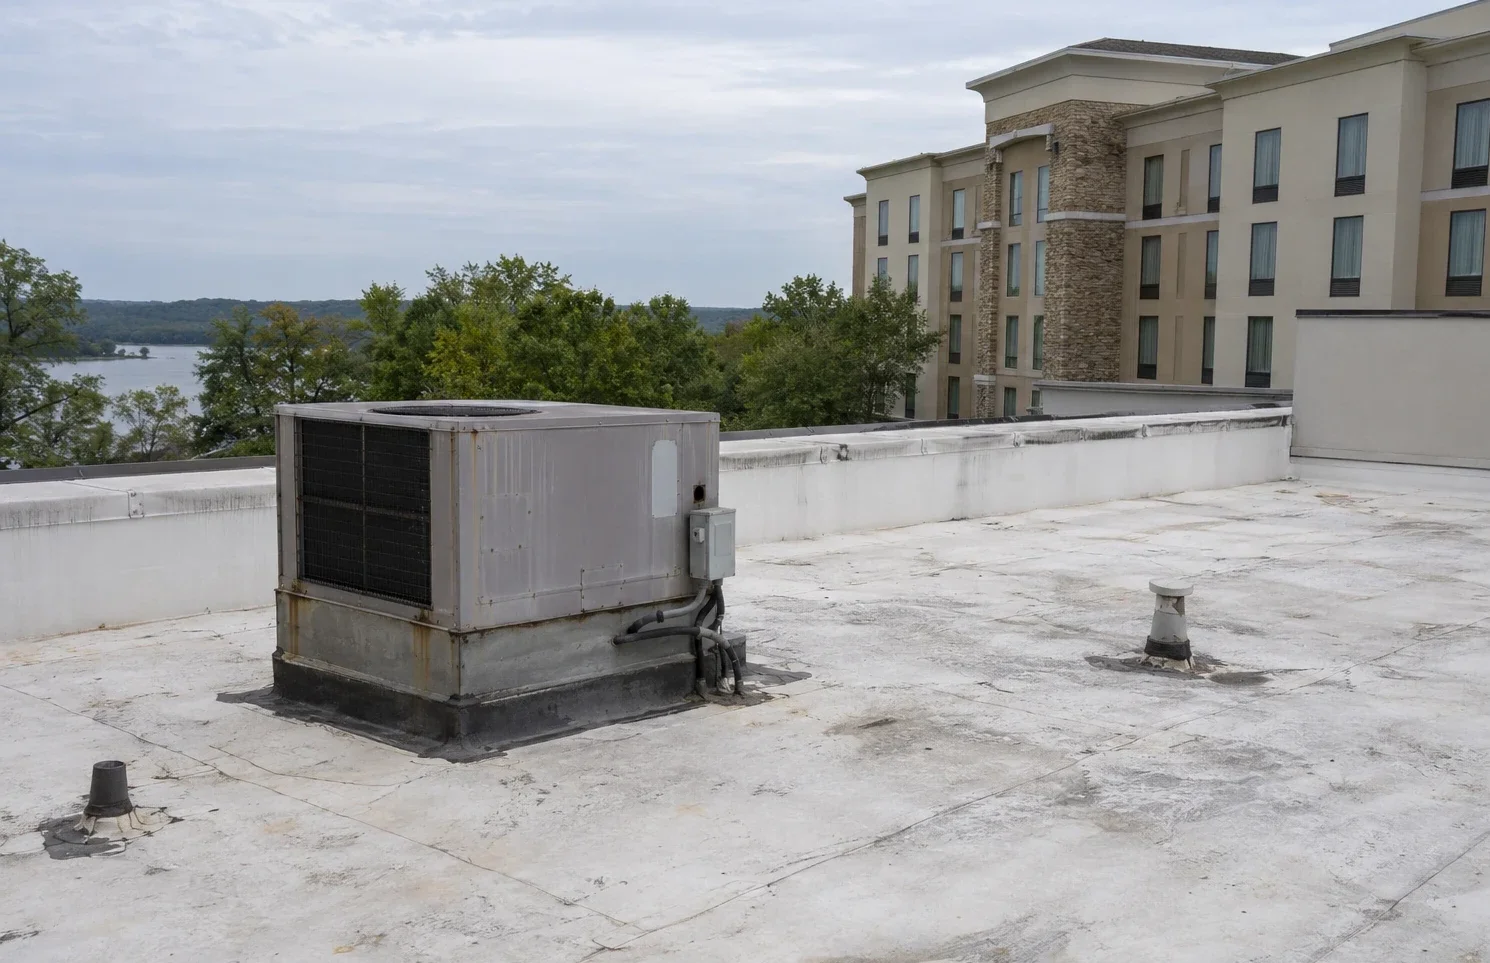
Penetrations get a step of their own: kitchen exhaust, laundry vents, pool enclosure walls and rooftop units. Each is flashed as its section closes. A hotel roof plan lists each penetration with the rooms it serves.
Rooftop units serving guest rooms are shut down one at a time with the engineer's approval, and the room is checked for comfort before the unit returns. The log shows the shutdown and restart times.
Pool enclosures and spa wings get a humidity check before the membrane goes down, since moisture on the deck affects adhesion. The engineer signs the check, and the crew logs the reading.
Phasing Around Events, Groups and Renovations
Hotels schedule roof work in the gaps between events and ahead of renovations. If a brand renovation is two years out, or an investor plans a sale, the plan may repair known problems now and replace the roof as part of the renovation. If the roof cannot wait, the plan fits the work into the slowest weeks.
The Martha Washington Inn in Abingdon, Virginia, has been a hotel since 1935, Barter Theatre opened there in 1933, and the town's historic core draws visitors through the year. Properties near attractions like these schedule around performance seasons, and the plan asks for that calendar.
Johnson City, with a population of 71,046 in 2020, concentrates its retail along State of Franklin Road, and a group with properties in both cities can use one phasing format for both.
Wedding and conference weekends are marked first on the calendar, and no loud work is scheduled within a day of one. If a group booking changes, the plan shifts the affected section instead of the event.
Inspection, Permit and Brand Standards
Hotel roofs need a Kingsport permit, and a reroof counts. Stamped plans and a PDF go to the Building Department, which reviews the work under the IBC and the IECC.
Branded hotels often have their own roof standards and approval step, and we send the brand's forms with the permit package. The engineer arranges access to the roof and an escort for the inspector. Properties in Virginia follow the local jurisdiction's path, and an owner with several hotels can ask for a roof capital plan to rank them.
Weather Windows and Guest Comfort
A hotel cannot afford an open roof when rain arrives, and wet weather shows up on roughly 133 days a year here, near 45 inches in all. Each morning brings a go or no-go decision, and the open area never exceeds what the crew can close. With highs of 104 F on record, summer work starts early and breaks are written in.
NWS Morristown has warned of severe thunderstorms with 60 mph gusts and hail. If one posts, loose materials come off the roof first, and the general manager gets a call before guests are affected.
Pool and spa roofs get an extra check after each storm, since standing water on a deck over a humid space is slow to dry. The engineer signs a morning inspection before any crew steps on the deck.
Closeout and Punch List
Each section closes with a walk by the engineer. Rooms that were out of inventory are checked for stains before they return to service, and the punch list is photographed. The hotel's folder lists the as-built drawing, product data, the warranty and the permit.
Anything still open stays dated and assigned until the engineer signs it off.
The general manager receives a short summary of rooms affected and dates, so the revenue team can reconcile out-of-service nights against the roof calendar.
Commercial Roofing Questions
Which rooms should a hotel plan to take out of inventory?
Only those under the active section, and only for the days the section is open. We recommend phasing so the same few rooms are affected at a time, and the general manager decides which. Fewer rooms out for longer is usually better than many for a few days.
Can a hotel stay open through a reroof?
Yes, with phasing, interior protection and daily dry-in. We recommend avoiding the lobby and event space except in the slow weeks, and giving front-desk staff a one-page script for guests who ask.
How do you protect a ballroom or event hall?
We schedule work around events, protect the ceiling below with overhead covers and dry in each section before the evening. The plan lists the event dates it avoids.
What does the brand need to approve?
Usually the scope, the roofing system, the contractor's insurance and the schedule. We recommend sending those with the permit package.
How are noisy tasks scheduled?
Tear-off and fastening go to the hours guests are usually out. The plan sets quiet hours and the engineer can pause work if a complaint arrives.
What records does the owner receive?
As-builts, product data, photographs, the warranty, the permit and the punch list, filed together.