Before a gym roof is opened, the air-handling plan and the class schedule have to be in hand. A fitness building holds large rooms with high ceilings, locker rooms that make moisture and equipment that cannot be shut down at will. We ask the facility manager for the class and league calendar, the air handler list with the spaces each serves, the floor plan and the cleaning schedule before we ask for roof drawings. The phasing plan comes out of those items, and the price is set against it.
A gym on a floor of one of the downtown buildings under renovation, or a recreation building in Colonial Heights near the 950-acre Warrior's Path State Park, would run to its own calendar, and the plan asks the manager for it by name.
Class Calendar, Quiet Hours and Closures
The calendar shows the hours the building is busiest and the hours it is empty. Roof work is placed in the quiet middle of the day or on closed days, and the loudest steps avoid early-morning and evening peaks. Over a court or pool hall, the room closes for the section being worked, and the closure dates are posted for members a week ahead.
A recreation center or a school gym follows the academic and league calendar instead, and a college athletic building follows the term. The plan names the weeks when the building is free and the weeks that are locked by tournaments, camps and practices, and the foreman confirms the dates with the athletic director. A tournament weekend or a league playoff can lock a gym for days at a time, so those dates go on the roof plan beside the class schedule before any section is assigned a start.
Haul Route, Laydown Area and Crane Pick
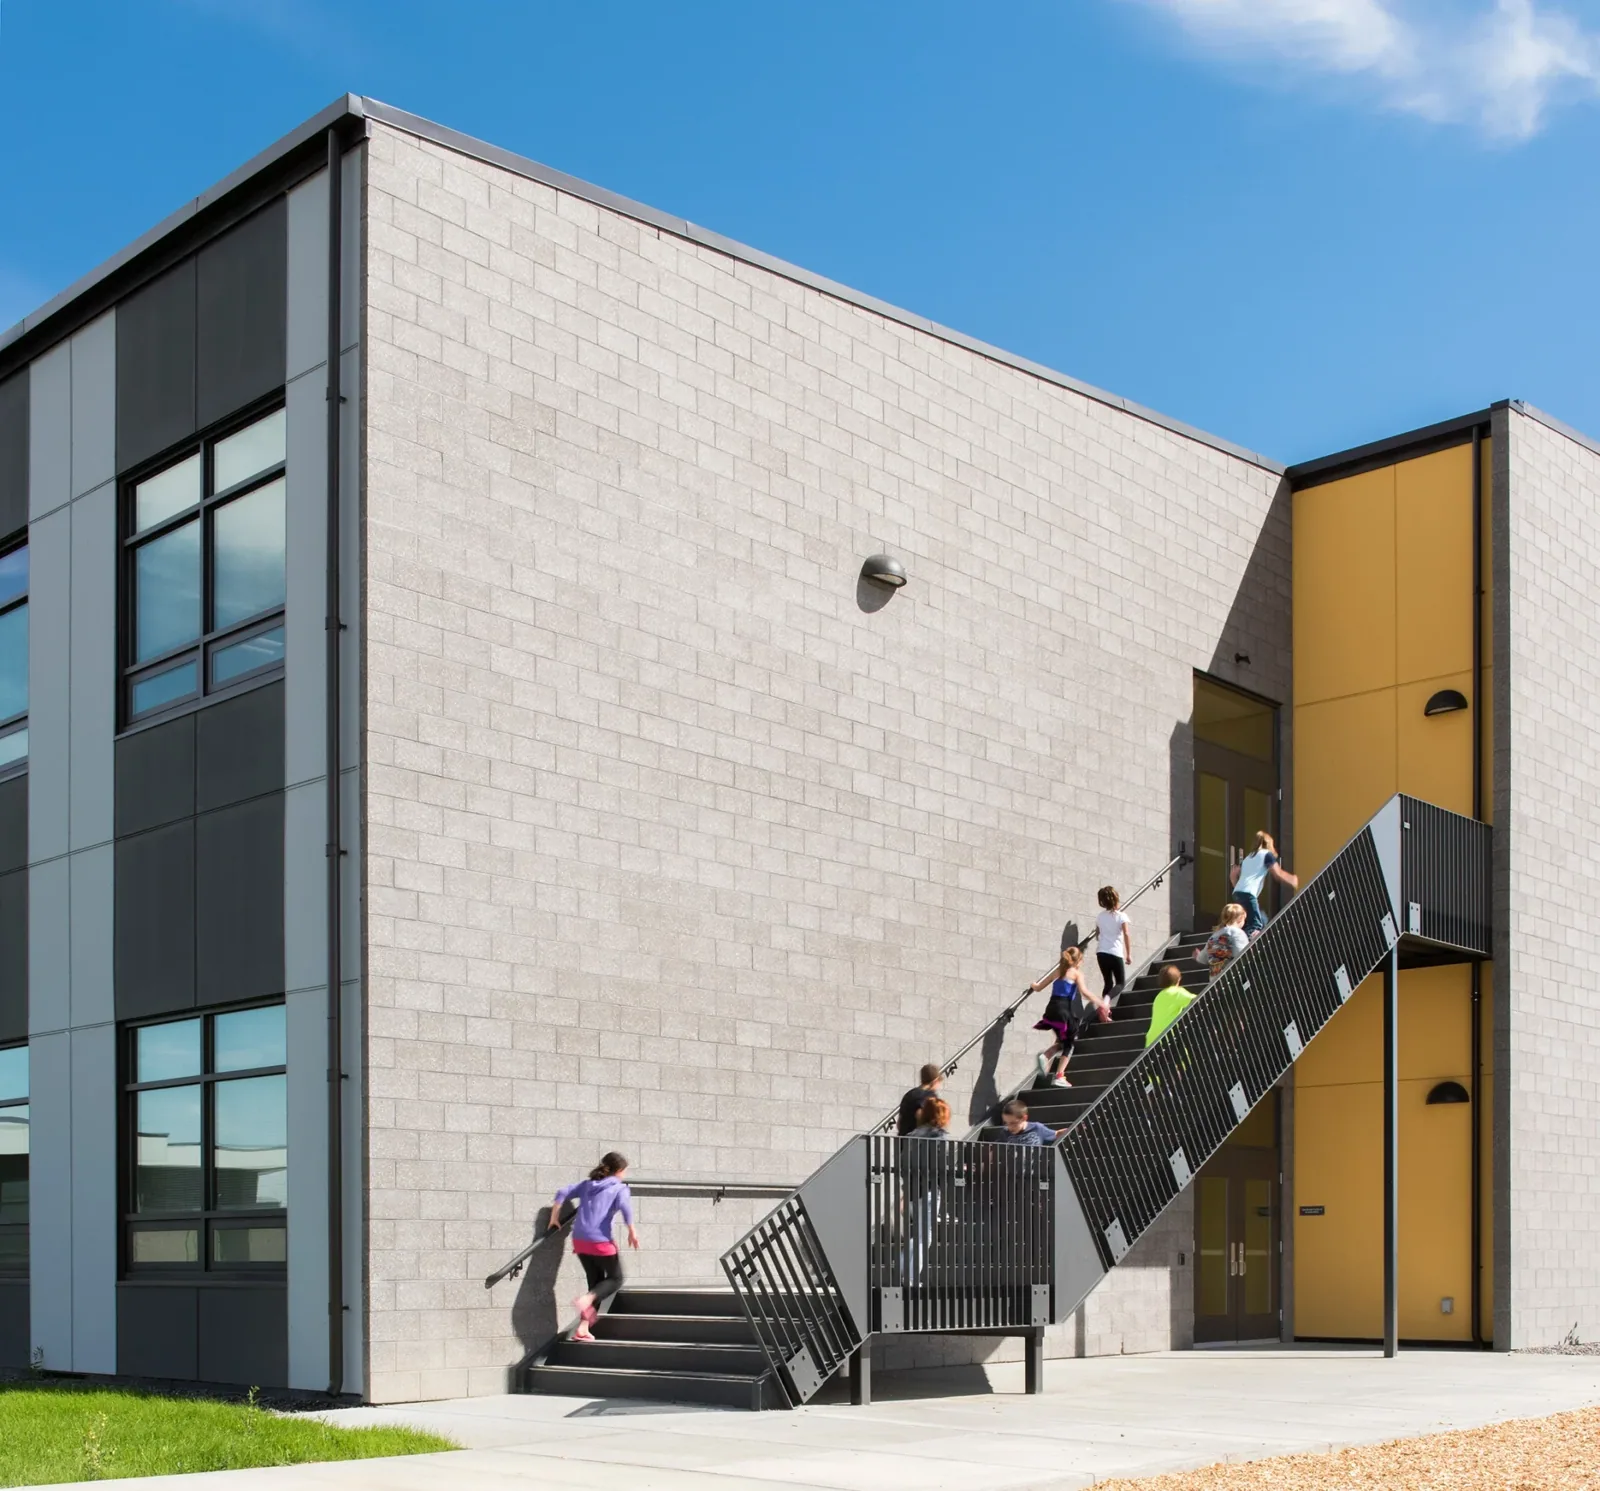
The first drawing shows where the crane stands, where material is staged and how trucks reach the roof without crossing the main entrance. A crane pick is scheduled for hours when the lot is quiet, and the swing path is kept off the entry canopy. Staging goes at the back of the building or on a corner of the lot cordoned off with fencing.
Members' parking is protected, and the plan assigns crew parking away from the front rows. Material arrives in small lots, anything left overnight is covered and tied down, and the lot is swept each evening.
The hoist and material path avoid the walkway used by members arriving for early classes. A flagger is posted when a delivery crosses the lot, and the schedule keeps deliveries away from class change times.
Tear-Off Sequence and Interior Protection
The sequence starts over the areas that can close easily, such as storage, offices and mechanical rooms, and moves toward courts, studios and pool halls. No section is left open when the crew goes home. Before a cut opens, floors, equipment and pool covers are protected, and a ceiling-height barrier goes up under any open section.
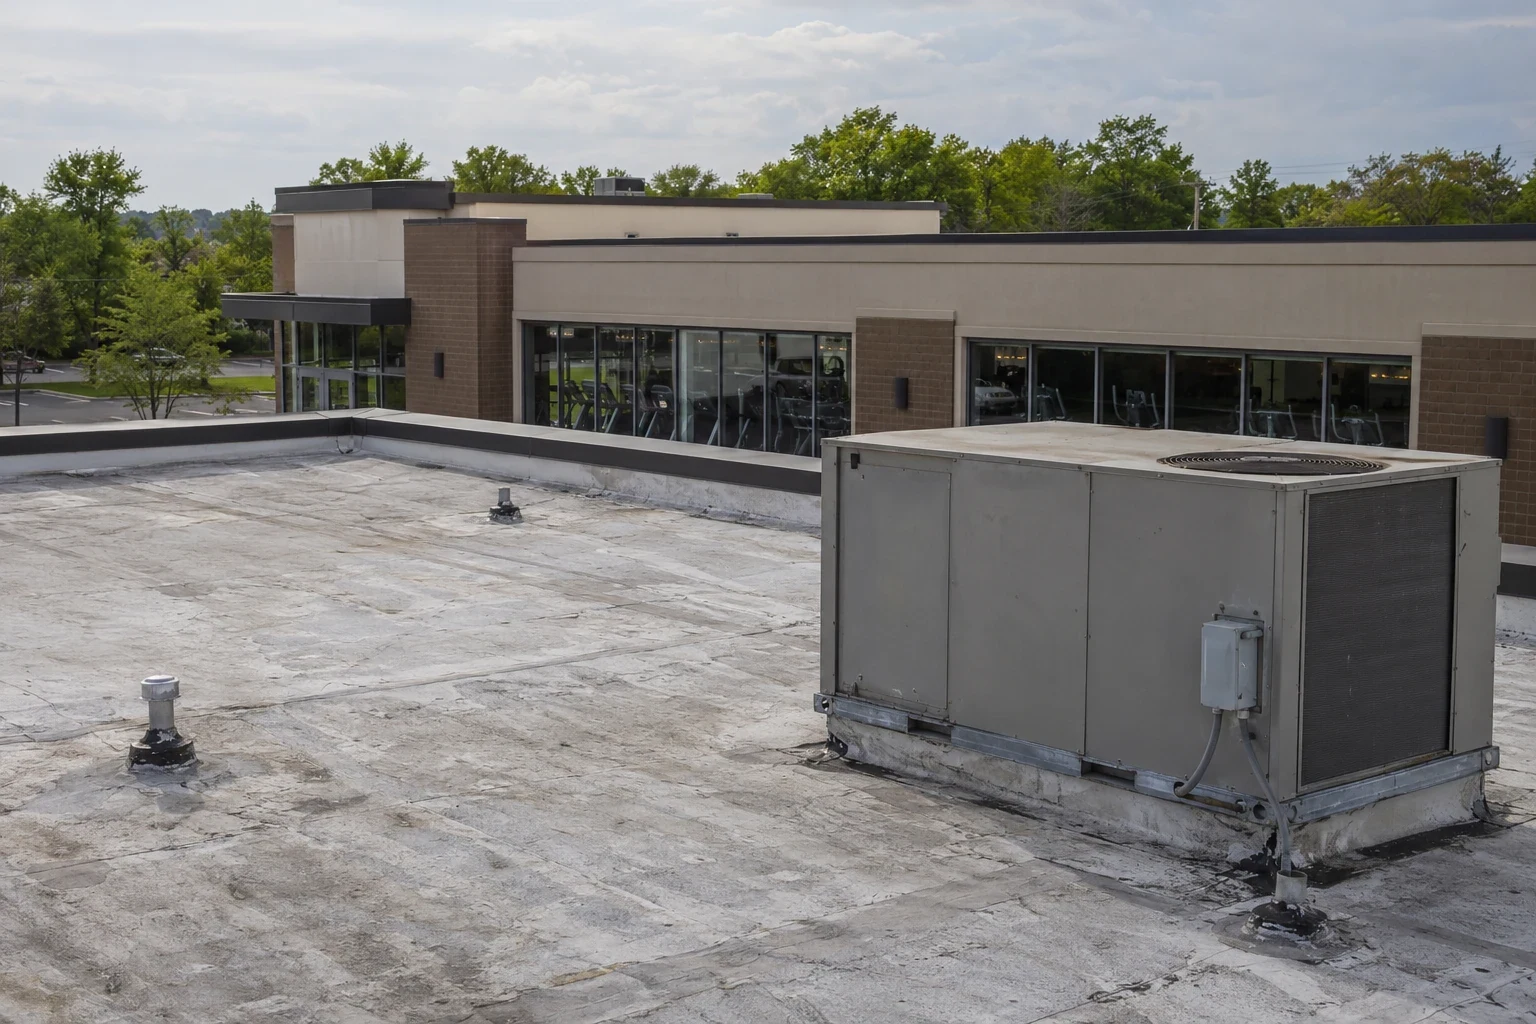
Wood floors, mats and electronics are covered or moved, and rooftop equipment curbs over the weight room are reflashed in the same visit as the membrane. A daily note lists the section opened, the section closed, the room affected and where the next day begins. The facility manager receives it before the building opens in the morning. A named contact at the front desk answers member questions from the same note, so what members hear matches what the crew is doing.
Dust and odor are kept out of the building. Intakes near the work are covered, welded and cold-applied systems replace open flame, and a monitor walks the interior at the start and middle of each shift.
Air Handlers, Dehumidification and Vapor Control
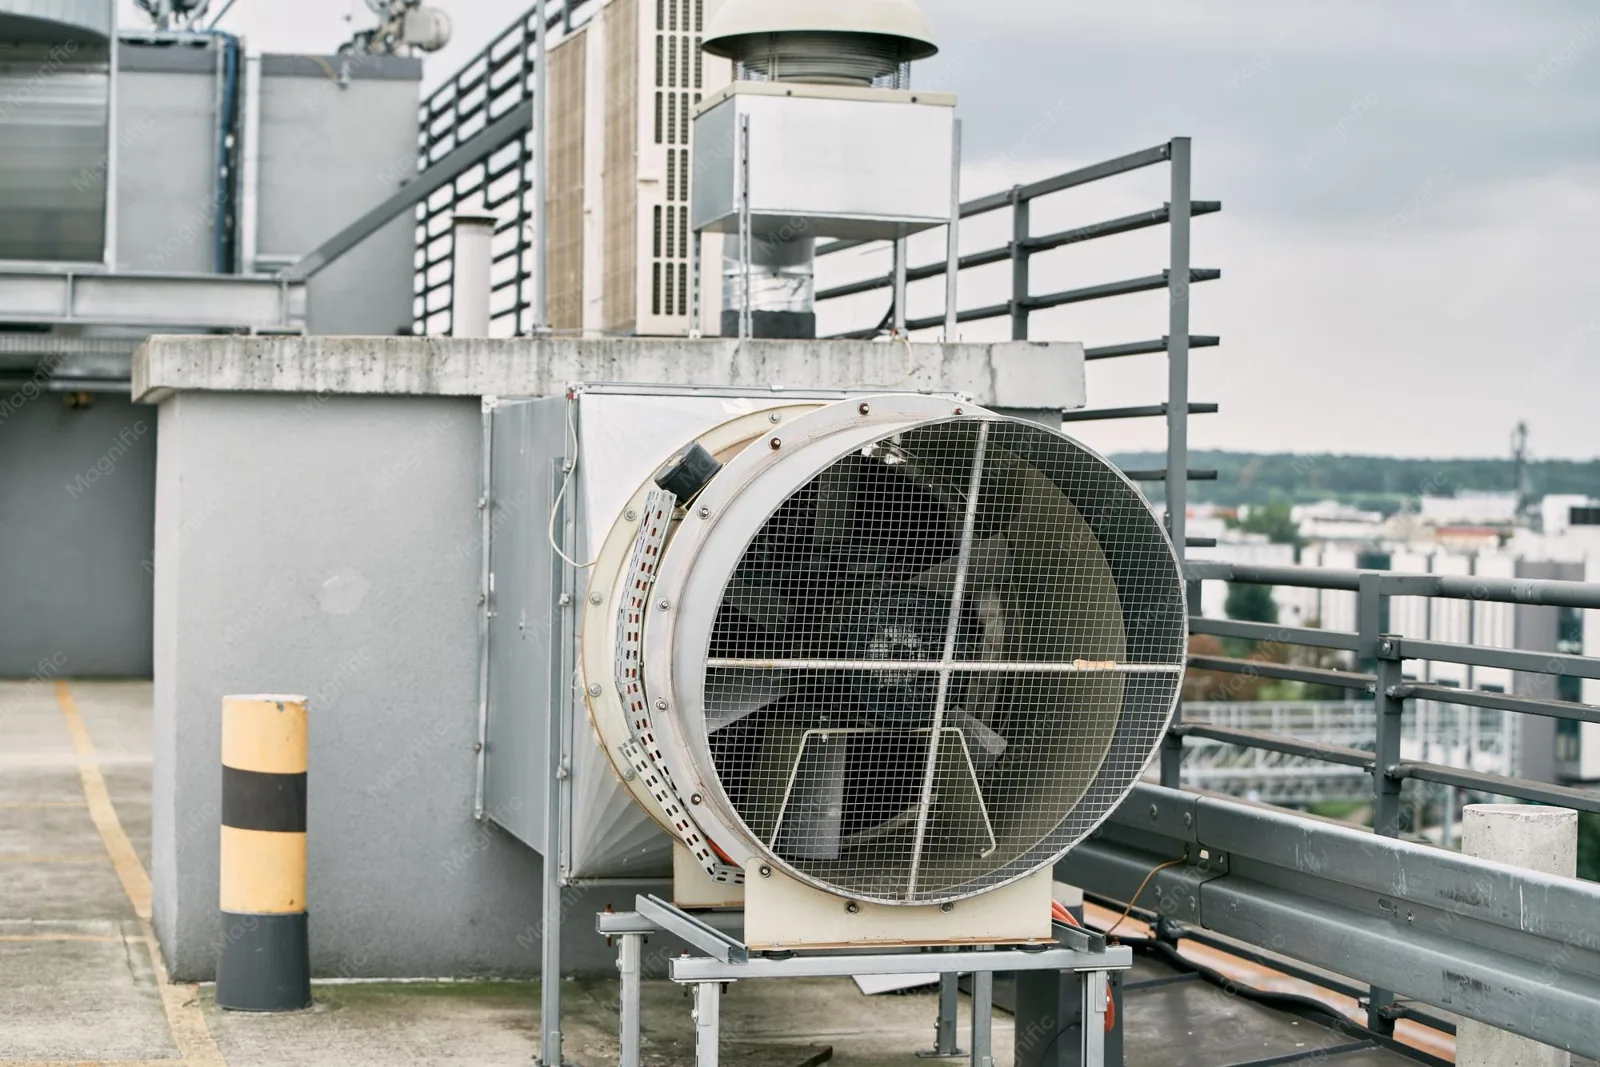
Pool halls and locker rooms push moisture into the roof assembly, and the air handlers that dry them sit on the roof. The plan lists each unit, the space it serves and the order in which it is shut down and restarted. A dehumidification unit over a pool hall is shut down for the shortest time the sequence allows, and the mechanical contractor is on site when it restarts.
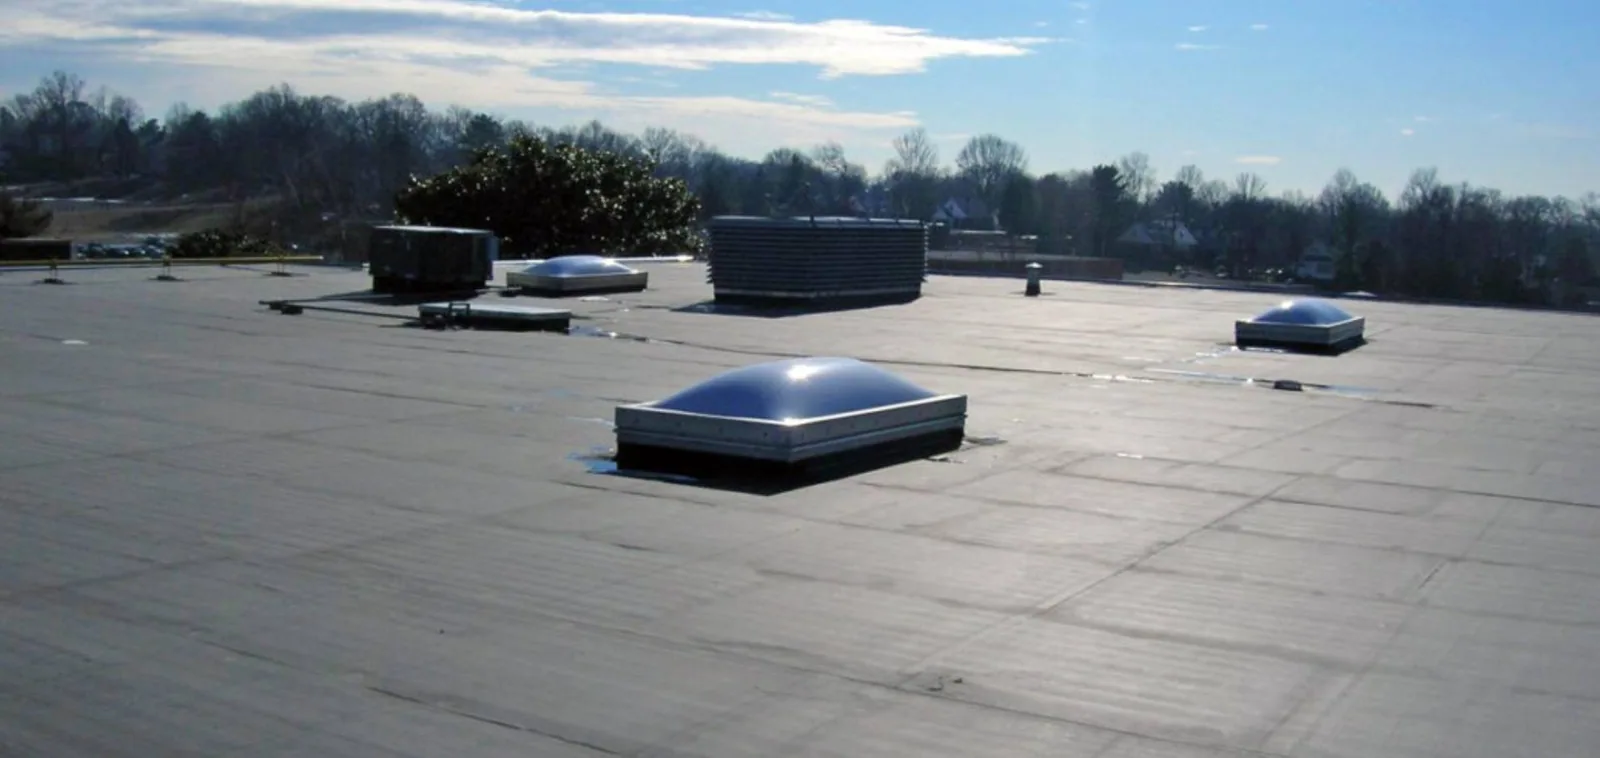
The vapor layer is checked as the roof opens. An infrared moisture survey maps wet areas. A missing or torn layer explains drips on cold mornings that look like leaks, and the plan includes a repair or a new layer before the insulation goes back. Corrosion-resistant fasteners and flashings are specified for the pool hall, where chlorinated air attacks metal.
Permit Submittal and Code
A gym or recreation building inside Kingsport reroofs under a permit. The Building Department reviews the filing, a stamped plan set with a PDF, against the 2024 building and energy code editions the city lists; once a contract passes $25,000 the Tennessee license and insurance proof come with it.
The submittal goes in while materials are ordered. Inspection stops, such as the deck and insulation before the membrane, sit on the schedule, and the inspector learns which sections will be open on the day.
Hold points are placed so a closed room is not kept closed longer than the inspection needs. The foreman schedules the inspector for the first hour of the day, when the section is open and the room is still empty.
Weather Buffers and Closeout
Rain reaches Kingsport on roughly 133 days a year, near 45 inches in all, and Morristown thunderstorm warnings for Sullivan County have named 60 mph gusts and hail. The schedule holds a gust buffer, and no section stays open once a warning posts.
The facility manager walks the punch list with us, and a photograph closes each item. The close-out file holds the warranty, the as-built plan, the permit, the inspection record and the air-handler restart log, so the next manager sees the roof and the mechanical sequence together.
The first spring walk after the job is scheduled before the crew leaves, so the manager has a date to check the new flashings and the pool hall fasteners.
Commercial Roofing Questions
Can the gym stay open during roof work?
Often yes, in part. We recommend phasing so the courts or pool hall under the open section close while the rest of the building runs. The plan lists the closed rooms by day and the reopening date, and members are notified a week ahead by the front desk.
What happens to the pool hall air handler?
It is shut down for the shortest time the sequence allows, with the mechanical contractor on site for the restart. We recommend the facility manager approve the shutdown window in advance. The restart is logged, and the humidity is checked before the room reopens.
How do you tell condensation from a leak?
Look at the weather and the location. Drips on dry, cold mornings near ducts suggest condensation, and drips after rain suggest an opening. We recommend a moisture survey and a core cut at the spot, and the report names the cause before any repair is ordered.
How are floors and equipment protected?
Floors are covered, equipment is moved or shielded and a ceiling-height barrier goes under any open cut. A walk with the facility manager the evening before confirms the covers, and every day closes with the area checked, the dry-in photographed and the barrier inspected.
What should the facility manager send first?
The site plan, the roof access points, the class and league calendar and the air handler list begin the file. The name of the person who can approve a closure completes it, and the phasing plan is drawn before any price is set.