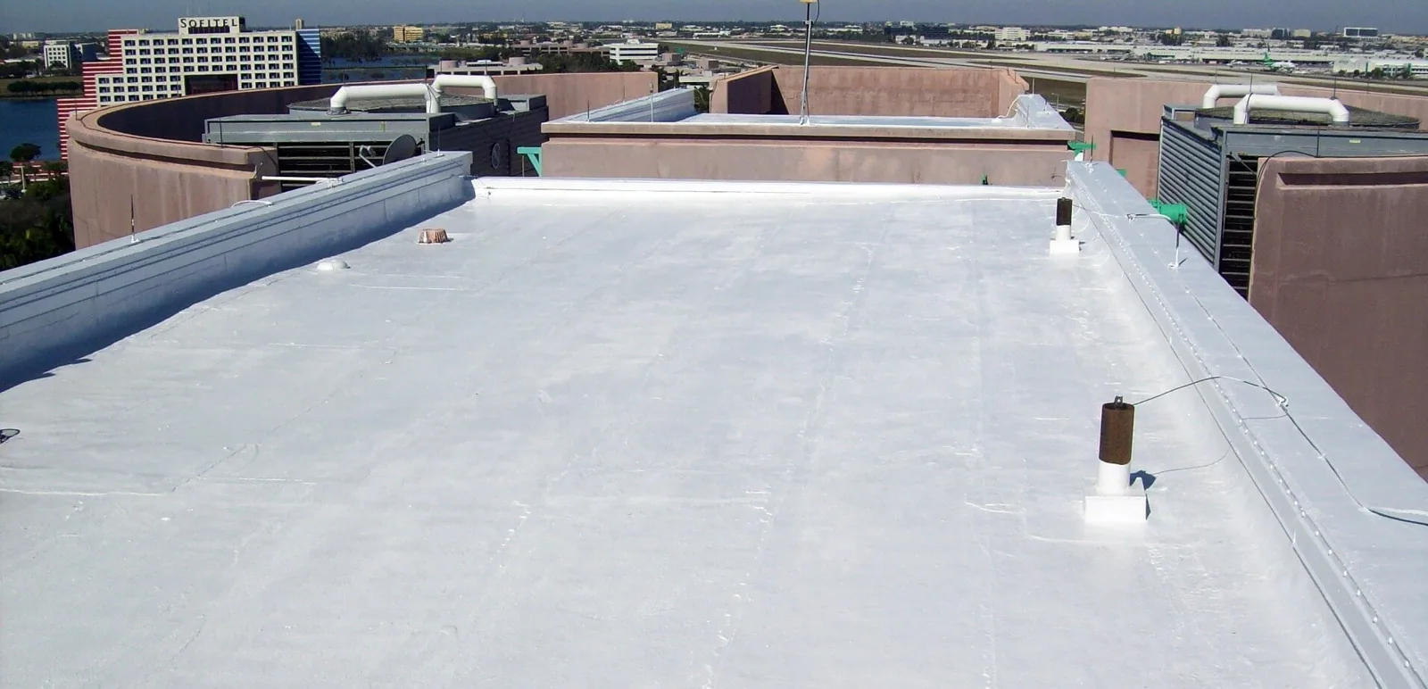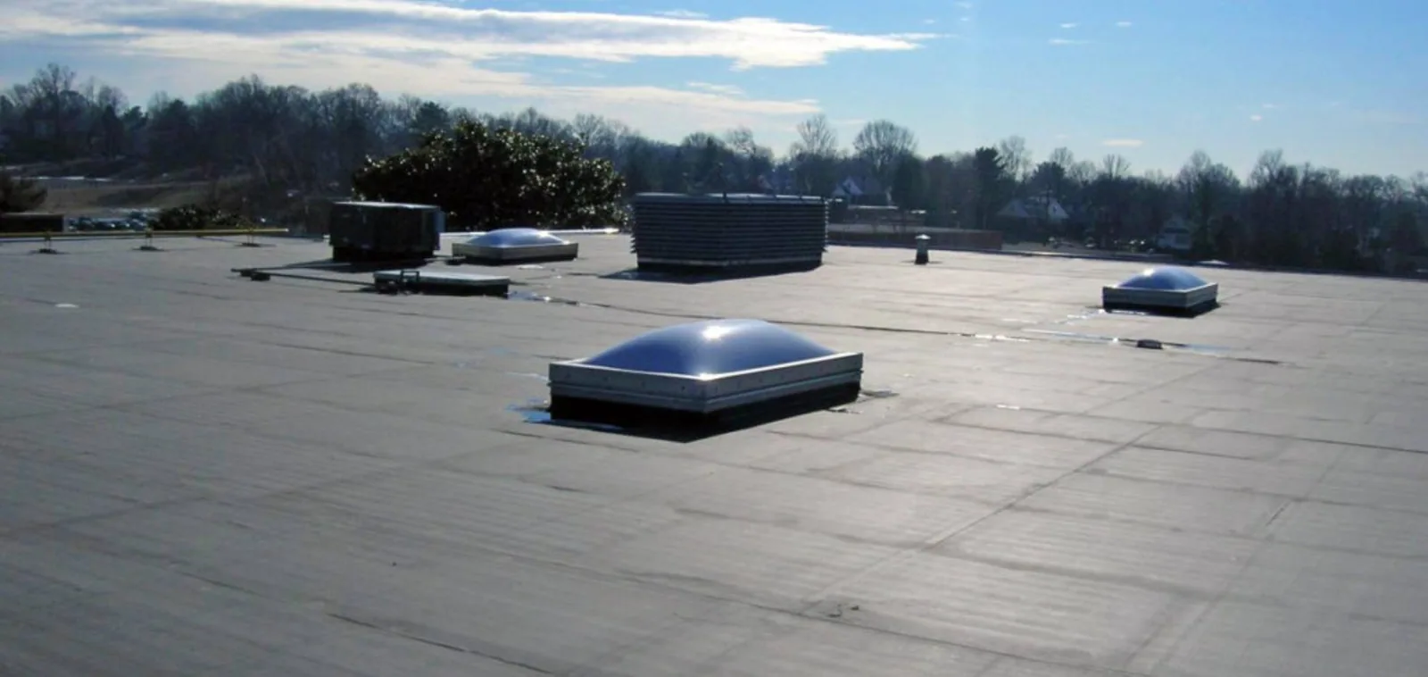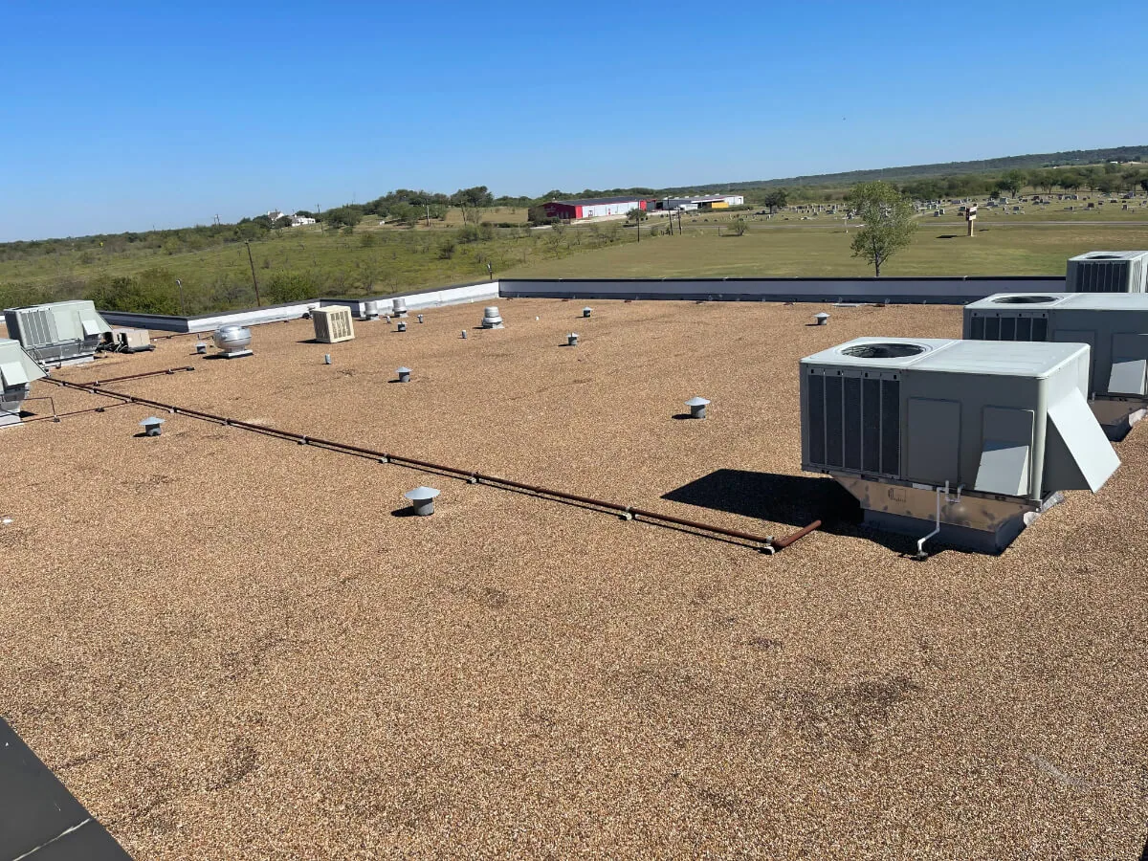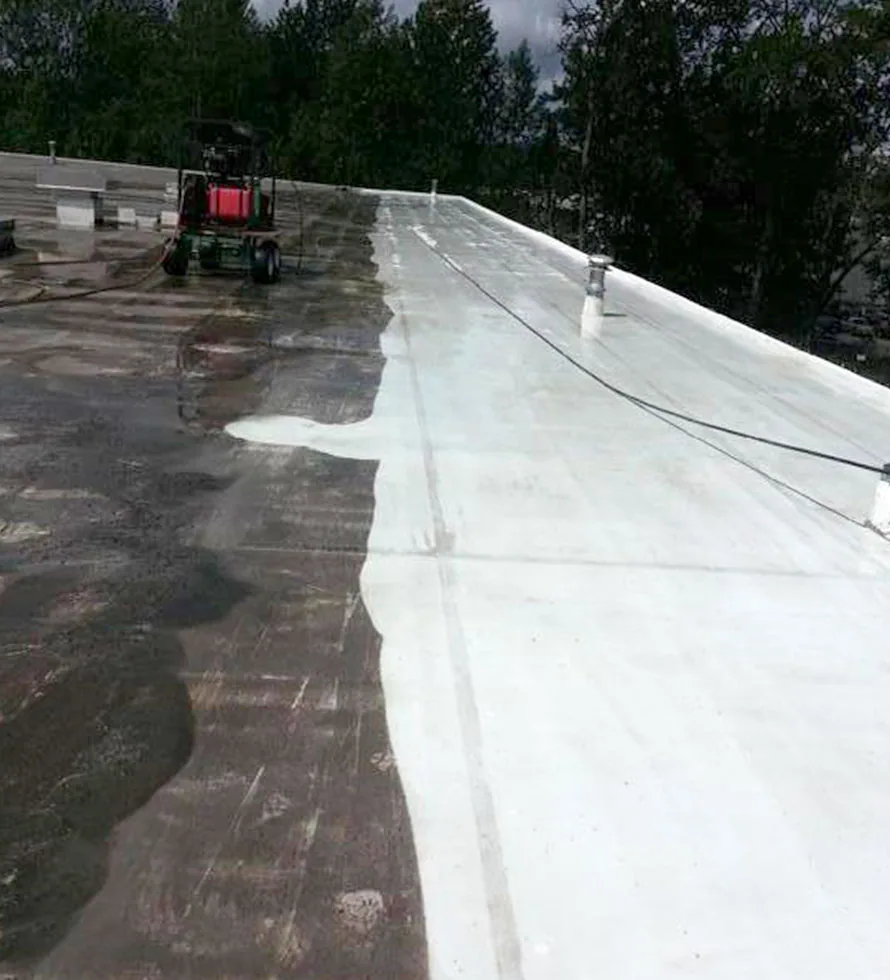
Deciding which layer carries the Johns Manville name comes first, since the name can appear on the membrane, the insulation or the cover board. Johns Manville is a building products manufacturer whose commercial roofing lines include single-ply membranes, bituminous products and rigid insulation.
In Kingsport, TN we treat the roof as a stack of layers and read it from the top down. The membrane is inspected from the surface. The insulation and cover board are read through moisture readings and cores. The deck is checked at the cores and at the edges. A manufacturer's name tells us where to look for documents. The layers tell us what to do. Rigid boards, a cover board and a membrane each fail in their own way, and a repair that treats the stack as one thing tends to fix the top and miss the cause underneath.
Reading the Layers
We begin with the documents: specification, warranty, permit and repair history. Then we confirm on the roof. A core cut at a representative point shows the membrane and its reinforcement, the cover board if any, each layer of insulation and the deck. We photograph the core and measure the thickness of each layer.
Insulation is the layer owners see least and rely on most. Rigid boards that have taken in moisture lose thermal value, add weight and soften around fasteners. Boards that are dry and flat can often stay in service under a new membrane. The core separates those cases, and the repair plan follows. We also check fastener pull-out on the deck at the core location, since an insulation board is only as secure as what holds it down.
- Membrane type, reinforcement and condition
- Cover board presence and thickness
- Insulation type, layers and moisture
- Deck type and fastener condition
Staging Heavy Materials
Insulation boards are bulky and light, and wind catches them. A stack left open for one afternoon can lose boards over a parapet and into a parking lot, so we strap and weigh every stack down and keep only a day's worth of boards on the roof. Membrane rolls are heavy. Cover board is brittle at the edges. Each needs a different staging plan, and each needs a path from the street to the roof that does not cross a loading dock or a fire lane.
We plan the haul route, the crane pick and the daily laydown before the first delivery. On a campus with controlled access, we submit the delivery schedule in advance. Boards are stacked flat, strapped and covered so they stay dry. A roof insulation and cover board scope carries its own staging line, since it can double the number of pallets on a job.
Sequence for Insulation and Membrane Work
When insulation must be replaced, the sequence is cut out the affected area, dry the opening, install new boards to the same thickness, add cover board where specified and tie the new membrane into the old. Each step has a dependency. New boards depend on a dry deck. Membrane depends on dry boards. Seams depend on dry weather.
We close each section by the end of the shift. An infrared moisture survey before the work tells us how much insulation to cut, so the replacement area matches the wet area and not a guess. After the work, the new section is photographed and added to the roof record. The closeout walk covers the finished edges, the tie-ins and the drains. A punch list goes to the general contractor with dates, and open items stay on it until each one is photographed as closed. The product data for every board and membrane goes into the same file. Board lot numbers and delivery tickets are kept with it, which helps if a question about a specific batch comes up later.
Phasing and Tie-Ins
Mixed assemblies are common. A roof may carry a bituminous system in one section and a single-ply system in another, added in a later project. The tie-in between them is a likely leak point. We design it deliberately, with compatible materials and a lap that sheds water.
Phasing follows the occupant's calendar. Plants wait for a turnaround outage and hospitals for a quiet wing, while a new industrial building on land such as the West Stone Drive technology park roofs on the developer's own schedule. A built-up roof and a TPO roof on the same building need separate details at their meeting point.
Permits and Licensing
Thickness is an energy code question, so a replacement that changes it is scoped with the designer before the Kingsport Building Department receives the stamped plan set and PDF. The department's contractor page names the 2024 editions of the building and energy codes, and the insulation value follows them. Once the work passes $25,000, the Tennessee license and insurance proof join the filing.
The submittal is prepared while the boards are on order, and the owner's designer confirms the requirements for each project.
Weather and Moisture Control
Insulation must stay dry from delivery to cover, because a board that takes rain before the membrane goes on can trap moisture for years. Wet weather shows up on about 133 days of the year, adding up to near 45 inches, so materials are covered when the shift ends, loose boards are strapped and open areas are limited to what can be closed before dark.
Wind adds a second limit. Hail and 60 mph gusts are what the county's severe thunderstorm warnings keep naming, and the thermometer has gone from minus 18 F to 104 F, so adhesives and primers wait for the minimum temperatures in the product data.
What We Need From You
Send the site plan, the roof access points, the specification or warranty papers and the outage or turnover calendar. We return a layer-by-layer identification plan, a repair or replacement sequence and a phasing plan. Roofs with products from Holcim Elevate or GAF are planned the same way, whether the owner has one building or a campus.
Commercial Roofing Questions
How do we tell whether the insulation is still good?
By moisture readings and cores. A meter or an infrared scan finds the suspect areas and a core confirms. We recommend scanning before any budget is set, because the wet area decides the scope. Dry, flat boards can often stay under a new membrane.
Does a Johns Manville name on the roof mean it is the membrane?
Not necessarily. The name can refer to the membrane, the insulation or another component. We recommend confirming by core and documents. The repair materials are chosen from the layers actually found, not from a label.
Can we add insulation during a reroof?
Often, within limits for flashing height, door thresholds and drains. We recommend asking the designer to confirm the target. We plan the edge heights and the tapered layout so the added thickness does not create new ponding.
What happens to the old insulation on a tear-off?
It is removed in sections and hauled away along the planned route, or kept if cores show it is dry and the new design uses it. We recommend a core plan before the bid, so the owner sees how much is likely to change.
How do you handle a mixed roof with two systems?
Each system is identified, repaired in kind, and the tie-in is detailed with compatible materials. We recommend photographing the tie-in at close out. The record then shows which system sits where, which saves time at the next inspection.