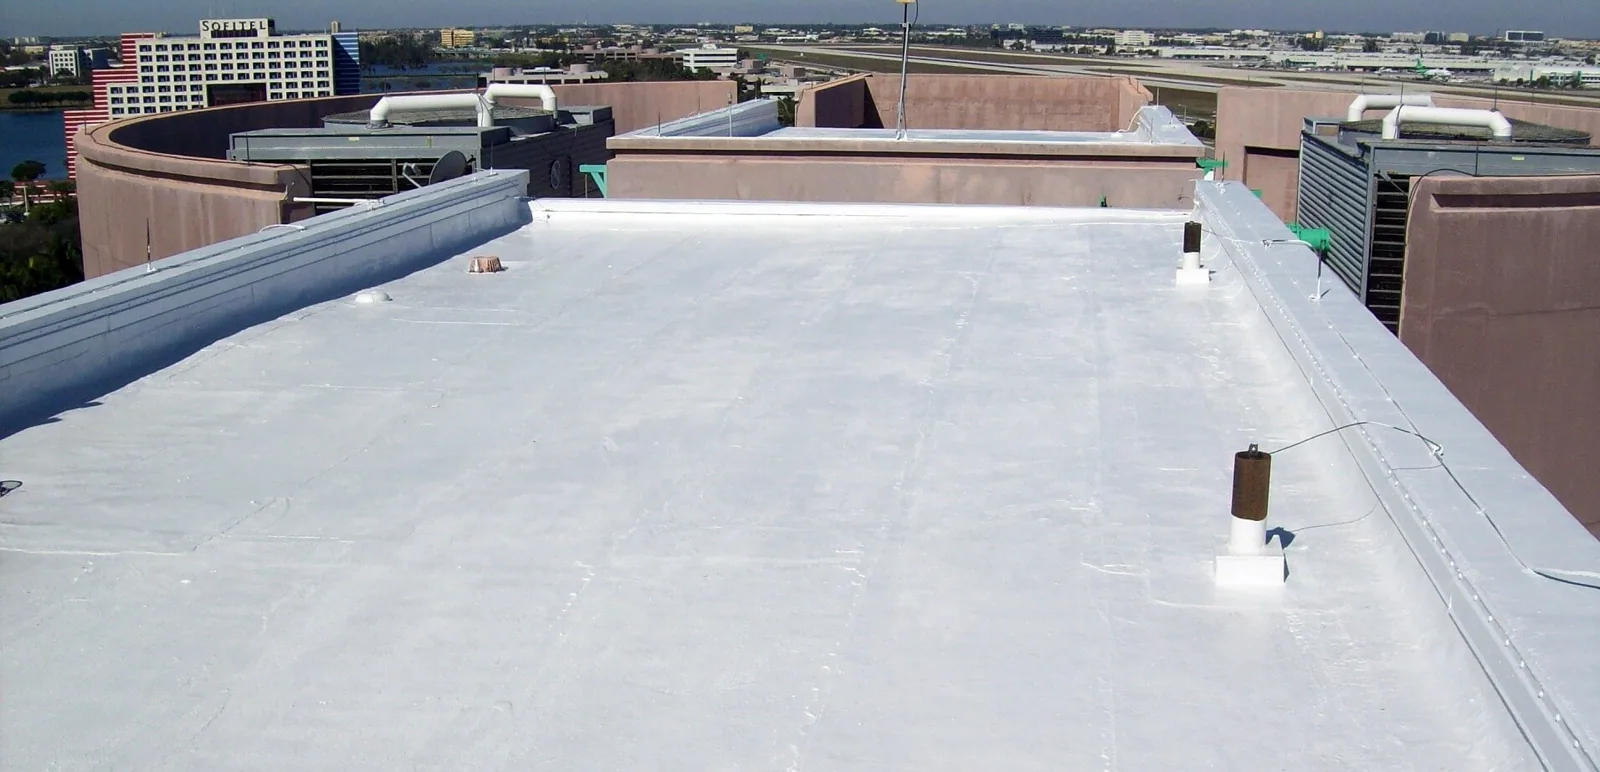
The first step in an insulation scope at a Kingsport, TN building is the core cut, and the core cut needs two things in place: permission to open the roof at sample points and a patch plan that closes each cut the same day. From the core we read the layers: membrane, cover board if any, insulation type and thickness, vapor layer and deck. We measure what is there, test it for moisture and compare it with what the energy code now asks for. The design that follows decides how much insulation goes back, what slope it makes and what board sits over it, and each choice affects cost, weight, fire rating and warranty.
Core Cuts and Insulation Audit
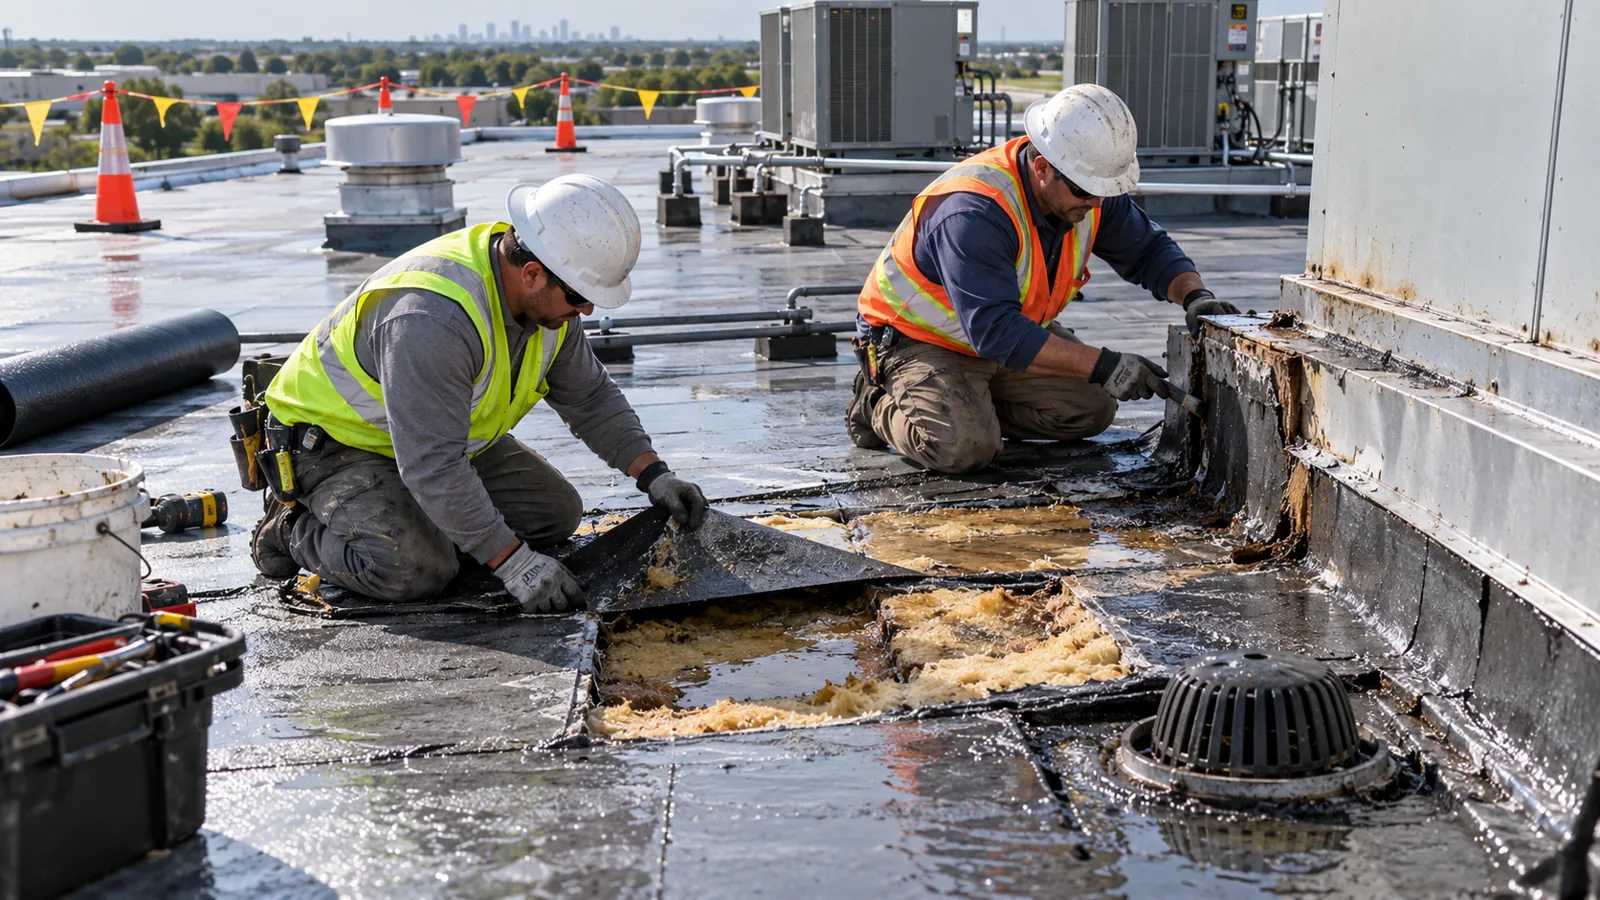
We take cores at spaced locations, not one. Insulation can be dry in one bay and saturated three bays over, and a single sample can mislead. Each core is photographed, measured, logged by location and patched with matching layers. Moisture readings come from a meter, and from a scan where the roof allows.
The audit gives three facts: the existing thickness and type, the condition of each layer and the extent of saturated material. It also tells us whether the deck is sound where we can see it. Without those, the design is a guess, and a guess in insulation shows up as a change order at tear-off. Where a vapor layer shows in the core, we note it. A vapor layer that is torn or missing lets interior moisture into the insulation, and a new roof over that condition inherits the problem. The design either restores the layer or accounts for the moisture drive.
Energy Code and Required Thickness
Kingsport's Building Department applies the International Building Code and the International Energy Conservation Code, and the 2024 editions are the ones named on its page for contractors. A reroof that removes the membrane and insulation usually triggers current insulation requirements for the roof assembly. The thickness depends on the climate zone and the type of insulation, and we confirm the figure with the department before the design is final.
We calculate the thickness from the required value and the product's rated performance, accounting for any aging of the board. Where the existing deck cannot carry more thickness, or parapet and curb heights limit it, the design notes the constraint and offers options. Fire classification and wind uplift also depend on the assembly. A board and membrane combination has to be listed for the rating the building needs, so we choose by listing, not by habit, and we attach the listing to the submittal.
Tapered Systems and Slope Design
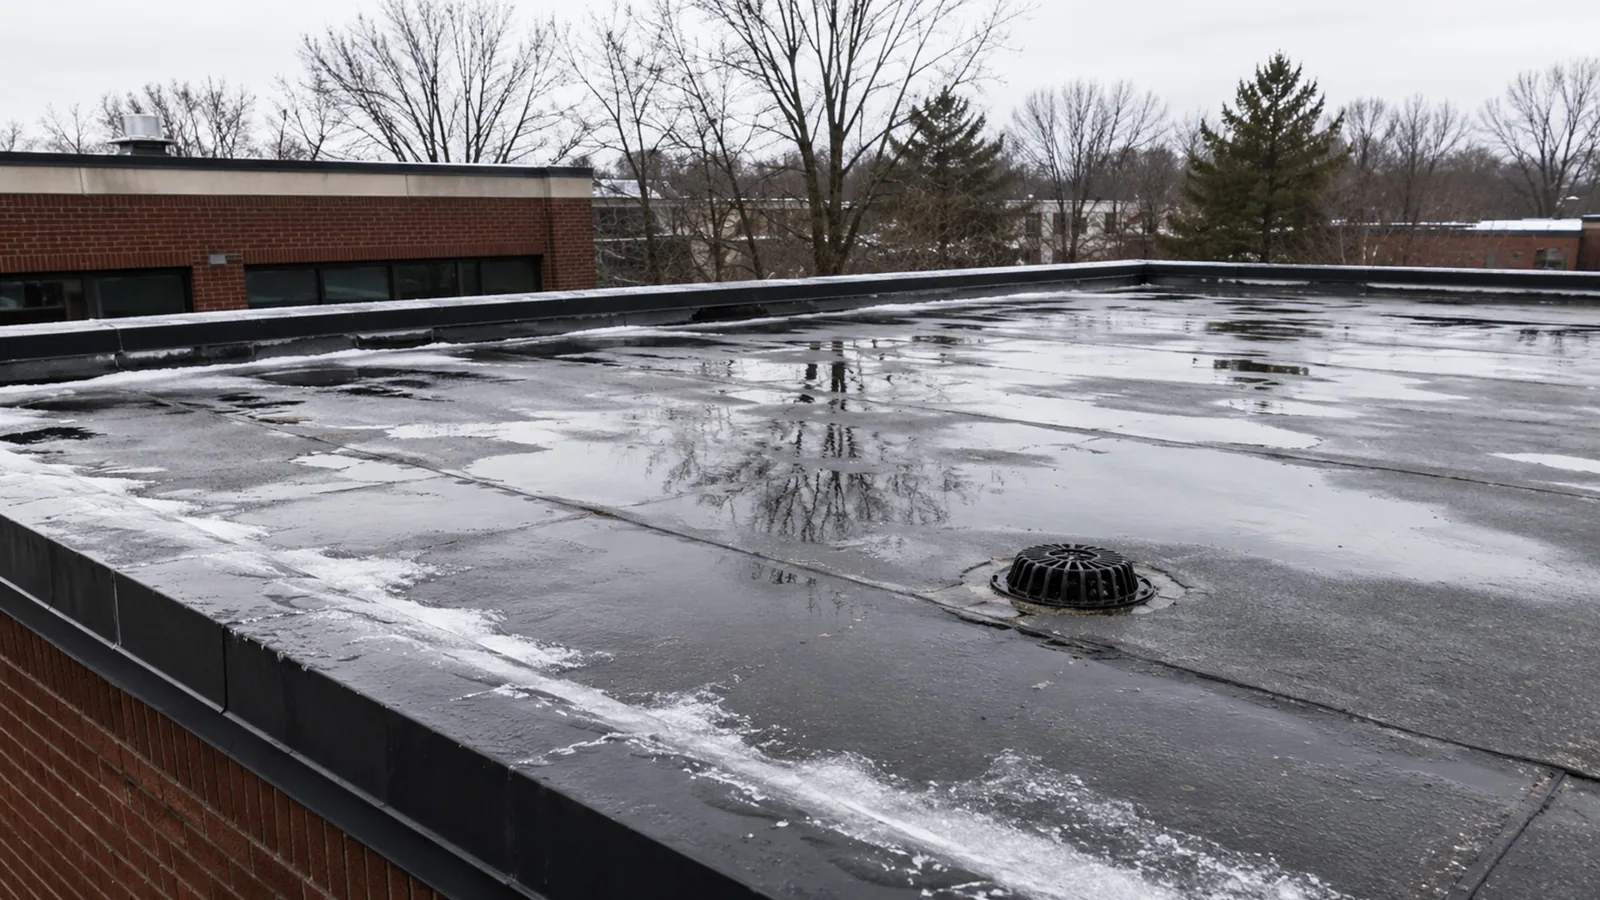
Roughly 133 wet days and about 45 inches of precipitation a year mean water has to leave the roof. A tapered system builds slope with boards cut to a plan, turning a flat deck into one that drains toward the outlets. The layout includes crickets that send water around curbs and walls to the nearest drain.
The slope plan starts from the drain inventory and the ponding map. We lay out the taper, mark the high and low points and calculate the total thickness at each drain. The result is a drawing that the crew follows board by board, with the fastener pattern marked. A good taper turns ponding into a solved problem, which is the cure for the pools behind ponding water roof repair calls, and it is planned with the roof drains and scuppers.
Cover Board Choices and Hail Resistance
A cover board sits between the insulation and the membrane. It protects the insulation from foot traffic and impact, gives a firm substrate for adhered systems and can improve fire and hail performance. Common choices include gypsum-based boards, high-density polyisocyanurate, perlite and wood fiber. Each has a different cost, weight and moisture tolerance.
Hail is part of the local storm record, since Morristown severe thunderstorm warnings for Sullivan and Washington counties have cited hail and 60 mph gusts. A denser board helps a membrane survive an impact. We recommend a board type based on the membrane, the traffic and the hail exposure, and we say what the choice adds to the cost. Boards are fastened or adhered to the same pattern the design calls for. The fasteners are sized to the deck and checked with a pull test, since the whole assembly depends on what holds it down.
Layer-by-Layer Installation Sequence
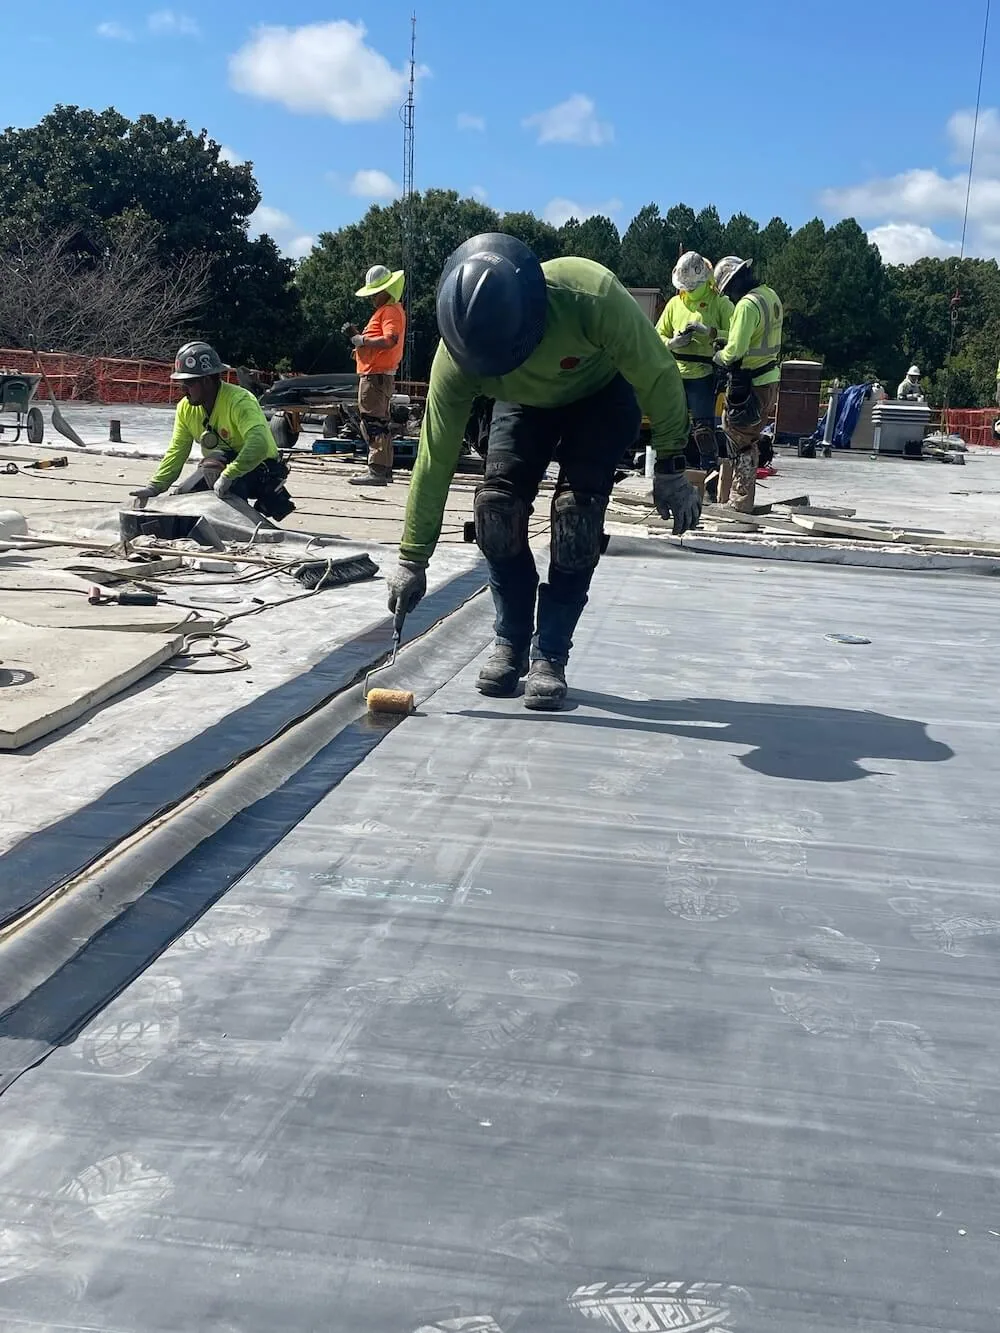
The sequence begins with the tear-off, down to the deck or to a sound existing layer. The deck is inspected and repaired. A vapor layer or air barrier goes on where the design requires it. Insulation is laid in staggered joints, each layer offset from the one below, and fastened or adhered to the pattern. Tapered boards follow the plan. The cover board goes on, with joints offset again.
The membrane follows the same day where possible, so no insulation is left exposed overnight. Material is staged on the roof in small quantities, tied down against wind, and covered if the forecast turns. A crane pick may be needed for a large roof, and it is booked with the access window. Moisture stops work. If insulation gets rained on, it comes off and is replaced rather than covered. We carry a rain protocol: tarps and ballast ready, the open area limited and a daily cut-off time so the last section is sealed before the weather arrives.
Permit, Weight and Phasing
Reroofing in Kingsport needs a permit, and a commercial submittal includes a stamped plan set and a PDF. When the insulation design adds weight or thickness, the plans show the loads and the changes at the parapets and curbs. Projects above $25,000 also require a licensed Tennessee contractor with workers' compensation and liability coverage.
On an occupied campus or a plant, we phase the sections so that only part of the roof is open at once. For buildings along Fort Henry Drive, deliveries are timed around customer hours. The same layering applies to a commercial roof replacement and, over a dry existing roof, to a roof recover overlay.
What We Need From You
Send the roof plan, any original drawings, past reports and the access rules. Tell us which areas below are sensitive to moisture or noise, and when the roof can be opened. For a plant, add the outage calendar. For a building in Stone Drive retail, add the tenant contacts. If a manufacturer's warranty is planned, tell us the term and the requirements. Insulation and cover board choices are often tied to it, and the listing goes in the closeout set.
Commercial Roofing Questions
Why take several cores instead of one?
Because insulation can be dry in one bay and saturated in another. Spaced cores show the pattern. We take at least one per roof section, and more where leaks have been reported.
Does a reroof always require added insulation?
Often, because current energy requirements apply when the membrane and insulation are removed. We confirm the required value with the building department and design to it.
What does tapered insulation add to the cost?
It adds material and layout time, and it removes ponding at the source. Compared with repeated repairs at a pool, it is usually the cheaper path.
Which cover board resists hail best?
Denser boards, such as high-density polyisocyanurate or gypsum-based board, handle impact better than softer ones. The membrane, the traffic and the exposure decide.
Can the existing insulation stay?
Sometimes. If the audit shows it dry and sound, and the code is met, a recover may work. Otherwise the boards come off.