Nothing happens on a fire-damaged roof until the scene is released. The fire marshal or the investigator decides when the building can be entered, and an engineer decides when the deck can be walked. We ask the building contact for both clearances in writing before a crew is sent, and then we build the repair in order: protect, document, remove, repair, close out.
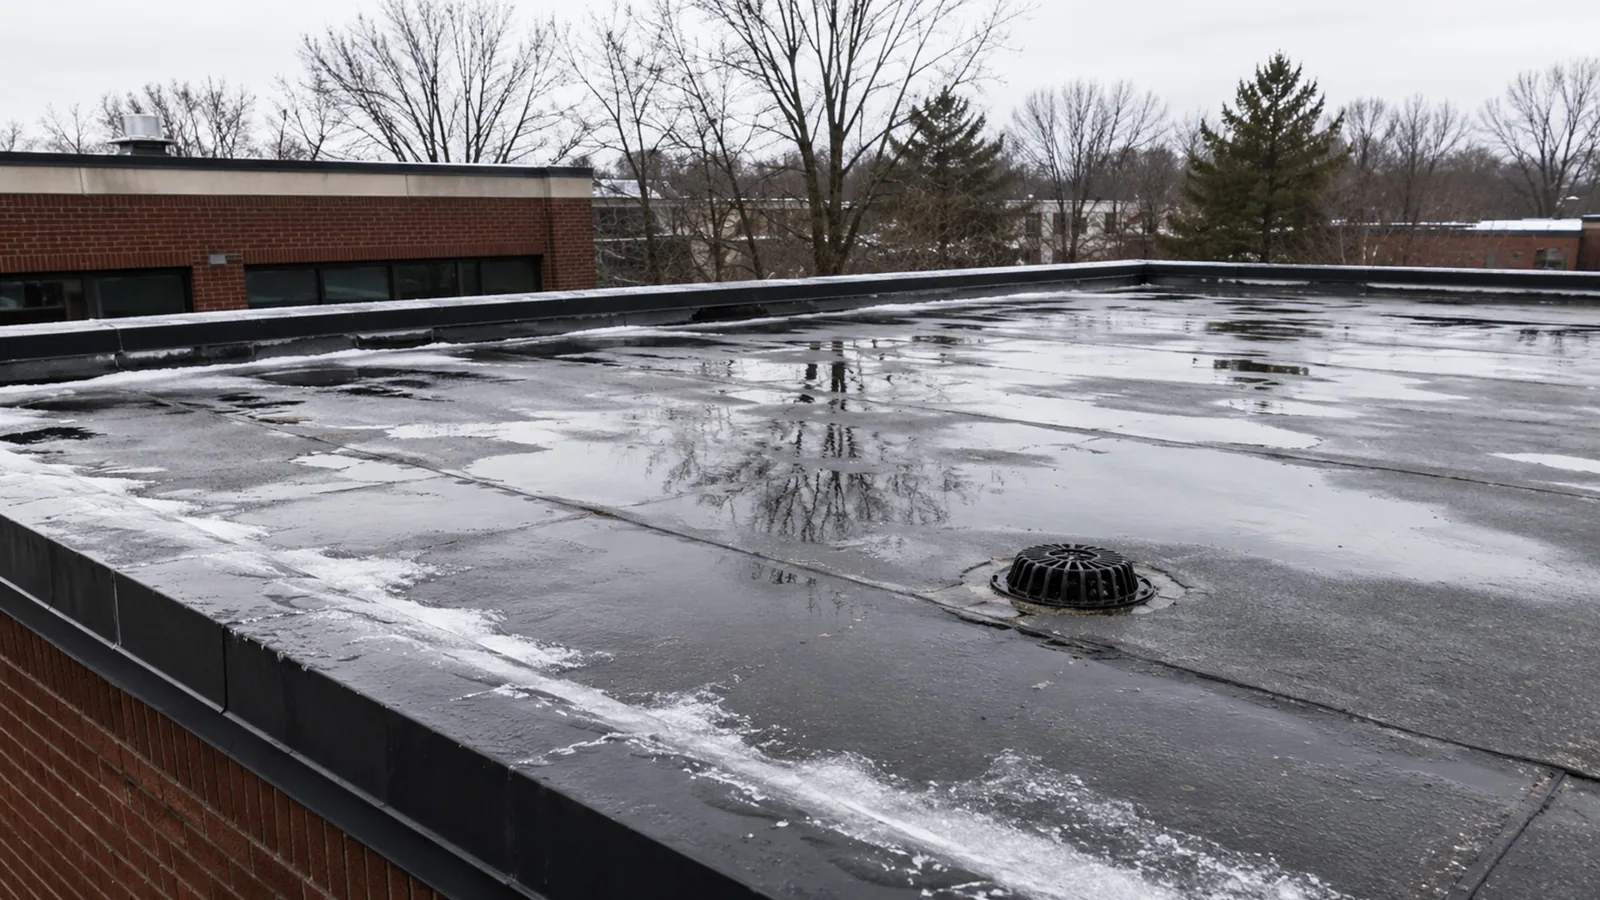
Fire damage in Kingsport, TN is rarely just the burned area. Water from the firefighting soaks insulation, which can turn into a ponding water problem if drains are fouled with ash, smoke stains membrane, and ventilation cuts leave holes. Our plan names each of those steps and the handoff to the next trade.
The First Step Is the Release and the Clearance
The release comes from the fire marshal or the investigator. The structural clearance comes from an engineer, who may need to shore a section before anyone steps on it. Both go in the project file with a date, and the crew works only on cleared surfaces.
With the release in hand we photograph the roof as it lies: wide shots, burned zones, ventilation cuts and areas that look intact. The adjuster and owner receive the same set, and nothing is moved until the photographs are taken.
Utilities are part of the clearance. Gas, power and communication lines on or near the roof are located and confirmed safe by the utility, and the confirmation goes in the file. A roof with cut conduit or a damaged gas line is not walked until the utility says so.
Access, Laydown Area and Temporary Protection
A fire scene is crowded: fire apparatus, investigators, the owner's contractors and the adjuster. We agree on a laydown area that stays out of everyone's way, a haul route that avoids the apparatus lane and a spot for a material hoist if the repair needs one.
Temporary protection goes on first. Tarps or temporary roofing are fastened to the deck, not weighted, and photographed when they go on. The protection log records the area covered, the method and the time, so the adjuster can see the building was protected from the day the scene opened.
Smoke odor travels, so neighboring tenants and the building manager are told when demolition starts. The plan names a contact who can stop work if a neighbor reports a problem, and the contact's phone number is on the daily sheet.
Sequence of Work, Remove Before Repair
The removal sequence comes before the repair sequence. Burned and melted membrane is cut away to sound material. Charred and soaked insulation is removed in sections. Damaged deck goes to the engineer. Debris leaves the roof by chute or hoist and is bagged and labeled by area.
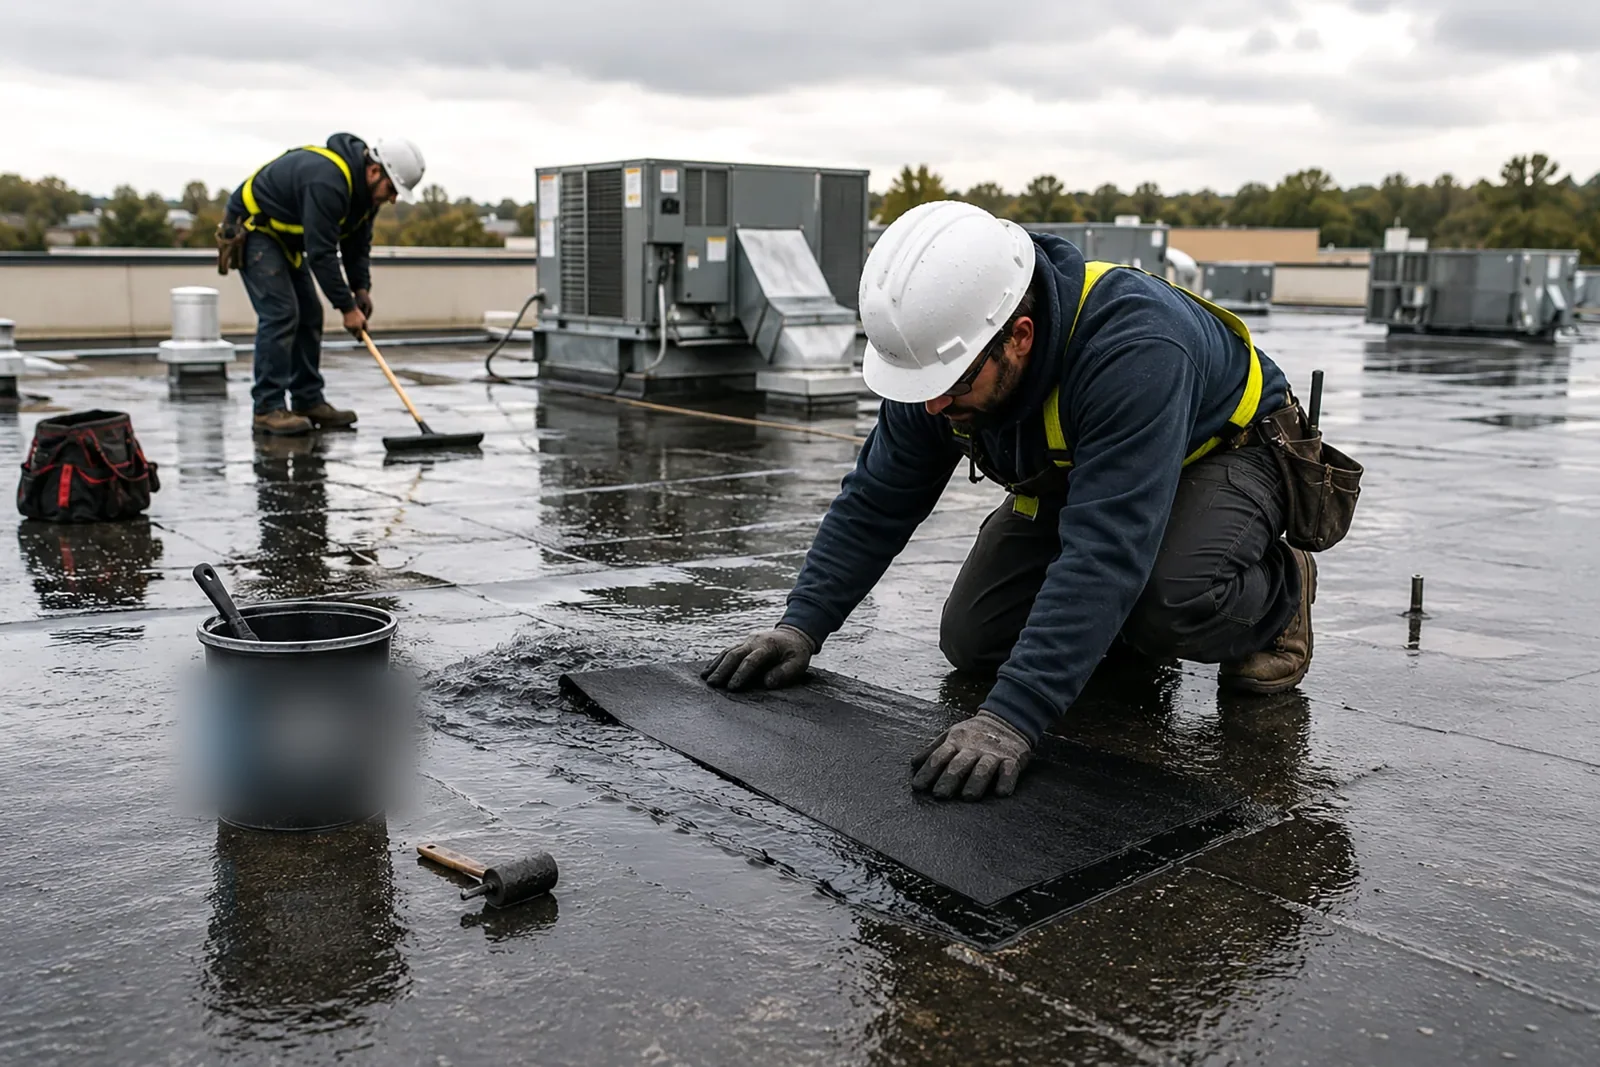
The repair sequence follows. Deck repairs first, then insulation, then membrane, then flashings, handled the way a flashing failure repair is, then rooftop equipment reset on repaired curbs. Each step is photographed before the next begins. An emergency roof repair crew often handles the protection, and the permanent crew takes the handoff.
Ventilation cuts made by the fire department are patched with the same system as the roof around them, not with a temporary cover. The patch is flashed, tested and recorded as a repaired item on the plan.
Phasing Around Investigators, Adjusters and Trades
Fire jobs pause at several gates. The adjuster may want a look before demolition, the investigator may keep part of the roof as evidence, and the restoration firm may need to dry the interior before the roof closes. The plan holds permanent work until each has released its area and keeps temporary protection in place meanwhile.
Industrial sites add rules of their own. Plants and campuses control who may enter, and hot work on a repair follows the site's permit process. Kingsport's large industrial base, from Eastman to the Holston Army Ammunition Plant, means many roofs sit under such rules, and a manufacturing plant roof plan starts with them. A claim sequence for those sites includes the plant's safety coordinator.
Church Hill and Mount Carmel sit on U.S. 11W between Kingsport and the rest of Hawkins County, and a loss at an industrial or institutional site along that road follows the same release, clearance and permit steps. The plan for each site lists its own contacts, gate rules and badge procedure.
Inspection, Permit and Documentation
A fire repair that replaces roof and deck needs a Kingsport permit, and structural repairs may need an engineer's letter in the submittal. The submittal goes in the day the scope is agreed, so the permit and the materials land together. The restoration firm and the adjuster both receive a copy.
Documentation follows the same order as the work. The file holds the scene release, the structural clearance, the photograph sets, the protection log, the scope with evidence for each line and the permit record, in the format the carrier asks for. A claim documentation package built this way answers most supplement questions before they are asked.
A roof under warranty needs a notice log: the file records who was told of the loss and when, because some warranties want notice before repair starts.
Weather Windows After a Fire
A roof opened by fire is exposed to whatever the forecast brings. With wet weather on roughly 133 days a year, temporary protection is fastened for storms and rechecked after each one. Gusts that come with thunderstorm warnings can strip an unsecured tarp, and the log records each check.
Cold limits permanent work as well. With temperatures that have dipped near minus 18 F on record, a winter fire often means protection through the season and a documented plan for permanent work in spring.
Summer repairs face heat. With highs of 104 F on record, a dark membrane laid on a hot afternoon needs early starts, shaded breaks and a check of adhesive working times.
Closeout and Punch List
At completion the owner and the restoration lead, and the adjuster if wanted, walk the roof with us while the punch list is photographed. The finished file contains the as-built plan, product sheets, engineering letters, test records, the warranty file and the permit record.
A back-ordered curb or a pending engineer's letter stays listed, dated and assigned until it is closed.
Commercial Roofing Questions
Who decides when a fire-damaged roof can be entered?
The fire marshal or investigator releases the scene, and an engineer clears the structure. We recommend getting both in writing before a crew goes up. The dates go in the project file.
Why does insulation need to be removed after a fire?
Firefighting water soaks it, and heat can char it. Saturated insulation left in place keeps causing trouble, so we recommend removing and replacing it in the damaged zone.
Can membrane that looks fine after a fire be trusted?
Not without testing. Heat can weaken seams and make membrane brittle. We recommend testing a grid around the visible damage before deciding.
How soon should temporary protection go on?
As soon as the scene is released and the deck is cleared. We recommend photographing the roof first, then fastening protection to the deck and logging each piece.
Does a fire repair require a permit?
If it replaces roof or deck, usually yes. We recommend starting the submittal as soon as the scope is agreed.
What does the adjuster need from the roofer?
Photographs, a protection log, a scope with evidence for each line and the permit record. We recommend sending them in the order the work happened.