Before a lift is placed beside a sanctuary, the pastor and the facilities committee name the dates the building cannot be touched. Funerals, weddings, holiday services and weekly worship set the access windows, and the roof schedule is built from what is left. We ask for the calendar, a campus sketch with each building's use and the list of known leaks before we ask for drawings. The phasing plan follows from those three items, and pricing follows the plan.
A church campus may hold several roofs at different heights, and each is sequenced on its own.
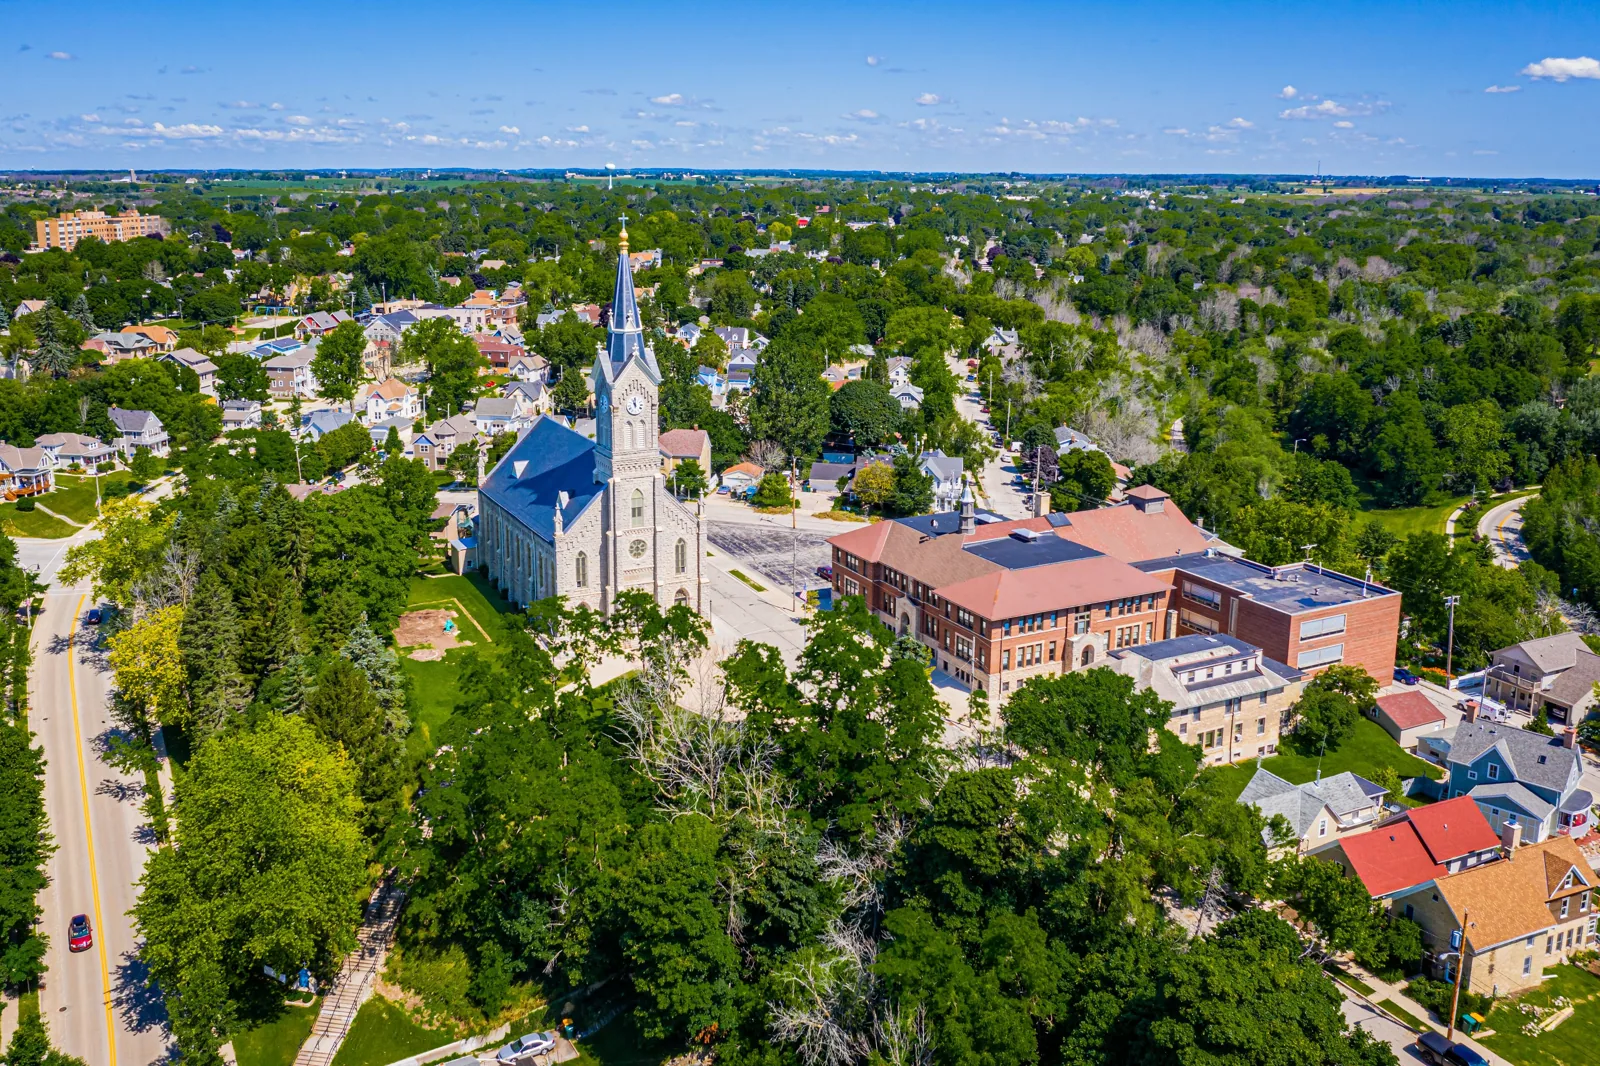
A campus on sloping ground, like the rolling hills that overlook the Holston River at Church Hill, changes where a lift can stand. The lift and laydown positions are checked on the ground, not only on the drawing, and the committee signs off on the spot.
Service Calendar and Access Windows
The calendar shows which weekdays are free and which hours are quiet. Weekday work is the norm, with noisy steps placed away from classes, funerals and weddings. Sunday is left alone, and the foreman confirms that all equipment is off the lot, the walkways are swept and the entrances are clear the evening before.
The committee names a single contact for the crew, the same arrangement a school or a senior living community uses. That person can move a day if a funeral is scheduled on short notice, and the foreman keeps a reserve day in the sequence for that reason. The plan is posted in the church office so staff and volunteers know where the crew will be each day.
A church also hosts groups during the week, such as classes and community meetings. Those events go on the calendar next to the services, and the crew moves the staging area if a group needs the lot.
Lift, Scaffold and Laydown Area
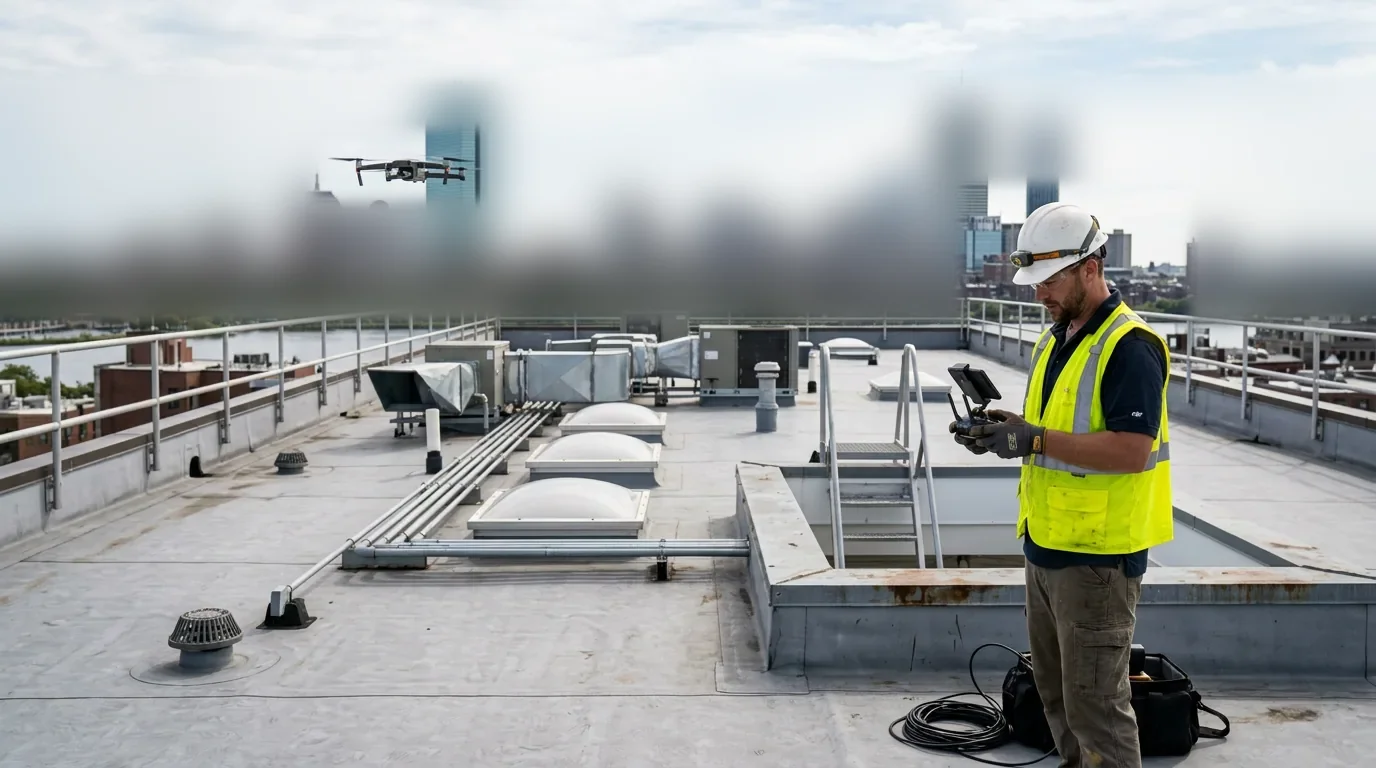
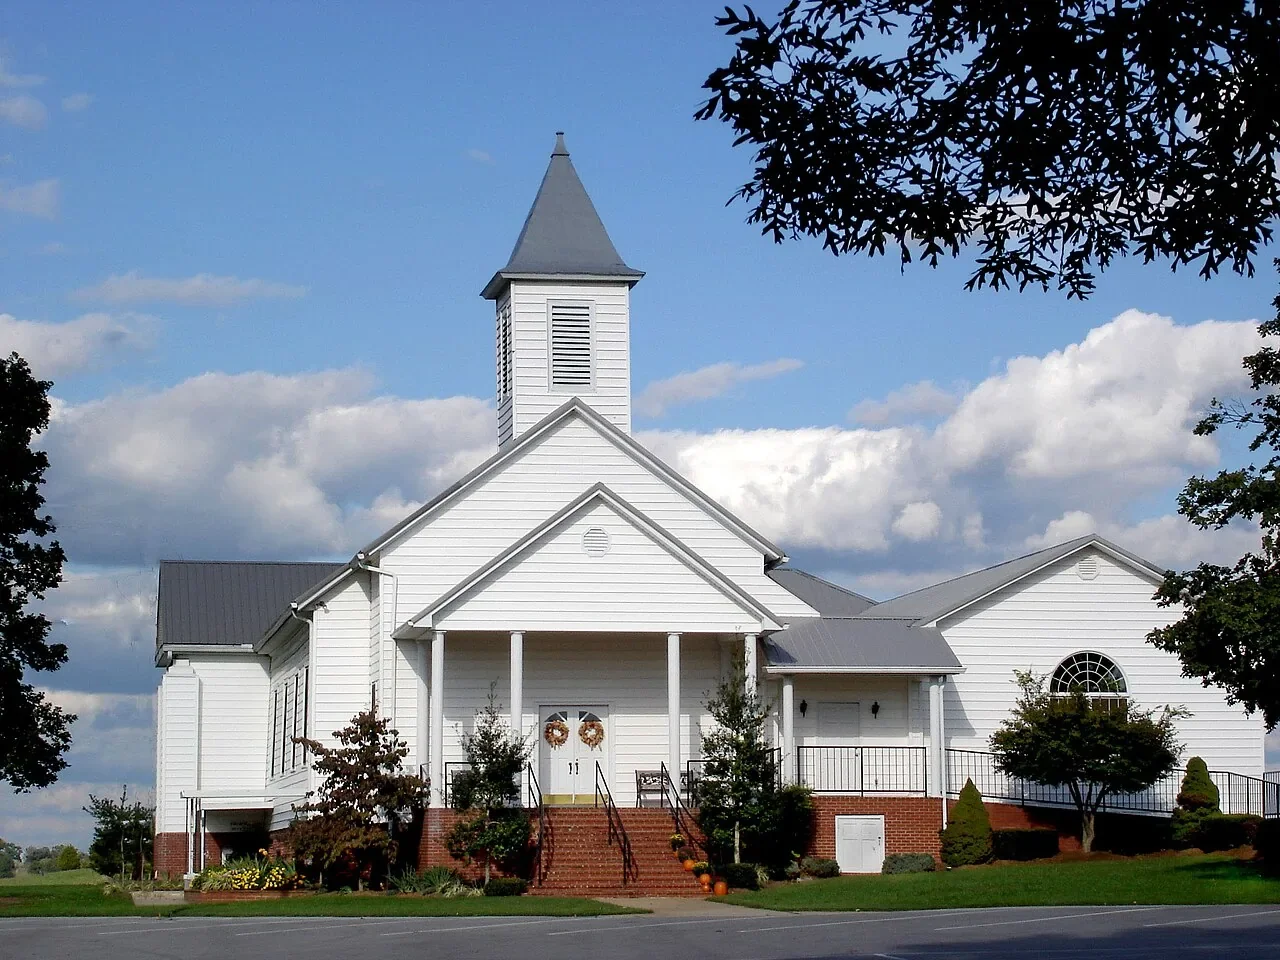
A sanctuary roof is tall, and access drives the cost; a drone inspection records the ridge and steeple base before anyone is on a lift. The first drawing shows where the lift or scaffold stands, where the crane pick is made if one is needed and where material is staged. These positions are chosen to leave parking and the main entrance open on service days and to avoid soft ground, buried lines and the edge of a memorial garden.
The haul route is drawn from the street to the laydown area and approved by the committee. Material is delivered in small lots timed to the day's work. Anything left overnight is covered and secured, and the lot is swept before the crew leaves each evening.
Sequence by Roof Area
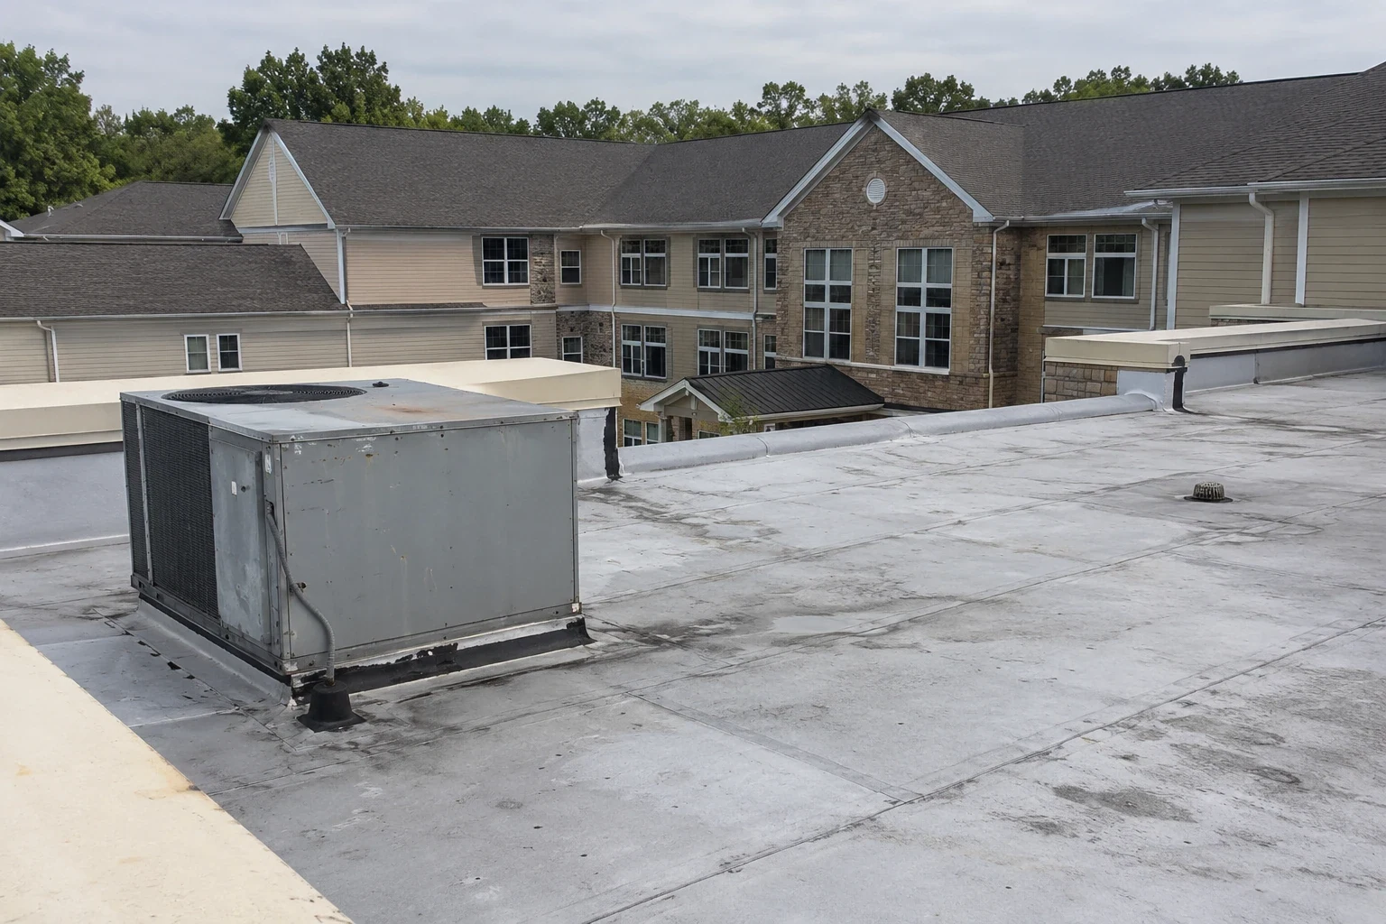
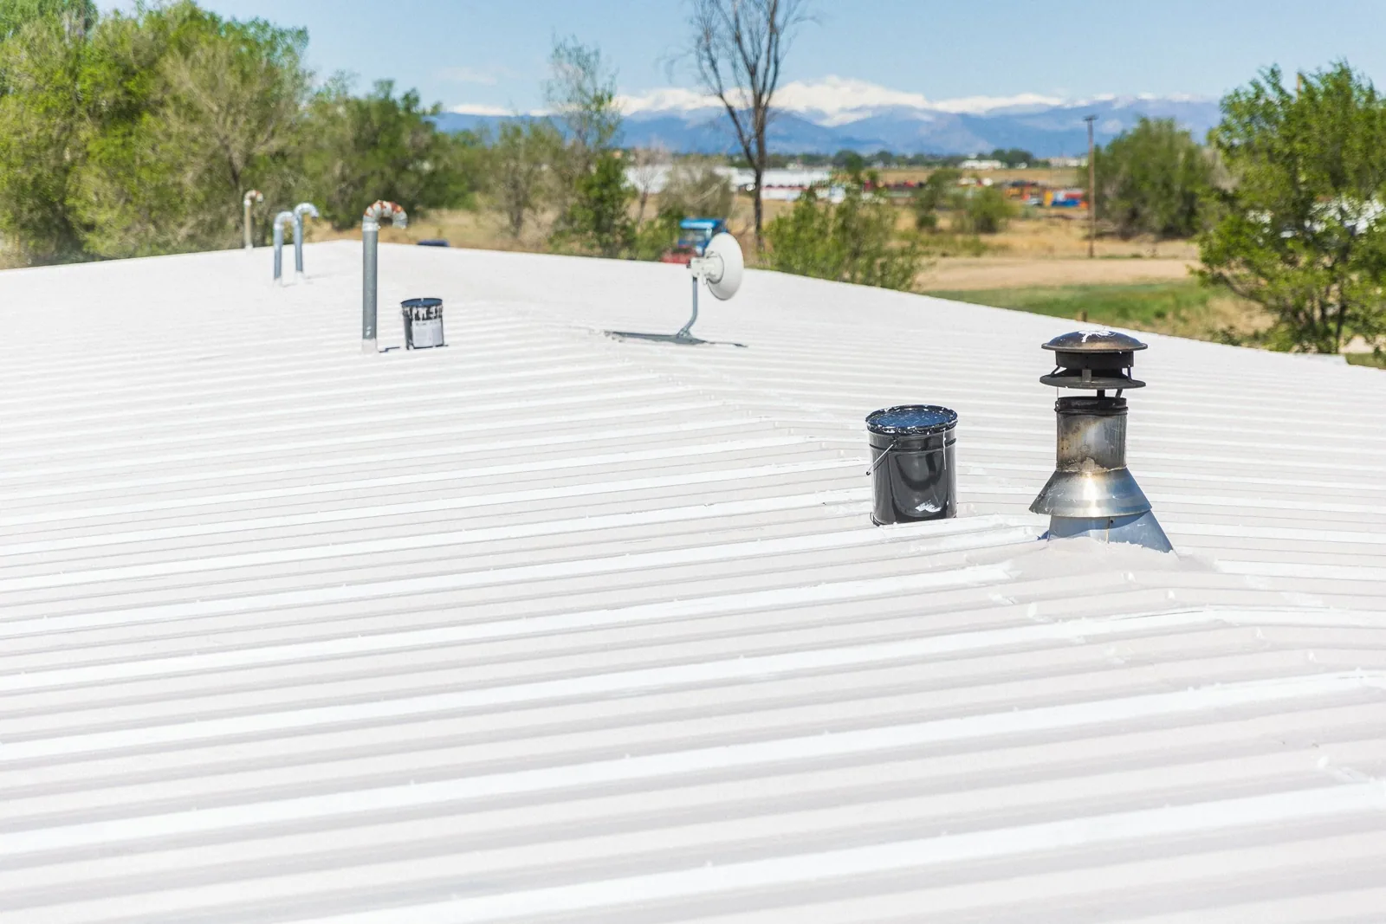
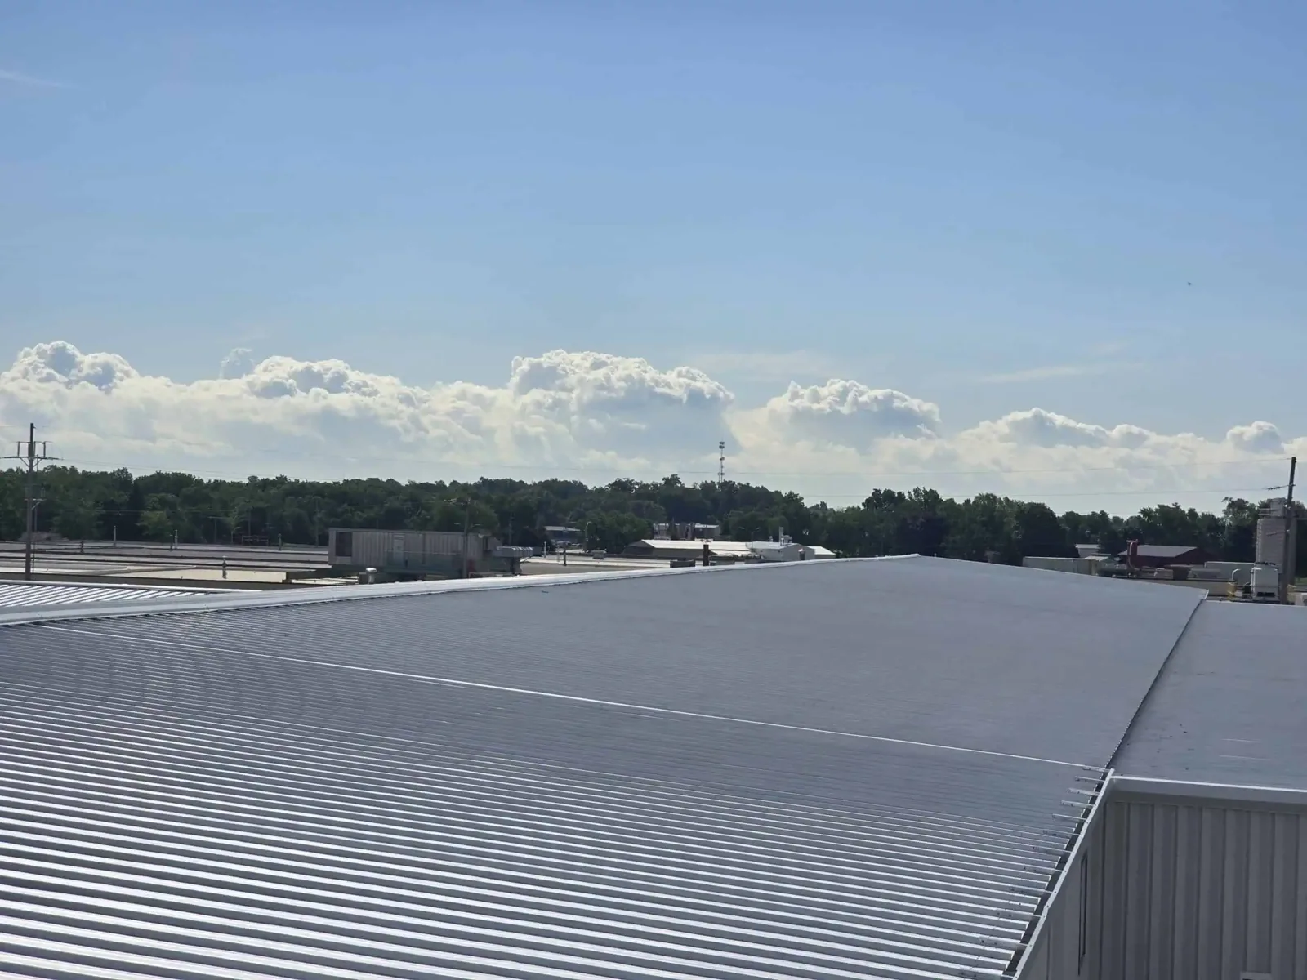
The sanctuary, the education wing, the fellowship hall and the entry canopy are separate roofs, and each gets its own tear-off sequence. The flat roofs are done first, because they are quicker to dry in, and a recover is considered where the base is dry. The steep sanctuary roof, often standing seam metal, follows, with the work moving from the ridge down or from one side across, depending on the panel layout.
Each section is dried in before the crew leaves. Interior protection goes in under any open cut above the sanctuary, and organ, pews and furnishings are covered before the first day. Wherever two roof sections meet, the tie-in is built and inspected before the next section opens.
The handoff between days is written down. The foreman's note names the section opened, the section closed and the material still on the roof, and it reaches the committee contact before the evening meetings start.
Steeple, Tower and Decorative Elements
A steeple or bell tower is a tall penetration with its own flashing, and it may carry a cross, a louver or a lightning protection system. The plan lists each element, who removes it, who reinstalls it and who tests the connection afterward. Lightning protection is disconnected only under the direction of the owner's installer, and it is tested before the crew leaves the site.
Decorative trim, cornices and parapet caps are photographed before removal and numbered so they go back in the same order. Where a historic building sits in a designated district, such as the Rogersville Historic District in Rogersville, exterior changes may need review, and the committee is asked to confirm that before material is ordered.
Permit Submittal and Code
The Building Department reviews a church reroof inside Kingsport from a stamped plan set and a PDF, under the building and energy codes whose 2024 editions it lists. Past $25,000 the filing also carries the Tennessee license and proof of workers' compensation and liability coverage.
The submittal goes in while materials are being ordered, and inspections are placed on the schedule as hold points. The committee receives a copy of the permit and the inspection dates, and the foreman keeps the permit on site.
A reserve day is built into the sequence for weather and for events the committee cannot predict. The foreman reviews the calendar with the contact each Friday, and the next week's plan is confirmed before the crew leaves.
Weather Allowances and Closeout
Rain falls on roughly 133 days a year here, adding up to about 45 inches, and the temperature record runs from minus 18 F to 104 F. Sullivan County thunderstorm warnings from Morristown have named hail and 60 mph gusts, so the schedule carries a weather buffer and the open section is always the smallest one that can be closed before dark.
The punch list is walked with the committee before the lift leaves. Each item is closed with a photograph. The close-out package holds the warranty papers, the as-built plan and the inspection record, and the committee keeps it for the next facilities chair.
The close-out package also lists the next inspection date, so the committee can put a spring and fall walk on the calendar and catch small items before they grow.
Commercial Roofing Questions
Can the roof be done without canceling services?
Yes in most cases. We recommend weekday work, a protected entrance and a quiet Sunday with the lot swept and the equipment moved. The plan names the dates, and a reserve day covers a short-notice funeral. The committee approves the calendar before pricing.
Who removes and reinstalls the cross and steeple fittings?
We recommend the church name its own installer for the cross and lightning protection and have them on site the day those parts come off. The plan lists each element, the removal order and the reinstall date. We flash the base and the installer tests the connection.
How do you protect the sanctuary interior?
Before the first day the organ, the pews and the furnishings are covered, and a barrier rises to ceiling height under any open cut. We recommend a walk with the committee the evening before to confirm the covers. Each day ends with the area checked and the dry-in photographed.
Is a lift or a crane needed?
A tall sanctuary often needs a lift or scaffold, and a crane is used only when material or equipment must go to the roof in one pick. We recommend choosing the position with the committee, away from the entrance and from soft ground, and showing it on the site plan.
What should the committee send before pricing starts?
Send the campus sketch, the service calendar, the roof access points and the list of known leaks. We recommend adding any turnover or event dates for the building. With those in hand, the phasing plan comes first and pricing follows it.